Welcome to this immaculate and beautifully upgraded home located in the highly desirable community of Ocala Preserve. This spacious 3-bedroom, 3-bathhroom home plus a versatile flex den offers the perfect blend of comfort, functionality and style. Step inside to discover an open floor plan designed for both entertaining and everyday living, featuring tile flooring throughout the main areas with carpet in two Bedrooms for added comfort. The bathrooms with newly added modern finishes add a fresh and elegant touch. The kitchen is equipped with stainless steel appliances and flows seamlessly into the living and dining areas, creating a bright and inviting space. Sliding glass doors lead to a screeded lanai, perfect for relaxing or hosting guest while enjoying the privacy of your backyard with a sleek stone wall separating your back yard and a wrought iron fence with gates on the side- This home is loaded with upgrades and smart features, including: -Ring doorbell camera -ADT security system with chime motion sensors -Carbon monoxide and smoke detectors -Remote controlled blinds -Plantation shutters -Tankless water heater -Water softener system -Irrigation system -Two -car garage with additional space- Also all the wonderful amenities that this community offers Just minutes from shopping, dining, medical access, and convenient access to the interstate- this home offers both tranquility and accessibility. Don't miss the opportunity to own this move-in-ready gem in one of Ocala most beautiful communities!
For sale
$529,900
4355 NW 53RD COURT, OCALA, FL 34482
3beds
2,362sqft
Single Family Residence
Built in 2023
6,970 Square Feet Lot
$-- Zestimate®
$224/sqft
$528/mo HOA
What's special
Versatile flex denPlantation shuttersRemote controlled blinds
- 169 days
- 48
- 0
Zillow last checked:
Listing updated:
Listed by:
Alyson Ferrer 352-817-9210,
CENTURY 21 AFFILIATES 352-479-3100
Source: Stellar MLS,MLS#: OM723800 Originating MLS: Ocala - Marion
Originating MLS: Ocala - Marion
Facts & features
Interior
Bedrooms & bathrooms
- Bedrooms: 3
- Bathrooms: 3
- Full bathrooms: 3
Rooms
- Room types: Den/Library/Office
Primary bedroom
- Features: Ceiling Fan(s), Walk-In Closet(s)
- Level: First
Bedroom 2
- Features: Walk-In Closet(s)
- Level: First
Bedroom 3
- Features: Built-in Closet
- Level: First
Balcony porch lanai
- Features: Ceiling Fan(s)
- Level: First
Dining room
- Level: First
Kitchen
- Features: Breakfast Bar, Pantry, Kitchen Island, Stone Counters
- Level: First
Laundry
- Level: First
Living room
- Features: Ceiling Fan(s)
- Level: First
Heating
- Central
Cooling
- Central Air
Appliances
- Included: Dishwasher, Dryer, Microwave, Range, Refrigerator, Tankless Water Heater, Washer, Water Softener
- Laundry: Laundry Room
Features
- Stone Counters
- Flooring: Carpet, Tile
- Has fireplace: No
Interior area
- Total structure area: 2,362
- Total interior livable area: 2,362 sqft
Video & virtual tour
Property
Parking
- Total spaces: 2
- Parking features: Driveway, Golf Cart Garage, Oversized
- Attached garage spaces: 2
- Has uncovered spaces: Yes
Features
- Levels: One
- Stories: 1
- Exterior features: Other
- Fencing: Stone
Lot
- Size: 6,970 Square Feet
- Dimensions: 62 x 115
Details
- Parcel number: 1369057400
- Zoning: PUD
- Special conditions: None
Construction
Type & style
- Home type: SingleFamily
- Property subtype: Single Family Residence
Materials
- Block, Concrete
- Foundation: Slab
- Roof: Shingle
Condition
- New construction: No
- Year built: 2023
Utilities & green energy
- Sewer: Public Sewer
- Water: Public
- Utilities for property: BB/HS Internet Available, Cable Connected, Electricity Connected, Natural Gas Connected
Community & HOA
Community
- Features: Clubhouse, Dog Park, Fitness Center, Gated Community - Guard, Golf Carts OK, Golf, Pool, Racquetball, Restaurant, Sidewalks, Tennis Court(s)
- Security: Security System
- Pet fee: $0 monthly
- Senior community: Yes
- Subdivision: OCALA PRESERVE PH 11
HOA
- Has HOA: Yes
- Services included: 24-Hour Guard, Internet, Maintenance Grounds, Recreational Facilities
- HOA fee: $528 monthly
- HOA name: Ocala Preserve Association, Inc. / Manager
- HOA phone: 352-351-2317
Location
- Region: Ocala
Financial & listing details
- Price per square foot: $224/sqft
- Tax assessed value: $411,381
- Annual tax amount: $7,245
- Date on market: 4/29/2026
- Cumulative days on market: 123 days
- Listing terms: Cash,Conventional,FHA
- Ownership: Fee Simple
- Total actual rent: 0
- Electric utility on property: Yes
- Road surface type: Paved
Estimated market value
Not available
Estimated sales range
Not available
Not available
Price history
| Date | Event | Price |
|---|---|---|
| 6/26/2026 | Price change | $529,900-3.6%$224/sqft |
Source:  Stellar MLS #OM723800 Report a problem Stellar MLS #OM723800 Report a problem | ||
| 5/20/2026 | Price change | $549,900-0.9%$233/sqft |
Source: Stellar MLS #OM723800 Report a problem | ||
| 4/29/2026 | Listed for sale | $554,900$235/sqft |
Source: Stellar MLS #OM723800 Report a problem | ||
| 4/7/2025 | Listing removed | $554,900$235/sqft |
Source: Stellar MLS #OM687941 Report a problem | ||
| 1/8/2025 | Price change | $554,900-2.6%$235/sqft |
Source: Stellar MLS #OM687941 Report a problem | ||
| 10/19/2024 | Listed for sale | $569,900+11.5%$241/sqft |
Source: Stellar MLS #OM687941 Report a problem | ||
| 12/5/2023 | Sold | $510,990-1.7%$216/sqft |
Source: Stellar MLS #G5074270 Report a problem | ||
| 10/14/2023 | Pending sale | $519,990$220/sqft |
Source: Stellar MLS #G5074270 Report a problem | ||
| 10/14/2023 | Listed for sale | $519,990$220/sqft |
Source: Stellar MLS #G5074270 Report a problem | ||
| 10/13/2023 | Listing removed | -- |
Source:  Shea Homes Report a problem Shea Homes Report a problem | ||
| 10/6/2023 | Listed for sale | $519,990$220/sqft |
Source: Shea Homes Report a problem | ||
Public tax history
| Year | Property taxes | Tax assessment |
|---|---|---|
| 2025 | $7,246 -2.2% | $411,381 -4.1% |
| 2024 | $7,412 +238.5% | $428,809 +757.6% |
| 2023 | $2,189 +5.6% | $50,000 -9.1% |
| 2022 | $2,073 | $55,000 |
| 2021 | -- | -- |
Find assessor info on the county website
Monthly payment
Est. payment
Payment breakdown
Explore the cost of this home by adjusting the details. Changes won't be saved.Climate risks
Neighborhood: 34482
Similar homes
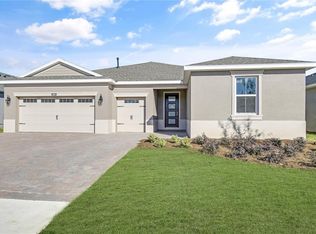
- $495,0003 bd3 ba2.3k sqft5565 NW 43RD LANE ROAD, OCALA, FL 34482For Sale

 MLS ID #OM733270, Amy Atkins, OCALA HORSE PROPERTIES, LLC. Stellar MLS
 - $475,0003 bd3 ba2.4k sqft3862 NW 49TH COURT, OCALA, FL 34482For Sale
 MLS ID #OM725066, Tasha Osbourne, GOLDEN OCALA REAL ESTATE INC. Stellar MLS
 - $500,0003 bd3 ba2.3k sqft4582 NW 57TH AVENUE, OCALA, FL 34482For Sale
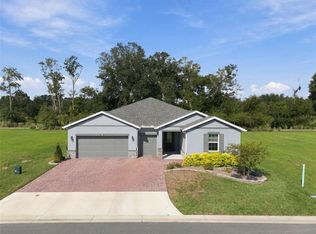 MLS ID #O6440645, Cassie Lamoureux, KELLER WILLIAMS CLASSIC. Stellar MLS
 - $579,0004 bd4 ba2.8k sqft4974 NW 39TH LOOP, OCALA, FL 34482For Sale
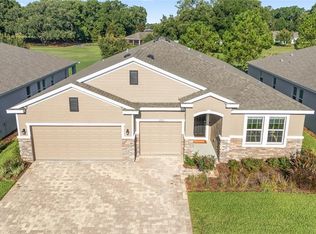 MLS ID #OM730456, Mikhalea Epperson, ROYAL OAK REALTY LLC. Stellar MLS
 - $499,5003 bd3 ba2.5k sqft6402 SW 45TH AVENUE, OCALA, FL 34474For SaleMLS ID #OM732640, Jeannine Plummer, CRYSTAL SNOOK REAL ESTATE. Stellar MLS
- $574,9004 bd3 ba2.5k sqft1983 NW 79TH LOOP, OCALA, FL 34475For SaleMLS ID #OM724488, Patricia McLeod, NEXT GENERATION REALTY OF MARION COUNTY. Stellar MLS
- $525,0003 bd3 ba2.3k sqft8346 SW 97TH AVENUE, OCALA, FL 34481For SaleMLS ID #OM731743, Tammy Coughlin, ON TOP OF THE WORLD REAL EST. Stellar MLS
- $285,0003 bd2 ba1.5k sqft5341 NW 48TH PLACE, OCALA, FL 34482For SaleMLS ID #OM715534, Cynthia Wojciechowski, OAK & SAGE REALTY LLC. Stellar MLS
- $548,8453 bd3 ba2.6k sqft9612 SW 86TH PLACE, OCALA, FL 34481For SaleMLS ID #OM731859, Deborah Sumey, NEXT GENERATION REALTY OF MARION COUNTY. Stellar MLS
- $279,9003 bd2 ba1.7k sqft5751 NW 25TH LOOP, OCALA, FL 34482For SaleMLS ID #OM723173, Mollie Greer, STALLIONS REALTY LLC. Stellar MLS
- $494,4943 bd2 ba2.1k sqft9435 SW 52ND LOOP, OCALA, FL 34481For SaleMLS ID #OM730217, Deborah Sumey, NEXT GENERATION REALTY OF MARION COUNTY. Stellar MLS
- $499,0004 bd2 ba2.2k sqft4310 SE 11TH AVENUE, OCALA, FL 34480For SaleMLS ID #OM729639, Erin Lindsay, ROBERTS REAL ESTATE INC. Stellar MLS
- $549,9003 bd3 ba2.3k sqft9099 SW 89TH LOOP, OCALA, FL 34481For SaleMLS ID #OM711542, Bobby Mathews, RE/MAX FOXFIRE - HWY 40. Stellar MLS
- $529,0005 bd4 ba3.1k sqft6352 SW 71ST TERRACE ROAD, OCALA, FL 34474For SaleMLS ID #OM731357, Desiree Barbazon, DESIREE BARBAZON REALTY. Stellar MLS
- $554,9503 bd3 ba2.5k sqft9158 SW 65TH LOOP, OCALA, FL 34481For SaleMLS ID #OM703370, Anthony Alfarone, REAL BROKER LLC - OCALA. Stellar MLS
- $564,0003 bd2 ba2.1k sqft8876 SW 59TH LANE ROAD, OCALA, FL 34481For SaleMLS ID #OM727748, Anthony Alfarone, REAL BROKER LLC - OCALA. Stellar MLS
- $574,4753 bd3 ba2.5k sqft9186 SW 70TH LOOP, OCALA, FL 34481For SaleMLS ID #OM723238, Deborah Sumey, NEXT GENERATION REALTY OF MARION COUNTY. Stellar MLS
- $577,2293 bd4 ba2.9k sqft8828 SW 61ST LOOP, OCALA, FL 34481For SaleMLS ID #OM724560, Martha Maclin-Reynolds, ON TOP OF THE WORLD REAL EST. Stellar MLS
- $285,9002 bd2 ba1.6k sqft2380 NW 55TH AVENUE ROAD, OCALA, FL 34482For SaleMLS ID #OM727162, Andrew Fountain, PREFERRED PROPERTIES OF CEN/FL. Stellar MLS
- $324,9002 bd2 ba1.8k sqft5719 NW 25TH LOOP, OCALA, FL 34482For SaleMLS ID #OM709264, Donna Sloan, FONTANA REALTY. Stellar MLS
