Better Than New!!! This sought after Hawthorne Model has Level 3 Upgrades!! Featuring 5 Bedrooms and 4 Bathrooms that show like a Model Home. With an Open Floor Plan this house is amazing, giving you the space you need if you have a large Family. There is a Designated office with High Speed Internet, A Cozy Library / Flex Room and a Spacious Screened Lanai that overlooks a Greenspace with walking trails. GE Profile SS appliances, Bosch Dishwasher, Walk In Pantry, 30" Five Burner Natural Gas Stovetop & Water Heater. There are 2 HVAC systems ( serviced Regularly) and a Culligan Water Treatment system in place along with a Transferable Termite Bond . The 2 Garages have insulated doors and will accomodate 3 vehicles . Enjoy the LOW Electric bills with SECO CO OP . HOA fees are only $132.00 a month.. The Awesome thing about this property is that it has Greenspace not only in Front but in Back. The Lanai overlooks a parklike setting giving you Privacy and a Peaceful setting. Calesa Township offers Resort Style Amenities including Dog Parks, Scenic walking Trails, Olympic Pools ( Florida Aquatics Swimming and Training), Gym, Basketball Court & Playgrounds. It even has a K8 Charter School. Location is key........this property is just minutes from Shopping, Dining, Medical and the Renowned World Equestrian Center. The Gated Community is Safe and Perfect for one raising a Family. Make sure to watch BOTH videos of this magnificent property.
For sale
Price cut: $20K (9/17)
$549,000
6352 SW 71ST TERRACE ROAD, OCALA, FL 34474
5beds
3,191sqft
Single Family Residence
Built in 2023
9,583 Square Feet Lot
$537,800 Zestimate®
$172/sqft
$132/mo HOA
What's special
Open floor planGe profile ss appliancesWalk in pantryBosch dishwasher
- 37 days
- 500
- 23
Zillow last checked:
Listing updated:
Listed by:
Desiree Barbazon 352-812-0674,
DESIREE BARBAZON REALTY 352-812-0674
Source: Stellar MLS,MLS#: OM731357 Originating MLS: Ocala - Marion
Originating MLS: Ocala - Marion
Facts & features
Interior
Bedrooms & bathrooms
- Bedrooms: 5
- Bathrooms: 4
- Full bathrooms: 4
Rooms
- Room types: Bonus Room, Den/Library/Office, Utility Room
Primary bedroom
- Features: Walk-In Closet(s)
- Level: First
- Area: 288 Square Feet
- Dimensions: 15x19.2
Bedroom 2
- Features: Built-in Closet
- Level: First
- Area: 150.96 Square Feet
- Dimensions: 13.6x11.1
Bathroom 3
- Features: Built-in Closet
- Level: First
- Area: 152.66 Square Feet
- Dimensions: 15.1x10.11
Bathroom 4
- Features: Built-in Closet
- Level: First
- Area: 167.31 Square Feet
- Dimensions: 11.7x14.3
Bathroom 5
- Features: Built-in Closet
- Level: First
- Area: 174.33 Square Feet
- Dimensions: 11.7x14.9
Balcony porch lanai
- Features: No Closet
- Level: First
- Area: 393.66 Square Feet
- Dimensions: 24.3x16.2
Dining room
- Features: No Closet
- Level: First
- Area: 134.33 Square Feet
- Dimensions: 13.3x10.1
Great room
- Features: No Closet
- Level: First
- Area: 499.1 Square Feet
- Dimensions: 16.1x31
Kitchen
- Features: Pantry, Built-in Closet
- Level: First
- Area: 148.74 Square Feet
- Dimensions: 13.4x11.1
Laundry
- Features: No Closet
- Level: First
- Area: 74.48 Square Feet
- Dimensions: 7.6x9.8
Library
- Features: No Closet
- Level: First
- Area: 118.29 Square Feet
- Dimensions: 11.7x10.11
Heating
- Central, Zoned
Cooling
- Central Air, Zoned
Appliances
- Included: Dishwasher, Dryer, Gas Water Heater, Range, Refrigerator, Water Purifier
- Laundry: Electric Dryer Hookup, Inside, Laundry Room
Features
- High Ceilings, Kitchen/Family Room Combo, Open Floorplan, Primary Bedroom Main Floor, Solid Surface Counters, Solid Wood Cabinets
- Flooring: Tile
- Doors: French Doors
- Has fireplace: No
Interior area
- Total structure area: 4,527
- Total interior livable area: 3,191 sqft
Video & virtual tour
Property
Parking
- Total spaces: 3
- Parking features: Garage - Attached
- Attached garage spaces: 3
Features
- Levels: One
- Stories: 1
- Patio & porch: Covered, Enclosed, Front Porch, Rear Porch, Screened
- Exterior features: Irrigation System
- Has view: Yes
- View description: Park/Greenbelt
Lot
- Size: 9,583 Square Feet
- Dimensions: 75 x 130
- Features: Landscaped, Above Flood Plain
Details
- Parcel number: 3546200089
- Zoning: PUD
- Special conditions: None
Construction
Type & style
- Home type: SingleFamily
- Architectural style: Craftsman
- Property subtype: Single Family Residence
Materials
- Stucco
- Foundation: Slab
- Roof: Shingle
Condition
- New construction: No
- Year built: 2023
Details
- Builder model: Hawthorne
- Builder name: Colen Built Development LLC
Utilities & green energy
- Sewer: Public Sewer
- Water: Public
- Utilities for property: BB/HS Internet Available, Electricity Connected, Fiber Optics, Natural Gas Connected, Sewer Connected, Underground Utilities
Community & HOA
Community
- Security: Gated Community
- Pet fee: $0 monthly
- Subdivision: CALESA TOWNSHIP ROAN HILLS PH
HOA
- Has HOA: Yes
- HOA fee: $132 monthly
- HOA name: Maddie Aradine
- HOA phone: 352-218-9644
- Second HOA name: Leland Management
Location
- Region: Ocala
Financial & listing details
- Price per square foot: $172/sqft
- Tax assessed value: $486,971
- Annual tax amount: $6,873
- Date on market: 8/31/2026
- Cumulative days on market: 37 days
- Listing terms: Cash,Conventional,FHA,VA Loan
- Ownership: Fee Simple
- Total actual rent: 0
- Electric utility on property: Yes
- Road surface type: Paved
Estimated market value
$537,800
$511,000 - $565,000
$3,158/mo
Price history
| Date | Event | Price |
|---|---|---|
| 9/17/2026 | Price change | $549,000-3.5%$172/sqft |
Source:  Stellar MLS #OM731357 Report a problem Stellar MLS #OM731357 Report a problem | ||
| 8/31/2026 | Listed for sale | $569,000$178/sqft |
Source: Stellar MLS #OM731357 Report a problem | ||
Public tax history
| Year | Property taxes | Tax assessment |
|---|---|---|
| 2025 | $6,874 +4.4% | $454,377 +2.9% |
| 2024 | $6,582 +1027.5% | $441,571 +1787.1% |
| 2023 | $584 | $23,400 -18.8% |
| 2022 | -- | $28,800 |
Find assessor info on the county website
Monthly payment
Est. payment
Payment breakdown
Explore the cost of this home by adjusting the details. Changes won't be saved.Climate risks
Neighborhood: 34474
Nearby schools
Schools provided by the listing agent
- Elementary: Saddlewood Elementary School
- Middle: Liberty Middle School
- High: West Port High School
Source: Stellar MLS. This data may not be complete. We recommend contacting the local school district to confirm school assignments for this home.
Similar homes
- $535,0004 bd3 ba2.4k sqft7181 SW 58 PLACE ROAD, OCALA, FL 34474For Sale
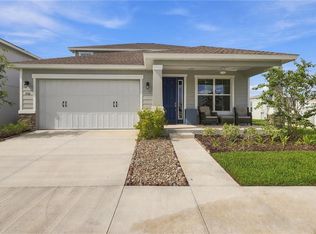
 MLS ID #OM732992, Patricia Ekenstam, BRIJE REAL ESTATE LLC. Stellar MLS
 - $449,9005 bd3 ba2.9k sqft5655 SW 50TH AVENUE, OCALA, FL 34474For Sale
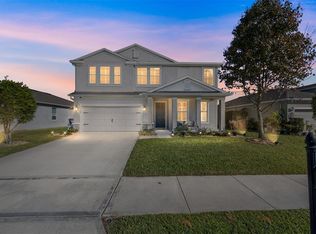 MLS ID #OM713925, Steven Billington, EXP REALTY LLC. Stellar MLS
 - $574,8503 bd4 ba2.8k sqft6046 SW 86TH CIRCLE, OCALA, FL 34481For Sale
 MLS ID #OM733071, Anthony Alfarone, REAL BROKER LLC - OCALA. Stellar MLS
 - $577,2293 bd4 ba2.9k sqft8828 SW 61ST LOOP, OCALA, FL 34481For Sale
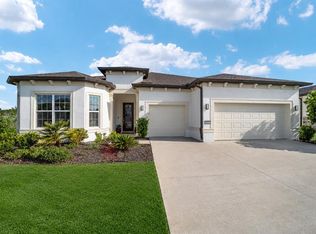 MLS ID #OM724560, Martha Maclin-Reynolds, ON TOP OF THE WORLD REAL EST. Stellar MLS
 - $403,9004 bd4 ba2.8k sqft8285 SW 58TH AVENUE, OCALA, FL 34476New ConstructionMLS ID #OM720693, Angela Rose, PREMIER SOTHEBY'S INTERNATIONAL REALTY. Stellar MLS
- $389,9004 bd4 ba2.8k sqft5626 SW 50TH COURT, OCALA, FL 34474For SaleMLS ID #OM724357, Robb Harrison, ROBB HARRISON REALTY INC. Stellar MLS
- $549,9003 bd3 ba2.3k sqft9099 SW 89TH LOOP, OCALA, FL 34481For SaleMLS ID #OM711542, Bobby Mathews, RE/MAX FOXFIRE - HWY 40. Stellar MLS
- $564,0003 bd2 ba2.1k sqft8876 SW 59TH LANE ROAD, OCALA, FL 34481For SaleMLS ID #OM727748, Anthony Alfarone, REAL BROKER LLC - OCALA. Stellar MLS
- $574,4753 bd3 ba2.5k sqft9186 SW 70TH LOOP, OCALA, FL 34481For SaleMLS ID #OM723238, Deborah Sumey, NEXT GENERATION REALTY OF MARION COUNTY. Stellar MLS
- $579,9003 bd2 ba2.9k sqft10411 SW 52ND COURT, OCALA, FL 34476For SaleMLS ID #OM665670, Stacey Raisch, PREFERRED RE BROKERS III. Stellar MLS
- $407,9274 bd3 ba2.6k sqft9332 SW 58TH CIRCLE, OCALA, FL 34476For SaleMLS ID #OM729272, Nichole Roberts, ALL FLORIDA HOMES REALTY LLC. Stellar MLS
- $477,8003 bd3 ba2.6k sqft6868 SW 95TH CIRCLE, OCALA, FL 34481For SaleMLS ID #OM731370, Robyn Wagner, ROYAL OAK REALTY LLC. Stellar MLS
- $495,0003 bd3 ba2.3k sqft5565 NW 43RD LANE ROAD, OCALA, FL 34482For SaleMLS ID #OM733270, Amy Atkins, OCALA HORSE PROPERTIES, LLC. Stellar MLS
- $579,0004 bd3 ba2.5k sqft1983 NW 79TH LOOP, OCALA, FL 34475For SaleMLS ID #OM724488, Patricia McLeod, NEXT GENERATION REALTY OF MARION COUNTY. Stellar MLS
- $494,4943 bd2 ba2.1k sqft9435 SW 52ND LOOP, OCALA, FL 34481For SaleMLS ID #OM730217, Deborah Sumey, NEXT GENERATION REALTY OF MARION COUNTY. Stellar MLS
- $770,0004 bd5 ba4.4k sqft7610 SW 60TH STREET, OCALA, FL 34474New ConstructionMLS ID #G5108143, Mary Yochheim, RE/MAX FOXFIRE - SUMMERFIELD. Stellar MLS
- $569,9004 bd4 ba2.8k sqft4940 NW 39TH LOOP, OCALA, FL 34482For SaleMLS ID #OM731639, Mikhalea Epperson, ROYAL OAK REALTY LLC. Stellar MLS
- $689,0003 bd3 ba2.5k sqft8606 SW 61ST LOOP, OCALA, FL 34481For SaleMLS ID #OM730220, Anthony Alfarone, REAL BROKER LLC - OCALA. Stellar MLS
- $366,6632 bd2 ba1.7k sqft6382 SW 97TH TERRACE ROAD, OCALA, FL 34481For SaleMLS ID #OM733468, Deborah Sumey, NEXT GENERATION REALTY OF MARION COUNTY. Stellar MLS
- $448,0002 bd2 ba1.6k sqft9200 SW 85TH PLACE, OCALA, FL 34481For SaleMLS ID #OM730023, Amber Milko, ON TOP OF THE WORLD REAL EST. Stellar MLS
