Built in 2024 and beautifully appointed throughout, this 2-bedroom, 2.5-bath home with a dedicated office offers refined living in the sought-after Ocala Preserve community. Gorgeous wood-look tile flooring runs seamlessly through the home, providing durability, low maintenance, and an elevated aesthetic. The open floor plan creates an inviting environment for entertaining, with natural flow between the main living spaces. Thoughtful landscaping and wrought-iron fencing frame a private backyard oasis overlooking peaceful green space—an ideal setting for morning coffee or relaxing afternoons. Enjoy maintenance-free living in this 55+ community, where an exceptional suite of amenities enhances everyday life, including resort-style recreation, fitness, golf, dining, and miles of nature trails. Located just minutes from Ocala’s premier shopping, dining, medical, and cultural destinations, this home offers a lifestyle that blends comfort, convenience, and the vibrant Ocala Preserve experience.
For sale
Price cut: $10K (9/29)
$459,000
4528 NW 54TH TERRACE, OCALA, FL 34482
2beds
2,056sqft
Single Family Residence
Built in 2024
6,098 Square Feet Lot
$-- Zestimate®
$223/sqft
$528/mo HOA
What's special
Dedicated officePrivate backyard oasisOverlooking peaceful green spaceOpen floor planGorgeous wood-look tile flooringThoughtful landscapingWrought-iron fencing
- 29 days
- 152
- 8
Zillow last checked:
Listing updated:
Listed by:
Robert Schroeder 631-905-3830,
RE/MAX CHAMPIONS 727-807-7887
Source: Stellar MLS,MLS#: W7889277 Originating MLS: West Pasco
Originating MLS: West Pasco
Facts & features
Interior
Bedrooms & bathrooms
- Bedrooms: 2
- Bathrooms: 3
- Full bathrooms: 2
- 1/2 bathrooms: 1
Primary bedroom
- Features: Walk-In Closet(s)
- Level: First
Dining room
- Features: No Closet
- Level: First
Kitchen
- Features: No Closet
- Level: First
Living room
- Features: No Closet
- Level: First
Heating
- Central, Electric
Cooling
- Central Air
Appliances
- Included: Oven, Dishwasher, Dryer, Electric Water Heater, Microwave, Range, Range Hood, Refrigerator, Washer
- Laundry: Inside, Laundry Room
Features
- Ceiling Fan(s), Eating Space In Kitchen, Open Floorplan, Primary Bedroom Main Floor, Solid Surface Counters, Solid Wood Cabinets, Walk-In Closet(s)
- Flooring: Carpet, Ceramic Tile
- Doors: Sliding Doors
- Has fireplace: No
Interior area
- Total structure area: 2,831
- Total interior livable area: 2,056 sqft
Video & virtual tour
Property
Parking
- Total spaces: 2
- Parking features: Garage - Attached
- Attached garage spaces: 2
Features
- Levels: One
- Stories: 1
- Exterior features: Irrigation System
- Fencing: Fenced,Other
Lot
- Size: 6,098 Square Feet
Details
- Parcel number: 1369111000
- Zoning: PUD
- Special conditions: None
Construction
Type & style
- Home type: SingleFamily
- Property subtype: Single Family Residence
Materials
- Block
- Foundation: Slab
- Roof: Shingle
Condition
- New construction: No
- Year built: 2024
Utilities & green energy
- Sewer: Public Sewer
- Water: Public
- Utilities for property: BB/HS Internet Available, Cable Connected, Electricity Connected, Natural Gas Connected, Public, Sewer Connected, Water Connected
Community & HOA
Community
- Pet fee: $0 monthly
- Senior community: Yes
- Subdivision: OCALA PRESERVE PH 12
HOA
- Has HOA: Yes
- HOA fee: $528 monthly
- HOA name: Marty Young
- HOA phone: 352-830-6561
Location
- Region: Ocala
Financial & listing details
- Price per square foot: $223/sqft
- Tax assessed value: $402,409
- Annual tax amount: $7,896
- Date on market: 9/7/2026
- Cumulative days on market: 29 days
- Listing terms: Cash,Conventional,FHA,VA Loan
- Ownership: Fee Simple
- Total actual rent: 0
- Electric utility on property: Yes
- Road surface type: Asphalt
Estimated market value
Not available
Estimated sales range
Not available
Not available
Price history
| Date | Event | Price |
|---|---|---|
| 9/29/2026 | Price change | $459,000-2.1%$223/sqft |
Source:  Stellar MLS #W7889277 Report a problem Stellar MLS #W7889277 Report a problem | ||
| 9/7/2026 | Listed for sale | $469,000-1.4%$228/sqft |
Source: Stellar MLS #W7889277 Report a problem | ||
| 5/29/2024 | Sold | $475,800$231/sqft |
Source: Public Record Report a problem | ||
Public tax history
| Year | Property taxes | Tax assessment |
|---|---|---|
| 2025 | $7,896 +301.7% | $402,409 +1049.7% |
| 2024 | $1,966 | $35,000 -30% |
| 2023 | -- | $50,000 |
Find assessor info on the county website
Monthly payment
Est. payment
Payment breakdown
Explore the cost of this home by adjusting the details. Changes won't be saved.Climate risks
Neighborhood: 34482
Similar homes

- $495,0003 bd3 ba2.3k sqft5565 NW 43RD LANE ROAD, OCALA, FL 34482For Sale

 MLS ID #OM733270, Amy Atkins, OCALA HORSE PROPERTIES, LLC. Stellar MLS
 - $475,0003 bd3 ba2.1k sqft4497 NW 54TH TERRACE, OCALA, FL 34482For Sale
 MLS ID #OM731496, Lauren Uitts, ROYAL OAK REALTY LLC. Stellar MLS
 - $449,5002 bd2 ba2.1k sqft4720 NW 35TH LANE ROAD, OCALA, FL 34482For Sale
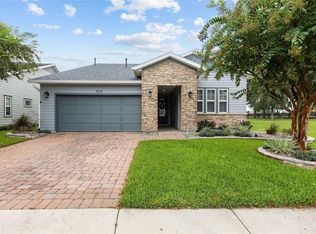 MLS ID #OM731511, Alair Boshela, ENGEL & VOLKERS OCALA. Stellar MLS
 - $499,0003 bd3 ba2.2k sqft4436 NW 53RD COURT, OCALA, FL 34482For Sale
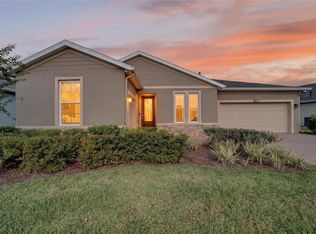 MLS ID #OM729451, Mikhalea Epperson, ROYAL OAK REALTY LLC. Stellar MLS
 - $475,0003 bd3 ba2.4k sqft3862 NW 49TH COURT, OCALA, FL 34482For SaleMLS ID #OM725066, Tasha Osbourne, GOLDEN OCALA REAL ESTATE INC. Stellar MLS
- $429,9003 bd3 ba2k sqft5086 NW 35TH PLACE, OCALA, FL 34482For SaleMLS ID #OM731790, Dejon Hilton, KELLER WILLIAMS CORNERSTONE RE. Stellar MLS
- $420,0003 bd3 ba1.9k sqft4394 NW 54TH TERRACE, OCALA, FL 34482For SaleMLS ID #G5113343, Linda Jasmine Waugh, JASON MITCHELL REAL ESTATE FLO. Stellar MLS
- $415,0002 bd2 ba1.8k sqft4719 NW 35TH LANE ROAD, OCALA, FL 34482For SaleMLS ID #OM731400, Mikhalea Epperson, ROYAL OAK REALTY LLC. Stellar MLS
- $459,0002 bd3 ba2.1k sqft5661 SW 94TH AVENUE, OCALA, FL 34481For SaleMLS ID #OM733267, Anthony Alfarone, REAL BROKER LLC - OCALA. Stellar MLS
- $324,9002 bd2 ba1.6k sqft5504 NW 40TH LOOP, OCALA, FL 34482For SaleMLS ID #OM716576, Cynthia Wojciechowski, OAK & SAGE REALTY LLC. Stellar MLS
- $325,0002 bd2 ba1.6k sqft3508 NW 55TH COURT, OCALA, FL 34482For SaleMLS ID #OM729238, Scott Coldwell, COLDWELL REALTY SOLD GUARANTEE. Stellar MLS
- $569,9004 bd4 ba2.8k sqft4940 NW 39TH LOOP, OCALA, FL 34482For SaleMLS ID #OM731639, Mikhalea Epperson, ROYAL OAK REALTY LLC. Stellar MLS
- $600,0004 bd4 ba2.8k sqft4974 NW 39TH LOOP, OCALA, FL 34482For SaleMLS ID #OM730456, Mikhalea Epperson, ROYAL OAK REALTY LLC. Stellar MLS
- $399,0004 bd3 ba2.3k sqft4987 SW 63RD LOOP, OCALA, FL 34474For SaleMLS ID #OM733213, Kirk Webby, PEGASUS REALTY & ASSOC INC. Stellar MLS
- $434,9003 bd2 ba1.6k sqft8187 SW 52ND LANE ROAD, OCALA, FL 34481For SaleMLS ID #OM733247, Eileen Spinosa, FONTANA REALTY. Stellar MLS
- $444,0002 bd2 ba2k sqft6259 SW 93RD TERRACE, OCALA, FL 34481For SaleMLS ID #OM727163, Anthony Alfarone, REAL BROKER LLC - OCALA. Stellar MLS
- $455,0002 bd2 ba2.1k sqft10259 SW 99TH LANE, OCALA, FL 34481For SaleMLS ID #OM731669, Tammy Coughlin, ON TOP OF THE WORLD REAL EST. Stellar MLS
- $448,0002 bd2 ba1.6k sqft9200 SW 85TH PLACE, OCALA, FL 34481For SaleMLS ID #OM730023, Amber Milko, ON TOP OF THE WORLD REAL EST. Stellar MLS
- $409,9003 bd2 ba2k sqft4820 NW 10TH TERRACE, OCALA, FL 34475For SaleMLS ID #OM730234, Donna Knox, RE/MAX FOXFIRE - HWY 40. Stellar MLS
- $439,9003 bd3 ba2.5k sqft9753 SW 103RD AVENUE, OCALA, FL 34481For SaleMLS ID #OM731965, Colleen Skeffington, FLORIDA ADVANTAGE REALTY GROUP. Stellar MLS
