Expansive Golf Course View — Welcome to this beautifully upgraded Shea-built Liberty model, offering panoramic views of the fairway from the primary suite, kitchen, and main living areas. Ideally located within walking distance to both community clubhouses, this 3-bedroom, 3-bathroom residence also features a flexible den with French doors—perfect for a home office, library, or additional guest space. Boasting nearly 2,400 square feet of thoughtfully designed living space, the home features a split floor plan with upgraded engineered hardwood flooring and soaring ceilings. A spacious 2-car garage with an additional golf cart bay provides both functionality and storage. The primary suite is a true retreat, offering peaceful golf course views, a large walk-in closet, and a luxurious ensuite bath with dual vanities and a walk-in shower. The secondary bedroom also includes a private ensuite with a beautifully tiled glass-enclosed shower—ideal for visiting guests—while the third bedroom is serviced by a third full bath featuring a convenient shower/tub combo. The gourmet kitchen is both elegant and efficient, featuring custom cabinetry, a premium tile backsplash, stainless steel appliances, recessed lighting, designer light fixtures, and Silestone quartz surfaces—also featured in all bathrooms for a consistent and upscale finish. Whether you’re preparing a meal or entertaining, the kitchen’s placement allows you to take in uninterrupted views of the lush green fairway. Additional conveniences include a dedicated laundry room with built-in cabinets, a utility sink, and washer/dryer—providing plenty of space for organization and daily tasks. Step outside to the 50-foot screened and covered lanai, a spacious and shaded outdoor area perfect for relaxing, dining, or entertaining—all while enjoying beautifully landscaped surroundings and tranquil golf course views. Other highlights include 9’ interior doors, a tray ceiling in the primary suite, rounded corners, and 5" baseboards throughout. The widened paver driveway enhances curb appeal and leads to an oversized 2½-car garage that offers excellent storage options. HOT-TUB Conveys! The HOA provides worry-free living with services that include full lawn and landscape maintenance, irrigation system upkeep, high-speed internet, and access to an impressive range of amenities: state-of-the-art indoor and outdoor fitness facilities, group fitness classes, over 20 miles of walking and biking trails, tennis, pickleball, bocce, fishing, kayaking, paddle boating, and more. Homeowners also receive exclusive discounts at the on-site restaurant, spa, and golf course—with no CDD assessments. This is more than a home—it’s a lifestyle. Don’t miss your chance to own one of the most scenic views in the community. Schedule your private tour today.
For sale
$545,000
3587 NW 55TH CIRCLE, OCALA, FL 34482
3beds
2,360sqft
Single Family Residence
Built in 2019
7,841 Square Feet Lot
$522,900 Zestimate®
$231/sqft
$528/mo HOA
What's special
Rounded cornersSoaring ceilingsSplit floor planHot-tub conveysUpgraded engineered hardwood flooringLarge walk-in closet
- 1 day
- 87
- 0
Likely to sell faster than
Zillow last checked:
Listing updated:
Listed by:
Lucas Isaza 352-615-0890,
ALL FLORIDA HOMES REALTY LLC 352-789-5083
Source: Stellar MLS,MLS#: OM734335 Originating MLS: Ocala - Marion
Facts & features
Interior
Bedrooms & bathrooms
- Bedrooms: 3
- Bathrooms: 3
- Full bathrooms: 3
Primary bedroom
- Features: Walk-In Closet(s)
- Level: First
Kitchen
- Level: First
Living room
- Level: First
Heating
- Central
Cooling
- Central Air
Appliances
- Included: Dishwasher, Dryer, Microwave, Range, Refrigerator, Washer
- Laundry: Laundry Room
Features
- Ceiling Fan(s), Tray Ceiling(s), Walk-In Closet(s)
- Flooring: Engineered Hardwood, Tile
- Doors: Sliding Doors
- Has fireplace: No
Interior area
- Total structure area: 3,563
- Total interior livable area: 2,360 sqft
Video & virtual tour
Property
Parking
- Parking features: Garage - Attached
- Has attached garage: Yes
Features
- Levels: One
- Stories: 1
- Exterior features: Irrigation System, Lighting
Lot
- Size: 7,841 Square Feet
- Dimensions: 66 x 120
Details
- Parcel number: 1369011900
- Zoning: PUD
- Special conditions: None
Construction
Type & style
- Home type: SingleFamily
- Property subtype: Single Family Residence
Materials
- Block, Stucco
- Foundation: Slab
- Roof: Shingle
Condition
- New construction: No
- Year built: 2019
Details
- Builder model: Liberty
- Builder name: Shea
Utilities & green energy
- Sewer: Public Sewer
- Water: Public
- Utilities for property: Cable Connected, Electricity Connected, Natural Gas Connected, Water Connected
Community & HOA
Community
- Features: Clubhouse, Community Mailbox, Deed Restrictions, Dog Park, Fitness Center, Gated Community - Guard, Golf Carts OK, Golf, Pool, Restaurant, Tennis Court(s)
- Pet fee: $0 monthly
- Senior community: Yes
- Subdivision: OCALA PRESERVE PH 1
HOA
- Has HOA: Yes
- Amenities included: Clubhouse, Fitness Center, Gated, Golf Course, Pickleball Court(s), Pool, Tennis Court(s), Trail(s)
- Services included: Community Pool, Internet, Maintenance Structure, Maintenance Grounds, Recreational Facilities
- HOA fee: $528 monthly
- HOA name: Access Difference / Kimberly Krieg
- HOA phone: 352-351-2317
Location
- Region: Ocala
Financial & listing details
- Price per square foot: $231/sqft
- Tax assessed value: $406,638
- Annual tax amount: $5,922
- Date on market: 10/21/2026
- Cumulative days on market: 2 days
- Listing terms: Cash,Conventional,FHA,VA Loan
- Ownership: Fee Simple
- Total actual rent: 0
- Electric utility on property: Yes
- Road surface type: Asphalt
Estimated market value
$522,900
$497,000 - $549,000
$4,476/mo
Price history
| Date | Event | Price |
|---|---|---|
| 10/21/2026 | Listed for sale | $545,000-9%$231/sqft |
Source:  Stellar MLS #OM734335 Report a problem | ||
| 7/24/2025 | Listing removed | $599,000$254/sqft |
Source: Stellar MLS #OM700071 Report a problem | ||
| 5/11/2025 | Price change | $599,000-4.2%$254/sqft |
Source: Stellar MLS #OM700071 Report a problem | ||
| 4/24/2025 | Listed for sale | $625,000+61.1%$265/sqft |
Source: Stellar MLS #OM700071 Report a problem | ||
| 6/18/2019 | Sold | $387,900+0%$164/sqft |
Source: Public Record Report a problem | ||
| 4/24/2019 | Listed for sale | $387,850$164/sqft |
Source: Shea Homes-Trilogy Report a problem | ||
Public tax history
| Year | Property taxes | Tax assessment |
|---|---|---|
| 2025 | $6,141 +3.7% | $406,638 +1.8% |
| 2024 | $5,923 +2.3% | $399,414 +3% |
| 2023 | $5,787 +2.6% | $387,781 +3% |
| 2022 | $5,640 -0.2% | $376,486 +3% |
| 2021 | $5,651 +0.7% | $365,520 +1.4% |
| 2020 | $5,611 +500.3% | $360,473 +555.4% |
| 2019 | $935 | $55,000 |
| 2018 | $935 +3.6% | $55,000 |
| 2017 | $903 | $55,000 +90063.9% |
| 2016 | -- | $61 |
| 2015 | -- | $61 |
Find assessor info on the county website
Monthly payment
Est. payment
Payment breakdown
Explore the cost of this home by adjusting the details. Changes won't be saved.Climate risks
Neighborhood: 34482

Similar homes
- $575,0003 bd3 ba2.5k sqft3545 NW 56th Ave, Ocala, FL 34482For Sale
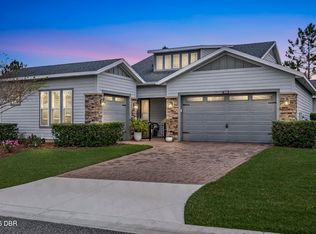
 MLS ID #1231577, Stephanie Cathey, RE/MAX Signature. DBAMLS
- $585,0003 bd3 ba2.2k sqft3461 NW 56TH AVENUE, OCALA, FL 34482For Sale
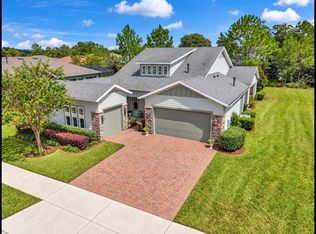
 MLS ID #OM733179, Blake Hunter, PREMIER SOTHEBY'S INTERNATIONA. Stellar MLS
- $575,0002 bd2 ba1.9k sqft5179 NW 35TH LANE ROAD, OCALA, FL 34482For Sale
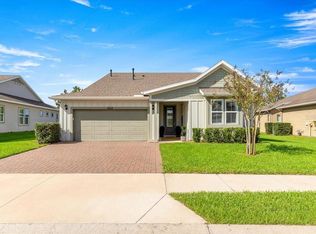 MLS ID #OM734188, Brandon Perry, NEWGATE REALTY, LLC. Stellar MLS
- $699,0002 bd3 ba2.5k sqft5409 NW 35TH LANE ROAD, OCALA, FL 34482For Sale
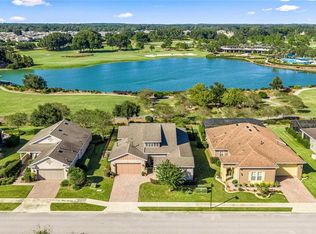 MLS ID #OM734352, Lucas Isaza, ALL FLORIDA HOMES REALTY LLC. Stellar MLS
- $531,1753 bd3 ba2.7k sqft3506 NW 55TH CIRCLE, OCALA, FL 34482For SaleMLS ID #OM724889, Olivia Perez, COMPASS FLORIDA LLC. Stellar MLS
- $425,0002 bd3 ba2k sqft4340 NW 56TH COURT, OCALA, FL 34482For SaleMLS ID #OM734242, Alexa Perkiel, KELLER WILLIAMS CORNERSTONE RE. Stellar MLS
- $619,0003 bd3 ba2.6k sqft5430 NW 35TH LANE ROAD, OCALA, FL 34482For SaleMLS ID #OM733643, Kenneth Hoffman, SOUTHERN CHARM REALTY OF CF. Stellar MLS
- $575,0002 bd2 ba2.3k sqft3618 NW 55th Cir, Ocala, FL 34482For SaleMLS ID #1230135, Stephanie Cathey, RE/MAX Signature. DBAMLS
- $495,0003 bd3 ba2.3k sqft5565 NW 43RD LANE ROAD, OCALA, FL 34482For SaleMLS ID #OM733270, Amy Atkins, OCALA HORSE PROPERTIES, LLC. Stellar MLS
- $499,0003 bd3 ba2.3k sqft4337 NW 55th Ct, Ocala, FL 34482For SaleMLS ID #1230553, Stephanie Cathey, RE/MAX Signature. DBAMLS
- $475,0003 bd3 ba2.4k sqft3862 NW 49TH COURT, OCALA, FL 34482For SaleMLS ID #OM725066, Tasha Osbourne, GOLDEN OCALA REAL ESTATE INC. Stellar MLS
- $529,9003 bd3 ba2.3k sqft4355 NW 53RD COURT, OCALA, FL 34482For SaleMLS ID #OM723800, Alyson Ferrer, CENTURY 21 AFFILIATES. Stellar MLS
- $495,0003 bd3 ba1.8k sqft4235 NW 55TH COURT, OCALA, FL 34482For SaleMLS ID #OM726646, Lucas Isaza, ALL FLORIDA HOMES REALTY LLC. Stellar MLS
- $499,0003 bd3 ba2.2k sqft4436 NW 53RD COURT, OCALA, FL 34482For SaleMLS ID #OM729451, Mikhalea Epperson, ROYAL OAK REALTY LLC. Stellar MLS
- $474,0003 bd3 ba2.3k sqft4434 NW 54TH TERRACE, OCALA, FL 34482For SaleMLS ID #OM727537, Andres Murrle, NEXT GENERATION REALTY OF MARION COUNTY. Stellar MLS
- $445,0003 bd2 ba1.8k sqft4215 NW 55th Terrace, Ocala, FL 34482For Sale
 MLS ID #B26072011, Patricia R Shannon, Charles Rutenberg Realty FTL. BeachesMLS
- $399,9003 bd3 ba2k sqft5086 NW 35TH PLACE, OCALA, FL 34482For SaleMLS ID #OM731790, Dejon Hilton, KELLER WILLIAMS CORNERSTONE RE. Stellar MLS
- $405,0003 bd3 ba1.9k sqft4358 NW 57TH AVENUE, OCALA, FL 34482For SaleMLS ID #OM733588, Teri Meiers, FLORIDA ADVANTAGE REALTY GROUP. Stellar MLS
- $564,9004 bd4 ba2.8k sqft4940 NW 39TH LOOP, OCALA, FL 34482For SaleMLS ID #OM731639, Mikhalea Epperson, ROYAL OAK REALTY LLC. Stellar MLS
- $465,0003 bd3 ba2.3k sqft4378 NW 54TH TERRACE, OCALA, FL 34482For SaleMLS ID #O6325219, Cassie Lamoureux, KELLER WILLIAMS CLASSIC. Stellar MLS
