Welcome home to luxury and ultimate flexibility in the community of Ocala Preserve. This immaculate 3 bedroom, 3 bathroom Shea Homes-built, Imagine Floorplan offers an open concept designed for modern living, featuring elegant plantation shutters on windows and beautiful tile flooring flowing seamlessly throughout the main areas, while plush carpet adds warmth to the bedrooms. The heart of the home features a spacious kitchen that flows beautifully into a bright sunroom, both of which lead directly out to a completely screened-in lanai for effortless indoor-outdoor Florida living. The primary bedroom serves as a true sanctuary with its elegant tray ceilings, large walk-in closet, private bathroom, and its own direct access door to the lanai. While the second bedroom serves as a comfortable and classic guest room with a built-in closet, the third bedroom is an absolute showstopper that functions perfectly as an in-law suite. This unique space features its own walk-in closet, a full private bathroom, and a dedicated attached office. For ultimate convenience and security, the office includes a private door leading out to a gorgeous front courtyard and patio area, which is fully secured by a custom gate. Beyond the home, the premier Ocala Preserve community unlocks a world-class lifestyle with access to golf, a resort-style pool, a restaurant, fitness facilities, and so much more. Don't miss out on one of the most unique, secure layouts in the community. Schedule your private tour today! ** Reverse osmosis water filtration system and water softener do not convey
For sale
Price cut: $16.4K (10/18)
$531,175
3506 NW 55TH CIRCLE, OCALA, FL 34482
3beds
2,755sqft
Single Family Residence
Built in 2016
10,019 Square Feet Lot
$519,100 Zestimate®
$193/sqft
$528/mo HOA
What's special
Bright sunroomPrivate bathroomDedicated attached officeElegant tray ceilingsSpacious kitchenLarge walk-in closet
- 151 days
- 220
- 5
Zillow last checked:
Listing updated:
Listed by:
Olivia Perez 352-221-8066,
COMPASS FLORIDA LLC 407-203-9441
Source: Stellar MLS,MLS#: OM724889 Originating MLS: Osceola
Originating MLS: Osceola
Facts & features
Interior
Bedrooms & bathrooms
- Bedrooms: 3
- Bathrooms: 3
- Full bathrooms: 3
Primary bedroom
- Features: Walk-In Closet(s)
- Level: First
Bedroom 2
- Features: Built-in Closet
- Level: First
Bedroom 3
- Features: En Suite Bathroom, Walk-In Closet(s)
- Level: First
Kitchen
- Level: First
Living room
- Level: First
Heating
- Natural Gas, Other
Cooling
- Central Air
Appliances
- Included: Dishwasher, Dryer, Range, Refrigerator, Washer
- Laundry: Inside, Laundry Room
Features
- Ceiling Fan(s), Open Floorplan, Primary Bedroom Main Floor, Walk-In Closet(s)
- Flooring: Carpet, Porcelain Tile
- Has fireplace: No
Interior area
- Total structure area: 2,755
- Total interior livable area: 2,755 sqft
Video & virtual tour
Property
Parking
- Total spaces: 2
- Parking features: Garage - Attached
- Attached garage spaces: 2
Features
- Levels: One
- Stories: 1
- Exterior features: Lighting, Other, Sidewalk
Lot
- Size: 10,019 Square Feet
- Dimensions: 83 x 122
Details
- Parcel number: 1369011500
- Zoning: PUD
- Special conditions: None
Construction
Type & style
- Home type: SingleFamily
- Property subtype: Single Family Residence
Materials
- Other
- Foundation: Slab
- Roof: Shingle
Condition
- New construction: No
- Year built: 2016
Details
- Builder model: Imagine
- Builder name: Shea
Utilities & green energy
- Sewer: Public Sewer
- Water: Public
- Utilities for property: Cable Available, Electricity Available, Other, Phone Available, Water Available
Community & HOA
Community
- Features: Buyer Approval Required, Clubhouse, Fitness Center, Gated Community - Guard, Golf Carts OK, Golf, Pool, Restaurant, Sidewalks
- Pet fee: $0 monthly
- Senior community: Yes
- Subdivision: OCALA PRESERVE PH 1
HOA
- Has HOA: Yes
- Amenities included: Clubhouse, Fitness Center, Gated, Golf Course, Other, Pool, Trail(s)
- HOA fee: $528 monthly
- HOA name: Access Difference
- HOA phone: 352-351-2317
Location
- Region: Ocala
Financial & listing details
- Price per square foot: $193/sqft
- Tax assessed value: $369,346
- Annual tax amount: $5,076
- Date on market: 5/23/2026
- Cumulative days on market: 152 days
- Listing terms: Cash,Conventional,FHA,VA Loan
- Ownership: Fee Simple
- Total actual rent: 0
- Electric utility on property: Yes
- Road surface type: Asphalt, Concrete
Estimated market value
$519,100
$493,000 - $545,000
$4,181/mo
Price history
| Date | Event | Price |
|---|---|---|
| 10/18/2026 | Price change | $531,175-3%$193/sqft |
Source:  Stellar MLS #OM724889 Report a problem Stellar MLS #OM724889 Report a problem | ||
| 9/18/2026 | Price change | $547,603-3%$199/sqft |
Source: Stellar MLS #OM724889 Report a problem | ||
| 8/25/2026 | Price change | $564,540-3%$205/sqft |
Source: Stellar MLS #OM724889 Report a problem | ||
| 7/20/2026 | Price change | $582,000-3%$211/sqft |
Source: Stellar MLS #OM724889 Report a problem | ||
| 5/23/2026 | Listed for sale | $600,000+49.1%$218/sqft |
Source: Stellar MLS #OM724889 Report a problem | ||
| 1/6/2017 | Sold | $402,369$146/sqft |
Source: Public Record Report a problem | ||
Public tax history
| Year | Property taxes | Tax assessment |
|---|---|---|
| 2025 | $5,077 +5.7% | $337,326 +2.9% |
| 2024 | $4,803 +2.4% | $327,819 +3% |
| 2023 | $4,692 +2.7% | $318,271 +3% |
| 2022 | $4,570 -0.1% | $309,001 +3% |
| 2021 | $4,576 +0.7% | $300,001 +1.4% |
| 2020 | $4,543 -2.1% | $295,859 -1% |
| 2019 | $4,641 | $298,872 +1.9% |
| 2018 | $4,641 +4.3% | $293,299 -0.8% |
| 2017 | $4,449 | $295,713 +383942.8% |
| 2016 | -- | $77 |
| 2015 | -- | $77 |
Find assessor info on the county website
Monthly payment
Est. payment
Payment breakdown
Explore the cost of this home by adjusting the details. Changes won't be saved.Climate risks
Neighborhood: 34482


Similar homes
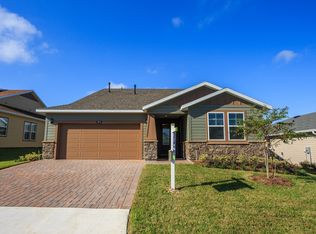
- $585,0003 bd3 ba2.2k sqft3461 NW 56TH AVENUE, OCALA, FL 34482For Sale

 MLS ID #OM733179, Blake Hunter, PREMIER SOTHEBY'S INTERNATIONA. Stellar MLS
 - $619,0003 bd3 ba2.6k sqft5430 NW 35TH LANE ROAD, OCALA, FL 34482For Sale
 MLS ID #OM733643, Kenneth Hoffman, SOUTHERN CHARM REALTY OF CF. Stellar MLS
 - $529,9003 bd3 ba2.3k sqft4355 NW 53RD COURT, OCALA, FL 34482For Sale
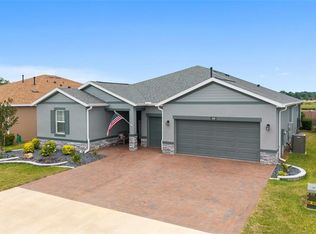 MLS ID #OM723800, Alyson Ferrer, CENTURY 21 AFFILIATES. Stellar MLS
 - $425,0002 bd3 ba2k sqft4340 NW 56TH COURT, OCALA, FL 34482For Sale
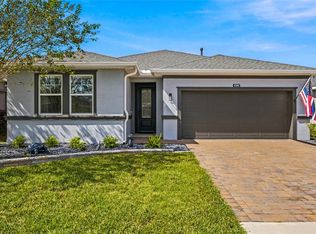 MLS ID #OM734242, Alexa Perkiel, KELLER WILLIAMS CORNERSTONE RE. Stellar MLS
 - $499,9003 bd2 ba2.2k sqft8616 SW 82ND TERRACE, OCALA, FL 34481For SaleMLS ID #OM729080, Donato Scarcello, GAILEY ENTERPRISES REAL ESTATE. Stellar MLS
- $449,5002 bd2 ba2.1k sqft4720 NW 35TH LANE ROAD, OCALA, FL 34482For SaleMLS ID #OM731511, Alair Boshela, ENGEL & VOLKERS OCALA. Stellar MLS
- $565,0003 bd3 ba2.8k sqft8290 SW 92ND CIRCLE, OCALA, FL 34481For SaleMLS ID #OM734239, Jackie Dagit, ENGEL & VOLKERS OCALA. Stellar MLS
- $268,0003 bd2 ba1.6k sqft2323 NW 55TH AVENUE ROAD, OCALA, FL 34482For SaleMLS ID #OM734265, Donna Sloan, FONTANA REALTY. Stellar MLS
- $475,0003 bd3 ba2.1k sqft4497 NW 54TH TERRACE, OCALA, FL 34482For SaleMLS ID #OM731496, Lauren Uitts, ROYAL OAK REALTY LLC. Stellar MLS
- $515,0004 bd3 ba2.8k sqft485 NW 45TH LANE, OCALA, FL 34475For SaleMLS ID #OM727266, Dwan Thomas, KELLER WILLIAMS CORNERSTONE RE. Stellar MLS
- $499,5003 bd3 ba2.5k sqft6402 SW 45TH AVENUE, OCALA, FL 34474For SaleMLS ID #OM732640, Jeannine Plummer, CRYSTAL SNOOK REAL ESTATE. Stellar MLS
- $539,0003 bd4 ba2.5k sqft9518 SW 70TH LOOP, OCALA, FL 34481For SaleMLS ID #OM733689, Beth Anthony, RE/MAX PREMIER REALTY. Stellar MLS
- $539,0003 bd3 ba3k sqft3062 SW 41ST LANE, OCALA, FL 34474For SaleMLS ID #OM733383, Sharon Will, PEGASUS REALTY & ASSOC INC. Stellar MLS
- $339,0003 bd2 ba2.1k sqft2310 NW 59TH AVENUE, OCALA, FL 34482For SaleMLS ID #OM731607, Ashley Sexton, CRYSTAL SNOOK REAL ESTATE. Stellar MLS
- $649,9003 bd4 ba2.8k sqft3 HIALEAH DRIVE, OCALA, FL 34482For SaleMLS ID #OM725793, Nicki Schwartz, ROBERTS REAL ESTATE INC. Stellar MLS
- $534,9003 bd3 ba2.6k sqft8689 SW 93RD CIRCLE, OCALA, FL 34481For SaleMLS ID #OM729474, Bobby Mathews, RE/MAX FOXFIRE - HWY 40. Stellar MLS
- $510,0003 bd3 ba2.9k sqft4805 SE 34TH STREET, OCALA, FL 34480For SaleMLS ID #NS1089386, Nate Samson, ENGEL & VOLKERS NEW SMYRNA. Stellar MLS
- $334,9003 bd2 ba1.5k sqft5815 NW 21ST STREET, OCALA, FL 34482For SaleMLS ID #OM726440, Brynsen Welling, GAILEY ENTERPRISES REAL ESTATE. Stellar MLS
- $548,8453 bd3 ba2.6k sqft9612 SW 86TH PLACE, OCALA, FL 34481For SaleMLS ID #OM731859, Deborah Sumey, NEXT GENERATION REALTY OF MARION COUNTY. Stellar MLS
- $574,9004 bd3 ba2.5k sqft1983 NW 79TH LOOP, OCALA, FL 34475For SaleMLS ID #OM724488, Patricia McLeod, NEXT GENERATION REALTY OF MARION COUNTY. Stellar MLS
