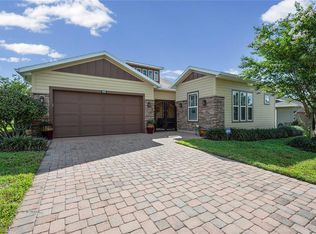
One or more photo(s) has been virtually staged. Two staged rooms have added furniture. Horse Community. Bring your horse or enjoy your neighbors! Absolutely stunning 2,888 living sq ft home on 1.1 acres (zoned A1) that shows like a model. Fenced backyard. This custom home features 3 suites. Each bedroom has its own walk in closet and private bathroom. The air conditioner even has 3 zones. For those unexpected power outages, the home is equipped with a whole house generator and 2 propane tanks. This thoughtful, split plan boasts spacious rooms, openness and tasteful upgrades. To name a few, the home has 10 feet high ceilings, plantation shutters, a den, an extra half bath, a gas fireplace and a water purification system. The kitchen anchors the home with an abundance of oak wood cabinets and Quartz countertops for everyday life and for entertaining a crowd. The primary suite offers wheelchair-accessible features, including a large walk-in shower and oversized walk-in closet. Enjoy the outdoors on the screened lanai or around the fire pit. The extra outbuilding has multi-use functions for a workshop, storage, and more. Not located in a flood zone. The HOA/POA is optional and has fees of $100/year. Located in West Ocala which is just a short drive to great destinations like the World Equestrian Center (WEC) in one direction and the City of Dunnellon, and its boat ramps, for boating and recreation, in the other direction. 10 miles to the interstate and 12 miles to Downtown Ocala Come take a visit and appreciate the country life!
For sale
Price cut: $10K (8/28)
$649,900
3 HIALEAH DRIVE, OCALA, FL 34482
3beds
2,888sqft
Single Family Residence
Built in 2014
1.1 Acres Lot
$622,500 Zestimate®
$225/sqft
$8/mo HOA
What's special
Gas fireplaceScreened lanaiExtra half bathFenced backyardWhole house generatorWater purification systemFire pit
- 123 days
- 355
- 31
Zillow last checked:
Listing updated:
Listed by:
Nicki Schwartz 352-209-9963,
ROBERTS REAL ESTATE INC 352-351-0011
Source: Stellar MLS,MLS#: OM725793 Originating MLS: Ocala - Marion
Originating MLS: Ocala - Marion
Facts & features
Interior
Bedrooms & bathrooms
- Bedrooms: 3
- Bathrooms: 4
- Full bathrooms: 3
- 1/2 bathrooms: 1
Rooms
- Room types: Bonus Room, Breakfast Room Separate, Den/Library/Office, Family Room, Dining Room, Utility Room, Storage Rooms
Primary bedroom
- Features: Ceiling Fan(s), Dual Sinks, En Suite Bathroom, Handicapped Accessible, Makeup/Vanity Space, Tub with Separate Shower Stall, Water Closet/Priv Toilet, Walk-In Closet(s)
- Level: First
- Area: 262.5 Square Feet
- Dimensions: 18.75x14
Great room
- Features: Ceiling Fan(s), No Closet
- Level: First
- Area: 293.25 Square Feet
- Dimensions: 17.25x17
Kitchen
- Features: Breakfast Bar, Pantry, Exhaust Fan, Storage Closet
- Level: First
- Area: 225 Square Feet
- Dimensions: 15x15
Heating
- Central, Electric, Zoned
Cooling
- Central Air, Zoned
Appliances
- Included: Oven, Cooktop, Dishwasher, Disposal, Dryer, Electric Water Heater, Gas Water Heater, Refrigerator, Washer, Water Purifier
- Laundry: Inside, Laundry Room
Features
- Accessibility Features, Built-in Features, Ceiling Fan(s), Chair Rail, Coffered Ceiling(s), Eating Space In Kitchen, High Ceilings, Kitchen/Family Room Combo, Open Floorplan, Primary Bedroom Main Floor, Stone Counters, Thermostat, Tray Ceiling(s), Walk-In Closet(s)
- Flooring: Laminate, Tile
- Windows: Window Treatments
- Has fireplace: Yes
- Fireplace features: Family Room, Gas
Interior area
- Total structure area: 4,129
- Total interior livable area: 2,888 sqft
Video & virtual tour
Property
Parking
- Total spaces: 2
- Parking features: Garage - Attached
- Attached garage spaces: 2
- Details: Garage Dimensions: 22x29
Accessibility
- Accessibility features: Accessible Full Bath, Central Living Area, Grip-Accessible Features
Features
- Levels: One
- Stories: 1
- Patio & porch: Covered, Rear Porch, Screened
- Exterior features: Fire Pit, Irrigation System, Private Mailbox, Private Yard, Rain Gutters
- Fencing: Board,Fenced,Wire
Lot
- Size: 1.1 Acres
- Dimensions: 200 x 250
- Features: In County, Landscaped, Level, Oversized Lot, Zoned for Horses
- Residential vegetation: Mature Landscaping, Trees/Landscaped
Details
- Additional structures: Storage, Workshop
- Parcel number: 2097001016
- Zoning: A1
- Special conditions: None
- Horse amenities: Other
Construction
Type & style
- Home type: SingleFamily
- Property subtype: Single Family Residence
Materials
- Block, Concrete, Stucco
- Foundation: Slab
- Roof: Shingle
Condition
- New construction: No
- Year built: 2014
Utilities & green energy
- Sewer: Septic Tank
- Water: Well
- Utilities for property: BB/HS Internet Available, Cable Connected, Electricity Connected, Propane
Community & HOA
Community
- Features: Playground
- Security: Smoke Detector(s)
- Pet fee: $0 monthly
- Subdivision: MEADOW WOOD FARMS
HOA
- Has HOA: Yes
- HOA fee: $8 monthly
- HOA name: POA Pres- Jon Beard
- HOA phone: 757-992-4870
Location
- Region: Ocala
Financial & listing details
- Price per square foot: $225/sqft
- Tax assessed value: $631,703
- Annual tax amount: $5,481
- Date on market: 6/4/2026
- Cumulative days on market: 124 days
- Listing terms: Cash,Conventional,FHA,USDA Loan,VA Loan
- Ownership: Fee Simple
- Total actual rent: 0
- Electric utility on property: Yes
- Road surface type: Paved
Estimated market value
$622,500
$591,000 - $654,000
$3,124/mo
Price history
| Date | Event | Price |
|---|---|---|
| 8/28/2026 | Price change | $649,900-1.5%$225/sqft |
Source:  Stellar MLS #OM725793 Report a problem Stellar MLS #OM725793 Report a problem | ||
| 6/4/2026 | Listed for sale | $659,900+80.8%$228/sqft |
Source: Stellar MLS #OM725793 Report a problem | ||
| 11/19/2018 | Sold | $365,000-7.6%$126/sqft |
Source:  OMCAR #543846 Report a problem OMCAR #543846 Report a problem | ||
| 10/15/2018 | Pending sale | $394,900$137/sqft |
Source: Coldwell Banker Ellison Realty #543846 Report a problem | ||
| 9/27/2018 | Listed for sale | $394,900+444.7%$137/sqft |
Source: CB/ELLISON REALTY #543846 Report a problem | ||
| 6/13/2006 | Sold | $72,500$25/sqft |
Source: Public Record Report a problem | ||
Public tax history
| Year | Property taxes | Tax assessment |
|---|---|---|
| 2025 | $5,482 +5.4% | $368,685 +2.9% |
| 2024 | $5,202 -3% | $358,294 +3% |
| 2023 | $5,362 -4.3% | $347,858 +3% |
| 2022 | $5,603 -0.1% | $337,726 +3% |
| 2021 | $5,611 +0.7% | $327,889 +1.4% |
| 2020 | $5,574 +1.2% | $323,362 +2.3% |
| 2019 | $5,506 | $316,092 +11.8% |
| 2018 | $5,506 +16.3% | $282,818 +2.1% |
| 2017 | $4,733 +0.4% | $277,001 +2.1% |
| 2016 | $4,713 | $271,304 +0.7% |
| 2015 | $4,713 +550.3% | $269,418 +3349.7% |
| 2014 | $725 +182.7% | $7,810 -49.3% |
| 2013 | $256 +0.4% | $15,400 |
| 2012 | $255 -37.3% | $15,400 -38.7% |
| 2011 | $407 -0.3% | $25,102 |
| 2010 | $408 -19.2% | $25,102 -22.2% |
| 2009 | $505 -26% | $32,274 -28% |
| 2008 | $682 -26.5% | $44,825 -26.5% |
| 2007 | $929 +51.5% | $60,962 +70% |
| 2006 | $613 +101.3% | $35,860 +37.9% |
| 2005 | $305 | $25,999 +70.6% |
| 2004 | $305 +2.3% | $15,241 +18.1% |
| 2002 | $298 +21.3% | $12,910 +16.1% |
| 2001 | $246 | $11,117 |
| 2000 | $246 | $11,117 |
Find assessor info on the county website
Monthly payment
Est. payment
Payment breakdown
Explore the cost of this home by adjusting the details. Changes won't be saved.Climate risks
Neighborhood: 34482
Nearby schools
Schools provided by the listing agent
- Elementary: Romeo Elementary School
- Middle: Dunnellon Middle School
- High: West Port High School
Source: Stellar MLS. This data may not be complete. We recommend contacting the local school district to confirm school assignments for this home.

Similar homes
- $625,0003 bd3 ba3.7k sqft3520 SW 24TH AVENUE ROAD, OCALA, FL 34471For Sale
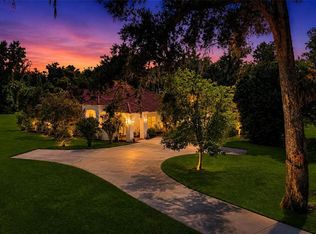
 MLS ID #OM730820, Albert Dekker, SELLSTATE NEXT GENERATION REALTY. Stellar MLS
 - $594,4953 bd3 ba2.5k sqft9527 SW 70TH LOOP, OCALA, FL 34481For Sale
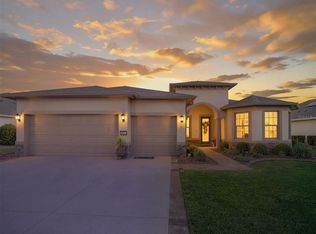 MLS ID #OM731535, Deborah Sumey, NEXT GENERATION REALTY OF MARION COUNTY. Stellar MLS
 - $547,6033 bd3 ba2.7k sqft3506 NW 55TH CIRCLE, OCALA, FL 34482For Sale
 MLS ID #OM724889, Olivia Perez, COMPASS FLORIDA LLC. Stellar MLS
 - $648,9904 bd2 ba3.1k sqft2801 SE 14TH STREET, OCALA, FL 34471For Sale
 MLS ID #OM726405, Margaret Lopez, REALTY EXECUTIVES IN THE VILLAGES. Stellar MLS
 - $599,9003 bd2 ba2.8k sqft9548 SW 86th Place, Ocala, FL 34476For Sale
 MLS ID #B26065389, Silvia C Garcia, Keller Williams Cornerstone RE. BeachesMLS
 - $510,0003 bd3 ba2.9k sqft4805 SE 34TH STREET, OCALA, FL 34480For SaleMLS ID #NS1089386, Nate Samson, ENGEL & VOLKERS NEW SMYRNA. Stellar MLS
- $675,0003 bd2 ba2.4k sqft914 SE 43RD STREET, OCALA, FL 34480For SaleMLS ID #OM730173, Anthony Alfarone, REAL BROKER LLC - OCALA. Stellar MLS
- $649,9004 bd3 ba3.5k sqft10202 SW 41ST TERRACE, OCALA, FL 34476For SaleMLS ID #OM727198, Cesar Colman, PA, KELLER WILLIAMS CORNERSTONE RE. Stellar MLS
- $625,0003 bd3 ba2.8k sqft4713 SE 28TH STREET, OCALA, FL 34480For SaleMLS ID #OM731034, Jeannine Plummer, CRYSTAL SNOOK REAL ESTATE. Stellar MLS
- $899,9003 bd2 ba2k sqft12501 N US HIGHWAY 27, OCALA, FL 34482For SaleMLS ID #OM716524, Cynthia Wojciechowski, OAK & SAGE REALTY LLC. Stellar MLS
- $574,9993 bd2 ba2.4k sqft6865 SW 97TH TERRACE ROAD, OCALA, FL 34481For SaleMLS ID #OM726125, Carol Krokel, HIDDEN OAKS REALTY LLC. Stellar MLS
- $599,9005 bd3 ba2.9k sqft2151 SE 59TH STREET, OCALA, FL 34480For SaleMLS ID #OM703624, Ernest Martinez, EVM TOTAL REAL ESTATE SOLUTION. Stellar MLS
- $596,0003 bd3 ba2.7k sqft5364 SE 39TH LOOP, OCALA, FL 34480For SaleMLS ID #OM724135, Jodi Niehans, ROYAL OAK REALTY LLC. Stellar MLS
- $697,0003 bd3 ba3.4k sqft10710 SW 49TH AVENUE, OCALA, FL 34476For SaleMLS ID #G5082002, Mel Burich, WORTH CLARK REALTY. Stellar MLS
- $574,4753 bd3 ba2.5k sqft9186 SW 70TH LOOP, OCALA, FL 34481For SaleMLS ID #OM723238, Deborah Sumey, NEXT GENERATION REALTY OF MARION COUNTY. Stellar MLS
- $554,9503 bd3 ba2.5k sqft9158 SW 65TH LOOP, OCALA, FL 34481For SaleMLS ID #OM703370, Anthony Alfarone, REAL BROKER LLC - OCALA. Stellar MLS
- $748,8473 bd4 ba2.9k sqft9125 SW 57TH PLACE ROAD, OCALA, FL 34481For SaleMLS ID #OM727902, Deborah Sumey, NEXT GENERATION REALTY OF MARION COUNTY. Stellar MLS
- $776,0003 bd3 ba2.8k sqft5259 SE 38TH STREET, OCALA, FL 34480For SaleMLS ID #OM729638, Deidre Fernandez, MAJESTIC OAKS REALTY. Stellar MLS
- $529,9003 bd3 ba2.3k sqft4355 NW 53RD COURT, OCALA, FL 34482For SaleMLS ID #OM723800, Alyson Ferrer, CENTURY 21 AFFILIATES. Stellar MLS
