This house has it all! 4 Bedrooms, a SALT Water SOLAR heated pool, Great Room, Game Room, Private Back Yard and a Whole House Cummins Generator. There is NO HOA. New roof 2020, new HVAC 2024, New hot water heater 2026 and the pool was completely updated in 2020. Move right in and start enjoying this spacious home. Other special features include . separate formal Living and Dinning Rooms . Hard wood floors in most of the house . en-suite Primary Bedroom . bathroom has 2 sinks, a garden tub, a walk in shower and a door that exits out to the patio and pool. An additional private area in the bedroom allows room for an office, sitting room or additional closet space. The Kitchen has 2 pantries with an eat in area and built-in buffet. The Game Room features . built-in cabinets with a sink . wine refrigerator . large glass sliders that open up to the screened in patio area and pool. There is storage everywhere in this house . linen closet .coat closet . 2 large storage rooms in the oversized garage. Additional features include . Beautiful mature landscaping, driveway large enough for boat parking or additional parking. The location of this home is so convenient to everything you need . grocery stores . restaurants . medical Facilities. the YMCA . a huge city park with shaded walking trails, playgrounds, a water park and more. Come take a look today, this house is designed for entertaining and family gatherings! There is no Homestead exemption calculated in the taxes.
For sale
$648,990
2801 SE 14TH STREET, OCALA, FL 34471
4beds
3,144sqft
Single Family Residence
Built in 1981
0.56 Acres Lot
$616,500 Zestimate®
$206/sqft
$-- HOA
What's special
Great roomGame roomGarden tubWalk in showerEn-suite primary bedroomBeautiful mature landscapingCoat closet
- 119 days
- 464
- 35
Zillow last checked:
Listing updated:
Listed by:
Margaret Lopez 352-895-1806,
REALTY EXECUTIVES IN THE VILLAGES 352-753-7500
Source: Stellar MLS,MLS#: OM726405 Originating MLS: Ocala - Marion
Originating MLS: Ocala - Marion
Facts & features
Interior
Bedrooms & bathrooms
- Bedrooms: 4
- Bathrooms: 2
- Full bathrooms: 2
Rooms
- Room types: Family Room, Dining Room, Living Room, Utility Room, Storage Rooms
Primary bedroom
- Features: Ceiling Fan(s), En Suite Bathroom, Walk-In Closet(s)
- Level: First
- Area: 260 Square Feet
- Dimensions: 13x20
Bedroom 1
- Features: Ceiling Fan(s), Built-in Closet
- Level: First
- Area: 132 Square Feet
- Dimensions: 11x12
Bedroom 2
- Features: Ceiling Fan(s), Walk-In Closet(s)
- Level: First
- Area: 132 Square Feet
- Dimensions: 11x12
Bedroom 3
- Features: Ceiling Fan(s), Walk-In Closet(s)
- Level: First
- Area: 143 Square Feet
- Dimensions: 11x13
Primary bathroom
- Features: Dual Sinks, Garden Bath, Shower No Tub
- Level: First
- Area: 130 Square Feet
- Dimensions: 10x13
Dining room
- Level: First
- Area: 143 Square Feet
- Dimensions: 11x13
Family room
- Features: Ceiling Fan(s)
- Level: First
- Area: 304 Square Feet
- Dimensions: 16x19
Game room
- Features: Ceiling Fan(s), Wet Bar
- Level: First
- Area: 408 Square Feet
- Dimensions: 17x24
Kitchen
- Features: Breakfast Bar, Pantry, Kitchen Island
- Level: First
- Area: 352 Square Feet
- Dimensions: 16x22
Living room
- Level: First
- Area: 168 Square Feet
- Dimensions: 12x14
Heating
- Natural Gas
Cooling
- Central Air
Appliances
- Included: Dishwasher, Disposal, Dryer, Exhaust Fan, Gas Water Heater, Microwave, Range, Refrigerator, Washer, Wine Refrigerator
- Laundry: Laundry Room
Features
- Attic Fan, Crown Molding, Eating Space In Kitchen, Solid Wood Cabinets, Split Bedroom, Vaulted Ceiling(s), Walk-In Closet(s)
- Flooring: Carpet, Ceramic Tile, Hardwood
- Doors: Sliding Doors
- Windows: Window Treatments
- Has fireplace: Yes
- Fireplace features: Family Room, Wood Burning
Interior area
- Total structure area: 3,898
- Total interior livable area: 3,144 sqft
Video & virtual tour
Property
Parking
- Total spaces: 2
- Parking features: Driveway, Garage Door Opener, Garage Faces Side, Oversized
- Attached garage spaces: 2
- Has uncovered spaces: Yes
- Details: Garage Dimensions: 22X24
Features
- Levels: One
- Stories: 1
- Patio & porch: Screened
- Exterior features: Irrigation System, Lighting, Private Mailbox, Rain Gutters
- Has private pool: Yes
- Pool features: Gunite, Salt Water, Screen Enclosure
- Fencing: Wood
Lot
- Size: 0.56 Acres
- Dimensions: 133 x 185
- Features: City Lot, Landscaped
- Residential vegetation: Mature Landscaping
Details
- Parcel number: 2950001002
- Zoning: R1
- Special conditions: None
Construction
Type & style
- Home type: SingleFamily
- Architectural style: Traditional
- Property subtype: Single Family Residence
Materials
- Brick
- Foundation: Slab
- Roof: Shingle
Condition
- New construction: No
- Year built: 1981
Utilities & green energy
- Sewer: Public Sewer
- Water: Public
- Utilities for property: Cable Available, Electricity Connected, Natural Gas Connected, Sewer Connected, Water Connected
Community & HOA
Community
- Security: Security System, Smoke Detector(s)
- Pet fee: $0 monthly
- Subdivision: HIDDEN ESTATE
HOA
- Has HOA: No
Location
- Region: Ocala
Financial & listing details
- Price per square foot: $206/sqft
- Tax assessed value: $439,695
- Annual tax amount: $7,988
- Date on market: 6/12/2026
- Cumulative days on market: 119 days
- Listing terms: Cash,Conventional,FHA,VA Loan
- Ownership: Fee Simple
- Total actual rent: 0
- Electric utility on property: Yes
- Road surface type: Asphalt
Estimated market value
$616,500
$586,000 - $647,000
$2,828/mo
Price history
| Date | Event | Price |
|---|---|---|
| 6/12/2026 | Listed for sale | $648,990+305.6%$206/sqft |
Source:  Stellar MLS #OM726405 Report a problem Stellar MLS #OM726405 Report a problem | ||
| 1/1/1992 | Sold | $160,000$51/sqft |
Source: Agent Provided Report a problem | ||
Public tax history
| Year | Property taxes | Tax assessment |
|---|---|---|
| 2025 | $7,988 +92.5% | $439,695 +73.7% |
| 2024 | $4,149 +2.5% | $253,199 +3% |
| 2023 | $4,046 +8.3% | $245,824 +3% |
| 2022 | $3,737 +0.2% | $238,664 +3% |
| 2021 | $3,728 +8.4% | $231,713 +1.4% |
| 2020 | $3,439 +1.7% | $228,514 +2.3% |
| 2019 | $3,381 | $223,376 +1.9% |
| 2018 | $3,381 +4.6% | $219,211 +2.1% |
| 2017 | $3,231 +0.3% | $214,702 +2.1% |
| 2016 | $3,221 | $210,286 +0.7% |
| 2015 | $3,221 +8.8% | $208,824 +0.8% |
| 2014 | $2,961 +1.1% | $207,167 +1.5% |
| 2013 | $2,929 +0.6% | $204,105 +1.7% |
| 2012 | $2,911 -2.6% | $200,693 -2.8% |
| 2011 | $2,987 +4.5% | $206,460 +1.5% |
| 2010 | $2,858 +7.1% | $203,409 +2.7% |
| 2009 | $2,668 +2.5% | $198,061 +0.1% |
| 2008 | $2,602 -2.9% | $197,864 +3% |
| 2007 | $2,681 -11.2% | $192,101 +2.5% |
| 2006 | $3,017 -0.4% | $187,416 +3% |
| 2005 | $3,029 | $181,958 +3% |
| 2004 | $3,029 -3.4% | $176,659 +4.3% |
| 2002 | $3,134 +17.3% | $169,303 +16.3% |
| 2001 | $2,671 | $145,621 |
| 2000 | $2,671 | $145,621 |
Find assessor info on the county website
Monthly payment
Est. payment
Payment breakdown
Explore the cost of this home by adjusting the details. Changes won't be saved.Climate risks
Neighborhood: 34471
Nearby schools
Schools provided by the listing agent
- Elementary: Ward-Highlands Elem. School
- Middle: Fort King Middle School
- High: Forest High School
Source: Stellar MLS. This data may not be complete. We recommend contacting the local school district to confirm school assignments for this home.
Similar homes
- $700,0004 bd3 ba3.6k sqft2811 SE 14TH STREET, OCALA, FL 34471For Sale
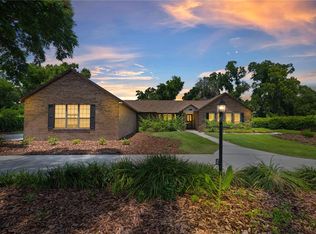
 MLS ID #OM678361, Joseph Altizer-Waters, ENGEL & VOLKERS OCALA. Stellar MLS
 - $649,9004 bd3 ba3k sqft3220 SE 21ST AVENUE, OCALA, FL 34471For Sale
 MLS ID #OM726851, Robb Harrison, ROBB HARRISON REALTY INC. Stellar MLS
 - $549,9004 bd3 ba3.5k sqft1166 SE 44TH AVENUE, OCALA, FL 34471For Sale
 MLS ID #OM730255, Savannah Paton, MEADOWS REALTY, LLC. Stellar MLS
 - $649,0005 bd4 ba3.4k sqft5340 NE 2ND LANE, OCALA, FL 34470For Sale
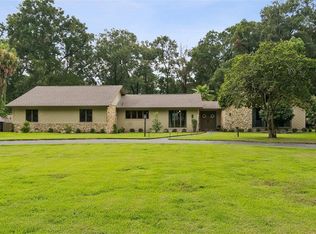 MLS ID #O6435217, Steven Koleno, BEYCOME OF FLORIDA LLC. Stellar MLS
 - $619,9504 bd4 ba3.3k sqft5360 NE 1ST LANE, OCALA, FL 34470For SaleMLS ID #OM729667, Drew Bedford, KELLER WILLIAMS CORNERSTONE RE. Stellar MLS
- $599,9004 bd2 ba3.7k sqft5300 NE 2ND LANE, OCALA, FL 34470For SaleMLS ID #OM724686, Eileen Spinosa, FONTANA REALTY. Stellar MLS
- $949,0004 bd4 ba3.5k sqft2256 SE MILL CREEK CIRCLE, OCALA, FL 34471For SaleMLS ID #O6433974, Tony Tate, PLLC, LPT REALTY, LLC. Stellar MLS
- $379,0004 bd2 ba2.2k sqft3925 SE 17TH STREET, OCALA, FL 34471For SaleMLS ID #OM728421, John McMichael, COLDWELL BANKER ELLISON REALTY O. Stellar MLS
- $549,9004 bd3 ba3k sqft2616 SW 18TH AVENUE NE, OCALA, FL 34471For SaleMLS ID #OM727362, Tamara Tucker, KELLER WILLIAMS CORNERSTONE RE. Stellar MLS
- $625,0003 bd2 ba2.4k sqft8699 SE 12TH COURT, OCALA, FL 34480For SaleMLS ID #OM731865, Jamie Arnold, HOMERUN REALTY. Stellar MLS
- $625,0003 bd3 ba2.8k sqft4713 SE 28TH STREET, OCALA, FL 34480For SaleMLS ID #OM731034, Jeannine Plummer, CRYSTAL SNOOK REAL ESTATE. Stellar MLS
- $345,0004 bd3 ba2.1k sqft3719 SE 4TH STREET, OCALA, FL 34471For SaleMLS ID #OM731935, Jeannine Plummer, CRYSTAL SNOOK REAL ESTATE. Stellar MLS
- $825,0004 bd4 ba3.6k sqft1706 SW 27TH STREET, OCALA, FL 34471For SaleMLS ID #OM729661, Robb Harrison, ROBB HARRISON REALTY INC. Stellar MLS
- $599,9005 bd3 ba2.9k sqft2151 SE 59TH STREET, OCALA, FL 34480For SaleMLS ID #OM703624, Ernest Martinez, EVM TOTAL REAL ESTATE SOLUTION. Stellar MLS
- $415,0004 bd4 ba2.4k sqft2408 SE 23RD PLACE, OCALA, FL 34471For SaleMLS ID #O6412275, Richard Gailey, GAILEY ENTERPRISES REAL ESTATE. Stellar MLS
- $494,5003 bd3 ba2.7k sqft1020 SW 32ND LANE, OCALA, FL 34471For SaleMLS ID #OM731296, Cassandra Gardner, KELLER WILLIAMS CORNERSTONE RE. Stellar MLS
- $425,0004 bd2 ba2.3k sqft4517 SE 2ND PLACE, OCALA, FL 34471For SaleMLS ID #OM711849, Robb Harrison, ROBB HARRISON REALTY INC. Stellar MLS
- $549,9004 bd2 ba2.3k sqft3903 SE 38TH LOOP, OCALA, FL 34480For SaleMLS ID #OM725417, Scott Coldwell, COLDWELL REALTY SOLD GUARANTEE. Stellar MLS
- $329,9003 bd2 ba2.2k sqft3765 SE 29TH COURT, OCALA, FL 34471For SaleMLS ID #OM731982, Scott Coldwell, COLDWELL REALTY SOLD GUARANTEE. Stellar MLS
- $369,0003 bd2 ba2.1k sqft2045 SE 32ND STREET, OCALA, FL 34471For SaleMLS ID #OM728835, Alexis Gaynor, GLOBALWIDE REALTY LLC. Stellar MLS
