Amazing home in a prime location in the heart of Ocala, just minutes from downtown! This charming 3-story home offers 1,944 square feet of living space with 3 bedrooms and 2.5 bathrooms, full of character and charm. The main level features a beautifully updated kitchen with granite countertops, a center island, newer appliances, a convenient half bath, and sliding glass doors that open to a 20 X 20 wood deck overlooking a private, fenced backyard. The lower level includes a private mother-in-law suite with its own entrance, carport, 1 bedroom, and 1 bathroom, making it ideal for extended family, guests, or rental potential. The top floor offers three bedrooms and a full bathroom. Conveniently located near hospitals, restaurants, shopping, and everything downtown Ocala has to offer, this home also features a new roof installed in 2022. Don't miss this incredible opportunity and schedule your private tour today!
For sale
$349,900
602 SE 19TH STREET, OCALA, FL 34471
3beds
1,944sqft
Single Family Residence
Built in 1965
0.33 Acres Lot
$-- Zestimate®
$180/sqft
$-- HOA
What's special
- 89 days
- 261
- 35
Zillow last checked:
Listing updated:
Listed by:
Scott Coldwell 352-209-0000,
COLDWELL REALTY SOLD GUARANTEE 352-209-0000
Source: Stellar MLS,MLS#: OM728544 Originating MLS: Ocala - Marion
Originating MLS: Ocala - Marion
Facts & features
Interior
Bedrooms & bathrooms
- Bedrooms: 3
- Bathrooms: 3
- Full bathrooms: 2
- 1/2 bathrooms: 1
Primary bedroom
- Features: Ceiling Fan(s), Built-in Closet
- Level: Second
Primary bathroom
- Features: Tub with Separate Shower Stall
- Level: Second
Kitchen
- Features: Kitchen Island
- Level: First
Living room
- Features: Ceiling Fan(s)
- Level: First
Heating
- Central, Electric
Cooling
- Central Air, Wall/Window Unit(s)
Appliances
- Included: Dishwasher, Microwave, Range
- Laundry: In Garage
Features
- Ceiling Fan(s), Open Floorplan, PrimaryBedroom Upstairs, Thermostat, In-Law Floorplan
- Flooring: Carpet, Tile, Hardwood
- Doors: Sliding Doors
- Windows: Window Treatments
- Has fireplace: No
Interior area
- Total structure area: 3,044
- Total interior livable area: 1,944 sqft
Video & virtual tour
Property
Parking
- Total spaces: 4
- Parking features: Driveway, Garage Door Opener, Ground Level
- Attached garage spaces: 2
- Carport spaces: 2
- Covered spaces: 4
- Has uncovered spaces: Yes
Features
- Levels: Multi/Split
- Patio & porch: Deck, Rear Porch, Screened
- Exterior features: Private Entrance, Private Yard
- Fencing: Chain Link,Fenced
- Has view: Yes
- View description: Trees/Woods
Lot
- Size: 0.33 Acres
- Dimensions: 120 x 120
- Features: Cleared, City Lot, Landscaped
- Residential vegetation: Mature Landscaping, Trees/Landscaped
Details
- Parcel number: 2920001005
- Zoning: R1
- Special conditions: None
Construction
Type & style
- Home type: SingleFamily
- Property subtype: Single Family Residence
Materials
- Brick, Stucco
- Foundation: Concrete Perimeter
- Roof: Shingle
Condition
- Completed
- New construction: No
- Year built: 1965
Utilities & green energy
- Sewer: Private Sewer
- Water: Public
- Utilities for property: Cable Connected, Electricity Connected, Fiber Optics, Natural Gas Connected, Phone Available, Water Connected
Community & HOA
Community
- Pet fee: $0 monthly
- Subdivision: DRUID HILLS REV
HOA
- Has HOA: No
Location
- Region: Ocala
Financial & listing details
- Price per square foot: $180/sqft
- Tax assessed value: $193,282
- Annual tax amount: $1,530
- Date on market: 7/17/2026
- Listing terms: Cash,Conventional
- Ownership: Fee Simple
- Total actual rent: 0
- Electric utility on property: Yes
- Road surface type: Paved
Estimated market value
Not available
Estimated sales range
Not available
Not available
Price history
| Date | Event | Price |
|---|---|---|
| 7/17/2026 | Listed for sale | $349,900+164.1%$180/sqft |
Source:  Stellar MLS #OM728544 Report a problem Stellar MLS #OM728544 Report a problem | ||
| 7/19/2004 | Sold | $132,500$68/sqft |
Source: Public Record Report a problem | ||
Public tax history
| Year | Property taxes | Tax assessment |
|---|---|---|
| 2025 | $1,594 +1.9% | $113,023 +2.9% |
| 2024 | $1,564 +3% | $109,838 +3% |
| 2023 | $1,518 +16.1% | $106,639 +3% |
| 2022 | $1,307 +1% | $103,533 +3% |
| 2021 | $1,294 +20.5% | $100,517 +1.4% |
| 2020 | $1,074 +2.7% | $99,129 +2.3% |
| 2019 | $1,046 | $96,900 +1.9% |
| 2018 | $1,046 +6.1% | $95,093 +2.1% |
| 2017 | $986 +5.8% | $93,137 +2.1% |
| 2016 | $932 | $91,221 +3.3% |
| 2015 | $932 +10% | $88,306 +0.8% |
| 2014 | $847 +2% | $87,605 +1.5% |
| 2013 | $830 +1.2% | $86,310 +1.7% |
| 2012 | $821 +0.6% | $84,867 0% |
| 2011 | $816 +5.6% | $84,885 +1.5% |
| 2010 | $773 +8.3% | $83,631 +2.7% |
| 2009 | $714 +2% | $81,432 +0.1% |
| 2008 | $699 -19.2% | $81,351 +3% |
| 2007 | $866 -10.5% | $78,982 +2.5% |
| 2006 | $967 -21.7% | $77,056 +3% |
| 2005 | $1,235 | $74,812 +21% |
| 2004 | $1,235 +75.8% | $61,823 +7.8% |
| 2002 | $702 -6.7% | $57,343 -2.8% |
| 2001 | $753 | $59,004 |
| 2000 | $753 | $59,004 |
Find assessor info on the county website
Monthly payment
Est. payment
Payment breakdown
Explore the cost of this home by adjusting the details. Changes won't be saved.Climate risks
Neighborhood: 34471
Nearby schools
Schools provided by the listing agent
- Elementary: South Ocala Elementary School
- Middle: Osceola Middle School
- High: Forest High School
Source: Stellar MLS. This data may not be complete. We recommend contacting the local school district to confirm school assignments for this home.


Similar homes
- $--2 bd2 ba1.7k sqft1111 SE 28th Rd, Ocala, FL 34471AuctionAuction.com 2
- $284,9003 bd2 ba1.6k sqft1829 SE 6TH AVENUE, OCALA, FL 34471For Sale

 MLS ID #OM732856, Edward Barry, ENGEL & VOLKERS OCALA. Stellar MLS
 - $329,9993 bd2 ba1.5k sqft645 SE 21ST PLACE, OCALA, FL 34471For Sale
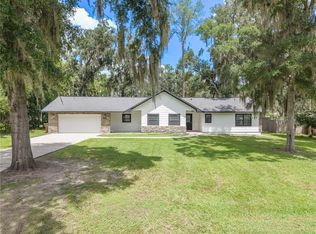 MLS ID #OM725860, Joe Tardif, D. F. GRAY INC. Stellar MLS
 - $315,0003 bd2 ba1.4k sqft729 SE 26TH STREET, OCALA, FL 34471For Sale
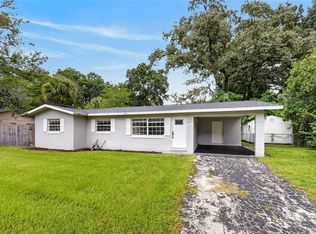 MLS ID #OM731658, Scott Coldwell, COLDWELL REALTY SOLD GUARANTEE. Stellar MLS
 - $279,9503 bd3 ba1.7k sqft1815 SE 7TH AVENUE, OCALA, FL 34471For SaleMLS ID #OM730823, Luis Lopez, RE/MAX PREMIER REALTY. Stellar MLS
- $345,0003 bd2 ba1.9k sqft1930 SE CLATTER BRIDGE ROAD, OCALA, FL 34471For SaleMLS ID #OM729998, Kent Leeward, ALOFT REAL ESTATE SERVICES, IN. Stellar MLS
- $339,0004 bd2 ba1.5k sqft1302 SE SANCHEZ AVENUE, OCALA, FL 34471For SaleMLS ID #OM724971, Michelle Jarvis, PREMIER SOTHEBY'S INTERNATIONAL REALTY. Stellar MLS
- $429,0003 bd3 ba2.8k sqft510 SE 19TH STREET, OCALA, FL 34471For SaleMLS ID #TB8484813, Jonathan Minerick, HOMECOIN.COM. Stellar MLS
- $369,0003 bd2 ba2.1k sqft2045 SE 32ND STREET, OCALA, FL 34471For SaleMLS ID #OM728835, Alexis Gaynor, GLOBALWIDE REALTY LLC. Stellar MLS
- $365,9004 bd2 ba2k sqft219 SE 20TH TERRACE, OCALA, FL 34471For SaleMLS ID #OM722831, Crystal McCall, KELLER WILLIAMS CORNERSTONE RE. Stellar MLS
- $349,9004 bd3 ba2.5k sqft2124 NE 7TH STREET, OCALA, FL 34470For SaleMLS ID #OM732794, Stacey Rollins, PREMIER SOTHEBY'S INTERNATIONAL REALTY. Stellar MLS
- $264,9003 bd2 ba1.4k sqft2720 SE 8TH AVENUE, OCALA, FL 34471For SaleMLS ID #TB8521642, Michael Miller, REALTY ONE GROUP ADVANTAGE. Stellar MLS
- $419,9003 bd2 ba1.7k sqft1428 SE 9TH AVENUE, OCALA, FL 34471For SaleMLS ID #OM729160, Channing Johnson, PREMIER SOTHEBY'S INTERNATIONAL REALTY. Stellar MLS
- $323,1302 bd2 ba2.2k sqft1731 SE CLATTER BRIDGE ROAD, OCALA, FL 34471For SaleMLS ID #OM733760, Bonnie Jo Vorwerk, NEXT GENERATION REALTY OF MARION COUNTY. Stellar MLS
- $379,0004 bd2 ba2.3k sqft2716 SW 20th AVE, OCALA, FL 34471For Sale
 MLS ID #226028606, Eduardo Arriagada, Century 21 Tenace Realty. SWFLMLS
 - $300,0003 bd2 ba1.7k sqft2656 SW 20TH CIRCLE, OCALA, FL 34471For SaleMLS ID #O6440318, Martha Grasty, EXP REALTY LLC. Stellar MLS
- $424,5003 bd2 ba1.7k sqft1502 SE 16TH AVENUE, OCALA, FL 34471For SaleMLS ID #OM726973, Crystal McCall, KELLER WILLIAMS CORNERSTONE RE. Stellar MLS
- $319,0003 bd2 ba1.6k sqft1807 E FORT KING STREET, OCALA, FL 34471For SaleMLS ID #OM707431, Don Kay, Jr, CENTRAL FLORIDA REALTY. Stellar MLS
