Since 1966, this home has been part of the story of Southeast Ocala. Now offered for sale, 1829 SE 6th Ave, Ocala, FL 34471 welcomes you with three bedrooms, two baths, and preserved vintage charm. Hardwood floors, windows that extend to the floor, and real wood kitchen cabinets bring warmth and original character, while the cozy living room invites you to settle in and stay awhile. A new HVAC system, electrical updates, water heater, and windows add practical value, leaving room to personalize the home’s classic finishes. Outside, a large backyard with a privacy fence offers space for gardening, gathering, or quiet afternoons. Downtown Ocala is approximately six minutes away, with St. John Lutheran School and Blessed Trinity right down the street and Publix and everyday shopping nearby. Discover timeless character and the possibilities for your next chapter—schedule your private showing today.
For sale
$284,900
1829 SE 6TH AVENUE, OCALA, FL 34471
3beds
1,649sqft
Single Family Residence
Built in 1966
0.42 Acres Lot
$289,900 Zestimate®
$173/sqft
$-- HOA
What's special
- 19 days
- 586
- 54
Zillow last checked:
Listing updated:
Listed by:
Edward Barry 352-272-9717,
ENGEL & VOLKERS OCALA 352-820-4770,
Carlos Noa 352-679-1194,
ENGEL & VOLKERS OCALA
Source: Stellar MLS,MLS#: OM732856 Originating MLS: Ocala - Marion
Originating MLS: Ocala - Marion
Facts & features
Interior
Bedrooms & bathrooms
- Bedrooms: 3
- Bathrooms: 2
- Full bathrooms: 2
Primary bedroom
- Features: Walk-In Closet(s)
- Level: Basement
Bedroom 1
- Features: Built-in Closet
- Level: Second
Bedroom 2
- Features: Built-in Closet
- Level: Second
Primary bathroom
- Level: Basement
Kitchen
- Level: First
Living room
- Level: First
Heating
- Central
Cooling
- Central Air
Appliances
- Included: Cooktop, Dryer, Freezer, Range, Range Hood, Refrigerator
- Laundry: Electric Dryer Hookup, Washer Hookup
Features
- Cathedral Ceiling(s)
- Flooring: Hardwood
- Doors: Outdoor Grill
- Has fireplace: Yes
Interior area
- Total structure area: 3,000
- Total interior livable area: 1,649 sqft
Video & virtual tour
Property
Parking
- Total spaces: 2
- Parking features: Garage - Attached
- Attached garage spaces: 2
Features
- Levels: Three Or More
- Stories: 3
- Exterior features: Outdoor Grill
Lot
- Size: 0.42 Acres
- Dimensions: 123 x 150
Details
- Parcel number: 2920006001
- Zoning: R1
- Special conditions: None
Construction
Type & style
- Home type: SingleFamily
- Property subtype: Single Family Residence
Materials
- Brick
- Foundation: Slab
- Roof: Shingle
Condition
- New construction: No
- Year built: 1966
Utilities & green energy
- Sewer: Public Sewer
- Water: Public
- Utilities for property: BB/HS Internet Available, Cable Available, Electricity Available, Electricity Connected, Sewer Available, Sewer Connected
Community & HOA
Community
- Pet fee: $0 monthly
- Subdivision: DRUID HILLS REV PTN
HOA
- Has HOA: No
Location
- Region: Ocala
Financial & listing details
- Price per square foot: $173/sqft
- Tax assessed value: $208,907
- Annual tax amount: $1,421
- Date on market: 10/10/2026
- Listing terms: Cash,Conventional,FHA,VA Loan
- Ownership: Fee Simple
- Total actual rent: 0
- Electric utility on property: Yes
- Road surface type: Paved
Estimated market value
$289,900
$270,000 - $313,000
$1,934/mo
Price history
| Date | Event | Price |
|---|---|---|
| 10/10/2026 | Listed for sale | $284,900$173/sqft |
Source:  Stellar MLS #OM732856 Report a problem Stellar MLS #OM732856 Report a problem | ||
| 6/6/2026 | Listing removed | $284,900$173/sqft |
Source: Stellar MLS #OM712007 Report a problem | ||
| 4/2/2026 | Price change | $284,900-9.5%$173/sqft |
Source: Stellar MLS #OM712007 Report a problem | ||
| 3/9/2026 | Price change | $314,900-3.1%$191/sqft |
Source: Stellar MLS #OM712007 Report a problem | ||
| 2/11/2026 | Price change | $324,900-1.2%$197/sqft |
Source: Stellar MLS #OM712007 Report a problem | ||
| 1/6/2026 | Listed for sale | $328,900+4.4%$199/sqft |
Source: Stellar MLS #OM712007 Report a problem | ||
| 11/26/2025 | Listing removed | $314,900$191/sqft |
Source: Stellar MLS #OM712007 Report a problem | ||
| 10/22/2025 | Listed for sale | $314,900-6.8%$191/sqft |
Source: Stellar MLS #OM712007 Report a problem | ||
| 8/8/2024 | Listing removed | -- |
Source: Stellar MLS #OM672395 Report a problem | ||
| 3/22/2024 | Price change | $338,000-3.2%$205/sqft |
Source: Stellar MLS #OM672395 Report a problem | ||
| 2/28/2024 | Price change | $349,000-6.7%$212/sqft |
Source: Stellar MLS #OM672395 Report a problem | ||
| 2/20/2024 | Price change | $374,000-12%$227/sqft |
Source: Stellar MLS #OM672395 Report a problem | ||
| 2/7/2024 | Listed for sale | $425,000+84.9%$258/sqft |
Source: Stellar MLS #OM672395 Report a problem | ||
| 11/16/2017 | Listing removed | $229,900$139/sqft |
Source: Thomas Group Realty LLC #408643 Report a problem | ||
| 10/26/2017 | Price change | $229,900-3.6%$139/sqft |
Source: Thomas Group Realty LLC #408643 Report a problem | ||
| 9/24/2017 | Listed for sale | $238,500+36.3%$145/sqft |
Source: Thomas Group Realty LLC #408643 Report a problem | ||
| 9/14/2011 | Sold | $175,000-12.5%$106/sqft |
Source: Public Record Report a problem | ||
| 8/11/2005 | Sold | $199,900+53.8%$121/sqft |
Source: Public Record Report a problem | ||
| 2/2/2004 | Sold | $130,000+23.8%$79/sqft |
Source: Public Record Report a problem | ||
| 7/3/2002 | Sold | $105,000+31.3%$64/sqft |
Source: Public Record Report a problem | ||
| 5/15/2001 | Sold | $80,000-20%$49/sqft |
Source: Public Record Report a problem | ||
| 1/4/2000 | Sold | $100,000$61/sqft |
Source: Public Record Report a problem | ||
Public tax history
| Year | Property taxes | Tax assessment |
|---|---|---|
| 2025 | $1,422 +2% | $102,964 +2.9% |
| 2024 | $1,394 +3.1% | $100,062 +3% |
| 2023 | $1,351 +18% | $97,148 +3% |
| 2022 | $1,145 +1.2% | $94,318 +3% |
| 2021 | $1,131 +24% | $91,571 +1.4% |
| 2020 | $912 +2.9% | $90,307 +2.3% |
| 2019 | $886 | $88,277 +1.9% |
| 2018 | $886 +6.4% | $86,631 +2.1% |
| 2017 | $833 +1.3% | $84,849 +2.1% |
| 2016 | $822 | $83,104 +0.7% |
| 2015 | $822 +10.2% | $82,526 +0.8% |
| 2014 | $746 +1.7% | $81,871 +1.3% |
| 2013 | $733 +1.3% | $80,852 +1.7% |
| 2012 | $724 -55.5% | $79,500 -12.7% |
| 2011 | $1,627 -18.2% | $91,068 -20.3% |
| 2010 | $1,989 -6.9% | $114,241 -10.3% |
| 2009 | $2,135 -27.6% | $127,410 -29.4% |
| 2008 | $2,948 -0.3% | $180,476 -2.1% |
| 2007 | $2,958 +6.9% | $184,372 +23.8% |
| 2006 | $2,766 +154.9% | $148,871 +55.2% |
| 2005 | $1,085 | $95,895 +20.9% |
| 2004 | $1,085 +2.3% | $79,339 +7.4% |
| 2002 | $1,061 +36.9% | $73,855 +23.1% |
| 2001 | $775 | $60,007 |
| 2000 | $775 | $60,007 |
Find assessor info on the county website
Monthly payment
Est. payment
Payment breakdown
Explore the cost of this home by adjusting the details. Changes won't be saved.Climate risks
Neighborhood: 34471


Similar homes
- $274,9003 bd2 ba1.5k sqft4851 NE 7TH STREET, OCALA, FL 34470For Sale
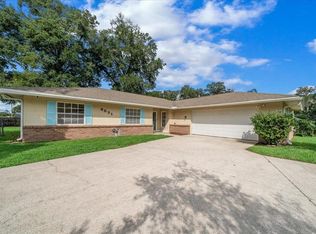
 MLS ID #OM733823, Mika Harris, SWANGATE REAL ESTATE SERVICES LLC. Stellar MLS
 - $295,0003 bd2 ba2k sqft3807 SE 8TH STREET, OCALA, FL 34471For Sale
 MLS ID #OM732255, Christine Robinson, PA, REAL BROKER LLC - OCALA. Stellar MLS
 - $295,0002 bd2 ba1.1k sqft825 SE 13TH STREET, OCALA, FL 34471For Sale
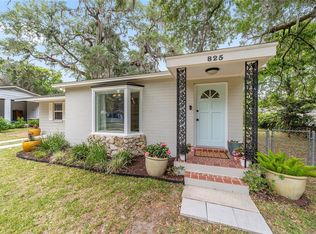 MLS ID #OM723152, Penny Terry, KELLER WILLIAMS CORNERSTONE RE. Stellar MLS
 - $269,0002 bd2 ba1.3k sqft2840 SE 2ND STREET, OCALA, FL 34471For Sale
 MLS ID #OM729762, Tommy Adair, ROBERTS REAL ESTATE INC. Stellar MLS
 - $249,9003 bd2 ba1.9k sqft3216 SE 34TH STREET, OCALA, FL 34471For SaleMLS ID #OM730320, Scott Coldwell, COLDWELL REALTY SOLD GUARANTEE. Stellar MLS
- $269,9004 bd2 ba1.6k sqft3523 SE 6TH STREET, OCALA, FL 34471For SaleMLS ID #OM723796, Denise Bibeau, RE/MAX ALLSTARS REALTY. Stellar MLS
- $314,9002 bd1 ba912 sqft742 SE 12TH STREET, OCALA, FL 34471For SaleMLS ID #OM729052, Madison Caputo, CENTRAL CITY REALTY. Stellar MLS
- $284,9993 bd2 ba1.4k sqft3880 NE 22ND COURT, OCALA, FL 34479For SaleMLS ID #OM723902, Ibon Garcia-Erazo, CENTRAL CITY REALTY. Stellar MLS
- $199,9003 bd2 ba1.3k sqft1121 SE 29TH STREET, OCALA, FL 34471For SaleMLS ID #OM727030, Jamie Arnold, HOMERUN REALTY. Stellar MLS
- $219,9993 bd2 ba1.2k sqft723 SE 30TH AVENUE, OCALA, FL 34471For SaleMLS ID #OM730301, Ryan Kirby, LPT REALTY, LLC. Stellar MLS
- $289,9003 bd2 ba1.9k sqft4418 NE 4TH STREET, OCALA, FL 34470For SaleMLS ID #OM728732, Denise Bibeau, RE/MAX ALLSTARS REALTY. Stellar MLS
- $275,0003 bd2 ba1.2k sqft471 SPRING LANE, OCALA, FL 34472For SaleMLS ID #OM733319, Drew Massey, GAILEY ENTERPRISES REAL ESTATE. Stellar MLS
- $224,9003 bd2 ba1.6k sqft3338 SE 6TH STREET, OCALA, FL 34471For SaleMLS ID #OM712564, Natasha Jones, THE WINNING RESULTS REALTY, LLC. Stellar MLS
- $365,9004 bd2 ba2k sqft219 SE 20TH TERRACE, OCALA, FL 34471For SaleMLS ID #OM722831, Crystal McCall, KELLER WILLIAMS CORNERSTONE RE. Stellar MLS
- $369,0003 bd2 ba2.1k sqft2045 SE 32ND STREET, OCALA, FL 34471For SaleMLS ID #OM728835, Alexis Gaynor, GLOBALWIDE REALTY LLC. Stellar MLS
- $209,0003 bd2 ba1.6k sqft1108 NE 12TH STREET, OCALA, FL 34470For SaleMLS ID #TB8553942, Tony Baroni, KELLER WILLIAMS SUBURBAN TAMPA. Stellar MLS
- $339,0003 bd2 ba1.5k sqft3711 SW 25TH PLACE, OCALA, FL 34474For SaleMLS ID #OM730090, Nichole Roberts, ALL FLORIDA HOMES REALTY LLC. Stellar MLS
- $297,9003 bd2 ba1.7k sqft4008 SE 61 PLACE, OCALA, FL 34480For SaleMLS ID #OM724421, Malcolm Hay, HOMERUN REALTY. Stellar MLS
- $254,9003 bd2 ba1.5k sqft36 ALMOND TRAIL, OCALA, FL 34472For SaleMLS ID #OM731448, Nicole Phillips, SELLSTATE NEXT GENERATION REALTY. Stellar MLS
- $339,0003 bd2 ba1.8k sqft2830 SW 37TH DRIVE, OCALA, FL 34474For SaleMLS ID #OM730304, Dawna Cantway, FLORIDA'S CHOICE REALTY. Stellar MLS
