Welcome to this picture-perfect 2-bedroom, 1-bath home in the heart of Ocala's highly desirable Historic District and Golf Cart District! Just minutes from vibrant downtown Ocala, you'll enjoy the convenience of being less than five minutes from charming local boutiques, top-rated restaurants, cafés, shopping, hospitals, schools, parks, and entertainment. Whether you're taking a golf cart to dinner, enjoying the area's historic charm, or exploring the many community events downtown has to enjoy, this location is truly unmatched. From the moment you arrive, you'll appreciate the timeless character and inviting curb appeal that make homes in this neighborhood so sought after. A fenced front yard adds to the home's welcoming appeal, while the fully fenced backyard provides the perfect space for pets, gardening, entertaining, or simply relaxing in your own private outdoor retreat. Inside, you'll find a warm and welcoming floor plan filled with natural light, blending classic charm with tasteful modern updates. The beautifully renovated kitchen (2024) serves as the heart of the home, while recent major improvements—including a new roof (2024), HVAC system (2023), energy-efficient windows (2018), and professionally encapsulated crawl space (2025)—provide peace of mind and make this home truly move-in ready. Whether you're searching for your first home, a cozy place to downsize, a seasonal retreat, or an investment in one of Ocala's most established neighborhoods, this home checks all the boxes. Opportunities like this are rare in the Historic District—don't miss your chance to own a beautifully updated home in one of the most charming and walkable areas Ocala has to enjoy.
For sale
Price cut: $10K (10/3)
$314,900
742 SE 12TH STREET, OCALA, FL 34471
2beds
912sqft
Single Family Residence
Built in 1947
6,098 Square Feet Lot
$-- Zestimate®
$345/sqft
$-- HOA
What's special
Timeless characterBeautifully updated homeInviting curb appealFenced front yardFully fenced backyard
- 73 days
- 249
- 15
Zillow last checked:
Listing updated:
Listed by:
Madison Caputo 813-510-0104,
CENTRAL CITY REALTY 352-456-1941
Source: Stellar MLS,MLS#: OM729052 Originating MLS: Ocala - Marion
Originating MLS: Ocala - Marion
Facts & features
Interior
Bedrooms & bathrooms
- Bedrooms: 2
- Bathrooms: 1
- Full bathrooms: 1
Primary bedroom
- Features: Dual Closets
- Level: First
Bedroom 1
- Features: Built-in Closet
- Level: First
Kitchen
- Level: First
Living room
- Level: First
Heating
- Central, Electric
Cooling
- Central Air
Appliances
- Included: Dishwasher, Disposal, Dryer, Microwave, Range, Refrigerator, Washer
- Laundry: In Garage
Features
- Ceiling Fan(s), Primary Bedroom Main Floor, Solid Surface Counters, Solid Wood Cabinets, Thermostat
- Flooring: Tile, Hardwood
- Has fireplace: No
Interior area
- Total structure area: 1,308
- Total interior livable area: 912 sqft
Video & virtual tour
Property
Parking
- Total spaces: 2
- Parking features: Garage, Carport
- Garage spaces: 1
- Carport spaces: 1
- Covered spaces: 2
Features
- Levels: One
- Stories: 1
- Patio & porch: Covered, Front Porch
- Exterior features: Lighting, Private Mailbox, Rain Gutters
- Fencing: Chain Link,Vinyl
- Has view: Yes
- View description: City
Lot
- Size: 6,098 Square Feet
- Dimensions: 50 x 125
- Features: Cleared, Corner Lot, Historic District, City Lot, Level, Sidewalk
Details
- Parcel number: 2908005001
- Zoning: R2
- Special conditions: None
Construction
Type & style
- Home type: SingleFamily
- Property subtype: Single Family Residence
Materials
- Stucco, Wood Frame
- Foundation: Pillar/Post/Pier
- Roof: Shingle
Condition
- New construction: No
- Year built: 1947
Utilities & green energy
- Sewer: Public Sewer
- Water: Public
- Utilities for property: Electricity Available, Electricity Connected, Sewer Available, Sewer Connected, Water Available, Water Connected
Community & HOA
Community
- Pet fee: $0 monthly
- Subdivision: PALMETTO PARK
HOA
- Has HOA: No
Location
- Region: Ocala
Financial & listing details
- Price per square foot: $345/sqft
- Tax assessed value: $150,543
- Annual tax amount: $1,687
- Date on market: 7/30/2026
- Cumulative days on market: 74 days
- Listing terms: Cash,Conventional,FHA,VA Loan
- Ownership: Fee Simple
- Total actual rent: 0
- Electric utility on property: Yes
- Road surface type: Paved
Estimated market value
Not available
Estimated sales range
Not available
Not available
Price history
| Date | Event | Price |
|---|---|---|
| 10/3/2026 | Price change | $314,900-3.1%$345/sqft |
Source:  Stellar MLS #OM729052 Report a problem Stellar MLS #OM729052 Report a problem | ||
| 7/30/2026 | Listed for sale | $324,900+12%$356/sqft |
Source: Stellar MLS #OM729052 Report a problem | ||
| 3/20/2026 | Sold | $290,000-3.3%$318/sqft |
Source: Stellar MLS #OM714332 Report a problem | ||
| 2/21/2026 | Pending sale | $299,900$329/sqft |
Source: Stellar MLS #OM714332 Report a problem | ||
| 1/12/2026 | Price change | $299,900-7.7%$329/sqft |
Source: Stellar MLS #OM714332 Report a problem | ||
| 12/1/2025 | Listed for sale | $324,900+195.4%$356/sqft |
Source: Stellar MLS #OM714332 Report a problem | ||
| 7/19/2009 | Listing removed | $110,000$121/sqft |
Source: Roberts Real Estate, Inc. #313989 Report a problem | ||
| 7/4/2009 | Price change | $110,000-11.9%$121/sqft |
Source: Roberts Real Estate, Inc. #313989 Report a problem | ||
| 5/2/2009 | Price change | $124,900-32.1%$137/sqft |
Source: Roberts Real Estate, Inc. #313989 Report a problem | ||
| 2/15/2009 | Listed for sale | $184,000+70.4%$202/sqft |
Source: Listhub #313989 Report a problem | ||
| 11/13/2006 | Sold | $108,000$118/sqft |
Source: Public Record Report a problem | ||
Public tax history
| Year | Property taxes | Tax assessment |
|---|---|---|
| 2025 | $1,687 +2% | $123,579 +2.9% |
| 2024 | $1,655 +3.1% | $120,096 +3% |
| 2023 | $1,605 -11.7% | $116,598 +34.9% |
| 2022 | $1,817 +10.6% | $86,458 +10% |
| 2021 | $1,644 +25.4% | $78,598 +10% |
| 2020 | $1,311 +9.3% | $71,453 +10% |
| 2019 | $1,199 | $64,957 +31.2% |
| 2018 | $1,199 +32.8% | $49,499 -1.6% |
| 2017 | $903 +14.6% | $50,314 +15.5% |
| 2016 | $788 | $43,577 +5% |
| 2015 | $788 +12.3% | $41,489 +4.5% |
| 2014 | $702 +3.4% | $39,703 +4.3% |
| 2013 | $678 -6.1% | $38,078 -4.9% |
| 2012 | $723 -9.6% | $40,048 -10.5% |
| 2011 | $799 -7.5% | $44,734 -9.9% |
| 2010 | $864 -20.1% | $49,637 -23.1% |
| 2009 | $1,081 -14.5% | $64,513 -16.7% |
| 2008 | $1,265 +17.1% | $77,456 +15.1% |
| 2007 | $1,080 -16% | $67,319 -2.8% |
| 2006 | $1,286 +3396.6% | $69,229 +68.5% |
| 2005 | $37 | $41,079 +53% |
| 2004 | $37 +133.8% | $26,842 +4.3% |
| 2002 | $16 | $25,725 +4.6% |
| 2001 | -- | $24,583 |
| 2000 | -- | $24,583 |
Find assessor info on the county website
Monthly payment
Est. payment
Payment breakdown
Explore the cost of this home by adjusting the details. Changes won't be saved.Climate risks
Neighborhood: 34471
Nearby schools
Schools provided by the listing agent
- Elementary: Eighth Street Elem. School
- Middle: Osceola Middle School
Source: Stellar MLS. This data may not be complete. We recommend contacting the local school district to confirm school assignments for this home.

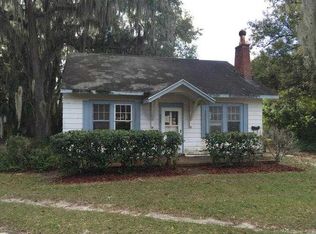
Similar homes
- $295,0002 bd2 ba1.1k sqft825 SE 13TH STREET, OCALA, FL 34471For Sale
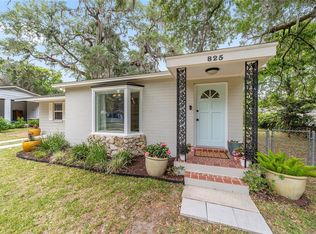
 MLS ID #OM723152, Penny Terry, KELLER WILLIAMS CORNERSTONE RE. Stellar MLS
 - $289,0002 bd2 ba1.3k sqft2840 SE 2ND STREET, OCALA, FL 34471For Sale
 MLS ID #OM729762, Tommy Adair, ROBERTS REAL ESTATE INC. Stellar MLS
 - $--2 bd2 ba1.1k sqft2227 SW 80th Ave, Ocala, FL 34481Auction
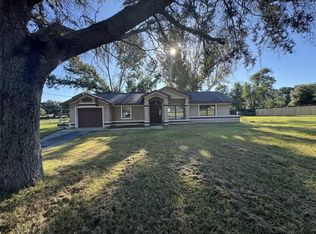 ServiceLink Auction
 - $249,4003 bd1 ba1.3k sqft2810 SE LAKE WEIR AVENUE, OCALA, FL 34471For Sale
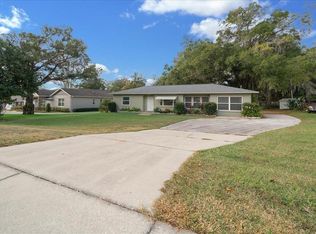 MLS ID #OM733112, Jennifer Hay, AXEN REALTY LLC. Stellar MLS
 - $249,9002 bd1 ba1.1k sqft3408 SE 13TH PLACE, OCALA, FL 34471For SaleMLS ID #OM726985, Eric Hadley, ALDANA REALTY LLC. Stellar MLS
- $229,9003 bd2 ba1.3k sqft755 SE 29TH TERRACE, OCALA, FL 34471For SaleMLS ID #OM726988, Ernest Martinez, EVM TOTAL REAL ESTATE SOLUTION. Stellar MLS
- $254,0003 bd1 ba1.3k sqft220 SE 28TH AVENUE, OCALA, FL 34471For SaleMLS ID #GC535611, Gordon Weidler, FLORIDA HOMES REALTY & MORTGAGE GVILLE. Stellar MLS
- $219,9993 bd2 ba1.2k sqft723 SE 30TH AVENUE, OCALA, FL 34471For SaleMLS ID #OM730301, Ryan Kirby, LPT REALTY, LLC. Stellar MLS
- $182,0002 bd1 ba1.2k sqft201 SE 31ST AVENUE, OCALA, FL 34471For SaleMLS ID #OM730579, Scott Coldwell, COLDWELL REALTY SOLD GUARANTEE. Stellar MLS
- $219,0002 bd2 ba1.1k sqft2429 SE 18TH CIRCLE, OCALA, FL 34471For SaleMLS ID #OM728897, Laurie Ann Truluck, NEXT GENERATION REALTY OF MARION COUNTY. Stellar MLS
- $174,9003 bd2 ba924 sqft1110 SW FORT KING STREET, OCALA, FL 34471For SaleMLS ID #O6376741, Richard Gailey, GAILEY ENTERPRISES REAL ESTATE. Stellar MLS
- $185,0003 bd2 ba1.2k sqft926 NE 8TH AVENUE, OCALA, FL 34470For SaleMLS ID #OM729195, Nicole Bennett, PROFESSIONAL REALTY OF OCALA. Stellar MLS
- $175,0003 bd1 ba1k sqft1615 NE 9TH STREET, OCALA, FL 34470For SaleMLS ID #O6443753, Paulo Flores Bezerra Cavalcanti, ALVES AND HOWELL REALTY. Stellar MLS
- $249,9002 bd2 ba1.2k sqft5216 NW 21ST LOOP, OCALA, FL 34482For SaleMLS ID #OM733223, Ashley Sexton, CRYSTAL SNOOK REAL ESTATE. Stellar MLS
- $184,9002 bd2 ba1.1k sqft2437 SW 20TH COURT, OCALA, FL 34471For SaleMLS ID #OM726720, Lysa Rodgers, BOSSHARDT REALTY SERVICES, LLC. Stellar MLS
- $235,0003 bd2 ba1.2k sqft4506 NE 8TH PLACE, OCALA, FL 34470For SaleMLS ID #OM731582, Edward Barry, ENGEL & VOLKERS OCALA. Stellar MLS
- $239,4002 bd2 ba864 sqft8 PECAN DRIVE RUN, OCALA, FL 34472For SaleMLS ID #OM732005, Tamara Myers, ENGEL & VOLKERS OCALA. Stellar MLS
- $270,0003 bd2 ba1.1k sqft27 CEDAR TRACE, OCALA, FL 34472For SaleMLS ID #OM727155, Samantha Roundtree, GAILEY ENTERPRISES REAL ESTATE. Stellar MLS
- $225,0003 bd2 ba1.1k sqft1709 NE 28TH PLACE, OCALA, FL 34470For SaleMLS ID #OM724710, Kendrick Butler, STELLAR REAL ESTATE AGENCY LLC. Stellar MLS
- $243,9003 bd2 ba1.3k sqft95 TEAK ROAD, OCALA, FL 34472For SaleMLS ID #OM731956, Randy Shultz, RAINBOW SPRINGS REAL ESTATE. Stellar MLS
