Virtually Staged. SELLER CREDIT TOWARD BUYER'S CLOSING COSTS WITH ACCEPTABLE OFFER!! NO HOA! NOT A FLOOD ZONE! This well-maintained pool home offers several valuable updates, including a 2024 roof, new A/C ducts in 2026, a 2026 pool pump, and a 2017 water heater. The desirable split-bedroom floor plan provides privacy and functionality. The spacious owner’s suite features an oversized walk-in closet and sliding glass doors offering direct access to the pool area. On the opposite side of the home, the guest bathroom includes a convenient tub/shower combination. Enjoy the added convenience of an interior laundry room complete with cabinet storage and a utility sink. Step outside to the screened lanai, perfect for relaxing or entertaining, overlooking the fenced backyard and pool area. With NO HOA, important updates, this home offers an exceptional opportunity. Schedule your private showing today!
For sale
$355,000
3711 SW 25TH PLACE, OCALA, FL 34474
3beds
1,552sqft
Single Family Residence
Built in 1981
0.37 Acres Lot
$-- Zestimate®
$229/sqft
$-- HOA
What's special
Desirable split-bedroom floor planOversized walk-in closet
- 11 days
- 380
- 41
Likely to sell faster than
Zillow last checked:
Listing updated:
Listed by:
Nichole Roberts 352-239-2485,
ALL FLORIDA HOMES REALTY LLC 352-789-5083
Source: Stellar MLS,MLS#: OM730090 Originating MLS: Ocala - Marion
Originating MLS: Ocala - Marion
Facts & features
Interior
Bedrooms & bathrooms
- Bedrooms: 3
- Bathrooms: 2
- Full bathrooms: 2
Primary bedroom
- Features: Walk-In Closet(s)
- Level: First
Kitchen
- Level: First
Living room
- Level: First
Heating
- Electric
Cooling
- Central Air
Appliances
- Included: Cooktop, Dishwasher, Microwave, Refrigerator
- Laundry: Laundry Room
Features
- Eating Space In Kitchen, Living Room/Dining Room Combo
- Flooring: Tile
- Has fireplace: Yes
- Fireplace features: Living Room, Wood Burning
Interior area
- Total structure area: 2,647
- Total interior livable area: 1,552 sqft
Video & virtual tour
Property
Parking
- Total spaces: 2
- Parking features: Driveway, Garage Faces Side
- Attached garage spaces: 2
- Has uncovered spaces: Yes
- Details: Garage Dimensions: 22x22
Features
- Levels: One
- Stories: 1
- Patio & porch: Enclosed, Rear Porch, Screened
- Exterior features: Garden, Private Mailbox
- Has private pool: Yes
- Pool features: In Ground, Screen Enclosure
- Has view: Yes
- View description: Garden
Lot
- Size: 0.37 Acres
- Dimensions: 105 x 155
- Features: Cleared
Details
- Additional parcels included: 2376-002-006
- Parcel number: 2376002007
- Zoning: R1
- Special conditions: None
Construction
Type & style
- Home type: SingleFamily
- Property subtype: Single Family Residence
Materials
- Block, Concrete, Stucco
- Foundation: Concrete Perimeter
- Roof: Shingle
Condition
- New construction: No
- Year built: 1981
Utilities & green energy
- Sewer: Public Sewer
- Water: Well
- Utilities for property: Electricity Connected
Community & HOA
Community
- Pet fee: $0 monthly
- Subdivision: COLLEGE PARK
HOA
- Has HOA: No
Location
- Region: Ocala
Financial & listing details
- Price per square foot: $229/sqft
- Tax assessed value: $239,825
- Annual tax amount: $3,716
- Date on market: 9/4/2026
- Cumulative days on market: 12 days
- Listing terms: Cash,Conventional,FHA,VA Loan
- Ownership: Fee Simple
- Total actual rent: 0
- Electric utility on property: Yes
- Road surface type: Paved
Estimated market value
Not available
Estimated sales range
Not available
Not available
Price history
| Date | Event | Price |
|---|---|---|
| 9/4/2026 | Listed for sale | $355,000+22.4%$229/sqft |
Source:  Stellar MLS #OM730090 Report a problem Stellar MLS #OM730090 Report a problem | ||
| 7/14/2022 | Sold | $290,000+2.1%$187/sqft |
Source: Public Record Report a problem | ||
| 6/6/2022 | Pending sale | $283,900$183/sqft |
Source: Stellar MLS #OM640419 Report a problem | ||
| 6/4/2022 | Listed for sale | $283,900+146.9%$183/sqft |
Source: Stellar MLS #OM640419 Report a problem | ||
| 7/12/2011 | Sold | $115,000-3.4%$74/sqft |
Source: Public Record Report a problem | ||
| 6/21/2011 | Listed for sale | $119,000$77/sqft |
Source: RE/MAX PREMIER REALTY #355301 Report a problem | ||
| 5/20/2011 | Listing removed | $119,000$77/sqft |
Source: RE/MAX PREMIER REALTY #355301 Report a problem | ||
| 3/3/2011 | Listed for sale | $119,000$77/sqft |
Source: Premier Realty of Ocala, Inc. #355301 Report a problem | ||
Public tax history
| Year | Property taxes | Tax assessment |
|---|---|---|
| 2025 | $3,716 -5% | $239,825 -3.1% |
| 2024 | $3,911 -9.5% | $247,553 +8.2% |
| 2023 | $4,323 +228.8% | $228,816 +116.7% |
| 2022 | $1,315 +1% | $105,585 +3% |
| 2021 | $1,301 +17.3% | $102,510 +1.4% |
| 2020 | $1,110 +2.7% | $101,095 +2.3% |
| 2019 | $1,081 | $98,822 +1.9% |
| 2018 | $1,081 +6% | $96,979 +2.1% |
| 2017 | $1,020 +1.1% | $94,984 +2.1% |
| 2016 | $1,009 | $93,030 +0.7% |
| 2015 | $1,009 +9.8% | $92,383 +0.8% |
| 2014 | $919 +1.9% | $91,650 +1.5% |
| 2013 | $901 -1.4% | $90,296 +0.3% |
| 2012 | $914 +0.6% | $90,022 -0.1% |
| 2011 | $909 +5.4% | $90,085 +1.5% |
| 2010 | $862 +8.1% | $88,754 +2.7% |
| 2009 | $797 +2.1% | $86,421 +0.1% |
| 2008 | $781 -17.2% | $86,336 +3% |
| 2007 | $944 -10.5% | $83,821 +2.5% |
| 2006 | $1,055 +1.4% | $81,777 +3% |
| 2005 | $1,040 | $79,396 +3% |
| 2004 | $1,040 +20.8% | $77,084 +19.3% |
| 2002 | $861 +5.7% | $64,639 +4.6% |
| 2001 | $814 | $61,769 |
| 2000 | $814 | $61,769 |
Find assessor info on the county website
Monthly payment
Est. payment
Payment breakdown
Explore the cost of this home by adjusting the details. Changes won't be saved.Climate risks
Neighborhood: 34474
Nearby schools
Schools provided by the listing agent
- Elementary: Saddlewood Elementary School
- Middle: Liberty Middle School
- High: West Port High School
Source: Stellar MLS. This data may not be complete. We recommend contacting the local school district to confirm school assignments for this home.
Similar homes
- $365,0003 bd2 ba1.8k sqft4572 SW 44TH COURT, OCALA, FL 34474For Sale
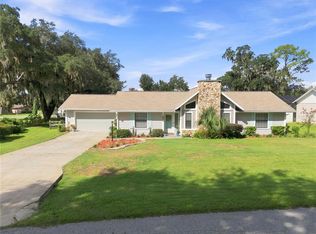
 MLS ID #O6440643, Cassie Lamoureux, KELLER WILLIAMS CLASSIC. Stellar MLS
 - $339,0003 bd2 ba1.8k sqft2830 SW 37TH DRIVE, OCALA, FL 34474For Sale
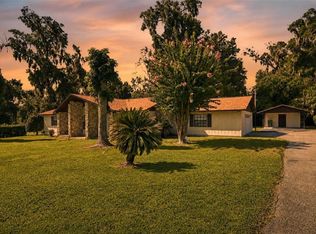 MLS ID #OM730304, Dawna Cantway, FLORIDA'S CHOICE REALTY. Stellar MLS
 - $316,5002 bd2 ba1.5k sqft5645 SW 40th Pl, Ocala, FL 34474For Sale By Owner

- $254,9003 bd2 ba1.1k sqft2104 SW 38TH AVENUE, OCALA, FL 34474For Sale
 MLS ID #OM727869, Mari Hernandez, CENTRAL CITY REALTY. Stellar MLS
 - $360,0004 bd3 ba2.2k sqft4319 SW 63RD STREET, OCALA, FL 34474For SaleMLS ID #OM725260, Scott Coldwell, COLDWELL REALTY SOLD GUARANTEE. Stellar MLS
- $269,8503 bd2 ba1.7k sqft4419 SW 53RD TERRACE, OCALA, FL 34474For SaleMLS ID #OM731732, Dora Campbell, KELLER WILLIAMS CORNERSTONE RE. Stellar MLS
- $334,0003 bd2 ba1.8k sqft4923 SW 40TH LANE, OCALA, FL 34474For SaleMLS ID #OM722749, Claire Khuen, SHOWCASE PROPERTIES OF CENTRAL. Stellar MLS
- $395,0003 bd2 ba1.3k sqft2869 SW 66TH STREET, OCALA, FL 34471For SaleMLS ID #OM730851, Gene Mullis, MARION LAND & HOMES REALTY. Stellar MLS
- $268,5002 bd2 ba1.5k sqft4175 SW 46TH COURT, OCALA, FL 34474For SaleMLS ID #O6440897, Rosemary Phillips LLC, WEICHERT REALTORS HALLMARK PRO. Stellar MLS
- $349,9003 bd3 ba1.9k sqft602 SE 19TH STREET, OCALA, FL 34471For SaleMLS ID #OM728544, Scott Coldwell, COLDWELL REALTY SOLD GUARANTEE. Stellar MLS
- $324,8003 bd2 ba2.1k sqft3003 SW 41ST PLACE, OCALA, FL 34474For SaleMLS ID #OM724445, Cherie Breitenbecker, SYNERGY REALTY SERVICES LLC. Stellar MLS
- $340,0004 bd3 ba2k sqft5601 SW 50TH AVENUE, OCALA, FL 34474For SaleMLS ID #OM728668, Penny Terry, KELLER WILLIAMS CORNERSTONE RE. Stellar MLS
- $285,0004 bd2 ba1.9k sqft5464 SW 41ST STREET, OCALA, FL 34474For SaleMLS ID #OM731938, Karan Parvadia, ASHLAR REALTY. Stellar MLS
- $309,0004 bd2 ba1.9k sqft5669 SW 40TH STREET, OCALA, FL 34474For SaleMLS ID #O6428077, Sascha Davis, EXP REALTY LLC. Stellar MLS
- $449,0003 bd2 ba2.1k sqft5721 SW 31ST STREET, OCALA, FL 34474For SaleMLS ID #GC539195, Mark Gajda, PEPINE REALTY. Stellar MLS
- $330,8694 bd2 ba1.8k sqft(Undisclosed Address), OCALA, FL 34474New ConstructionStellar MLS
- $415,0003 bd2 ba1.8k sqft530 SW 35TH STREET, OCALA, FL 34471For SaleMLS ID #OM730317, Steph Hopson, PROFESSIONAL REALTY OF OCALA. Stellar MLS
- $269,0003 bd2 ba1.5k sqft5427 SW 42ND PLACE, OCALA, FL 34474For SaleMLS ID #OM730661, John Ocasio, KELLER WILLIAMS CORNERSTONE RE. Stellar MLS
- $289,9003 bd2 ba1.6k sqft3304 SW 38TH STREET, OCALA, FL 34474For SaleMLS ID #OM725581, Carolyn Roberts, ROBERTS REAL ESTATE INC. Stellar MLS
- $267,0002 bd2 ba1.5k sqft3008 SW 41ST PLACE, OCALA, FL 34474For SaleMLS ID #OM729910, Bonnie Jo Vorwerk, NEXT GENERATION REALTY OF MARION COUNTY. Stellar MLS
