WELCOME HOME TO BELLEAIR, one of Southeast Ocala’s sought-after neighborhoods! This inviting 3-bedroom, 2-bath home offers 1,632 square feet of comfortable living space, a 2-car garage, and a wonderful combination of indoor and outdoor living. Step inside to a bright, welcoming interior filled with natural light and a neutral color palette ready for your personal touch. The brick fireplace creates a warm focal point and adds character to the living area, making it an ideal space to relax or gather with friends and family. One of the highlights of this home is the LARGE SCREENED-IN PORCH, providing the perfect setting for morning coffee, evening relaxation, or entertaining while enjoying Florida living year-round. Step outside to the FULLY FENCED BACKYARD offering privacy and plenty of room for outdoor activities, gardening, or pets. A LARGE STORAGE SHED provides additional space for tools, lawn equipment, hobbies, and more. The attached 2-CAR GARAGE offers additional storage and everyday convenience. With three bedrooms, two full bathrooms, generous living spaces, and plenty of potential to make it your own, this home offers an excellent opportunity in an established Southeast Ocala neighborhood. Conveniently located near shopping, dining, medical facilities, schools, and everyday necessities while still offering the residential setting Belleair is known for. If you’ve been searching for a home in SE OCALA with a fenced backyard, screened porch, fireplace, garage, and room to make it your own, this one deserves a closer look. Schedule your private showing today! No HOA!
For sale
$319,000
5066 SE 24TH PLACE, OCALA, FL 34480
3beds
1,630sqft
Single Family Residence
Built in 1983
0.28 Acres Lot
$309,800 Zestimate®
$196/sqft
$-- HOA
What's special
Neutral color paletteGenerous living spaces
- 21 days
- 261
- 23
Likely to sell faster than
Zillow last checked:
Listing updated:
Listed by:
Rhonda Cassidy 352-438-6855,
EXP REALTY LLC 888-883-8509
Source: Stellar MLS,MLS#: OM732429 Originating MLS: Sarasota - Manatee
Originating MLS: Sarasota - Manatee
Facts & features
Interior
Bedrooms & bathrooms
- Bedrooms: 3
- Bathrooms: 2
- Full bathrooms: 2
Rooms
- Room types: Utility Room
Other
- Features: Ceiling Fan(s), Built-in Closet
- Level: First
- Area: 182 Square Feet
- Dimensions: 14x13
Bedroom 1
- Features: Built-in Closet
- Level: First
- Area: 132 Square Feet
- Dimensions: 11x12
Dining room
- Level: First
- Area: 154 Square Feet
- Dimensions: 11x14
Kitchen
- Level: First
- Area: 120 Square Feet
- Dimensions: 10x12
Living room
- Features: Ceiling Fan(s)
- Level: First
- Area: 320 Square Feet
- Dimensions: 20x16
Heating
- Central
Cooling
- Central Air
Appliances
- Included: Dishwasher, Dryer, Microwave, Range, Refrigerator, Washer
- Laundry: Laundry Room
Features
- Eating Space In Kitchen, Living Room/Dining Room Combo, Primary Bedroom Main Floor
- Flooring: Carpet, Luxury Vinyl, Tile
- Has fireplace: Yes
- Fireplace features: Wood Burning
Interior area
- Total structure area: 2,202
- Total interior livable area: 1,630 sqft
Video & virtual tour
Property
Parking
- Total spaces: 2
- Parking features: Garage Door Opener, Oversized, Parking Pad
- Attached garage spaces: 2
- Has uncovered spaces: Yes
Features
- Levels: One
- Stories: 1
- Exterior features: Private Yard
- Fencing: Chain Link
Lot
- Size: 0.28 Acres
- Dimensions: 90 x 135
Details
- Parcel number: 2973004013
- Zoning: R1
- Special conditions: None
Construction
Type & style
- Home type: SingleFamily
- Property subtype: Single Family Residence
Materials
- Brick
- Foundation: Slab
- Roof: Shingle
Condition
- New construction: No
- Year built: 1983
Utilities & green energy
- Sewer: Septic Tank
- Water: Public
- Utilities for property: Electricity Connected
Community & HOA
Community
- Pet fee: $0 monthly
- Subdivision: BELLEAIR
HOA
- Has HOA: No
Location
- Region: Ocala
Financial & listing details
- Price per square foot: $196/sqft
- Tax assessed value: $256,022
- Annual tax amount: $3,847
- Date on market: 9/17/2026
- Cumulative days on market: 22 days
- Listing terms: Cash,Conventional,FHA,VA Loan
- Ownership: Fee Simple
- Total actual rent: 0
- Electric utility on property: Yes
- Road surface type: Paved
Estimated market value
$309,800
$294,000 - $325,000
$1,894/mo
Price history
| Date | Event | Price |
|---|---|---|
| 9/17/2026 | Listed for sale | $319,000+11.9%$196/sqft |
Source: eXp Realty #OM732429 Report a problem | ||
| 5/10/2024 | Sold | $285,000$175/sqft |
Source:  Stellar MLS #OM672010 Report a problem Stellar MLS #OM672010 Report a problem | ||
| 3/25/2024 | Pending sale | $285,000$175/sqft |
Source: Stellar MLS #OM672010 Report a problem | ||
| 3/16/2024 | Price change | $285,000-1.4%$175/sqft |
Source: Stellar MLS #OM672010 Report a problem | ||
| 2/20/2024 | Price change | $289,000-3.3%$177/sqft |
Source: Stellar MLS #OM672010 Report a problem | ||
| 2/9/2024 | Listed for sale | $299,000-5.1%$183/sqft |
Source: Stellar MLS #OM672010 Report a problem | ||
| 6/19/2023 | Listing removed | -- |
Source: Owner Report a problem | ||
| 5/19/2023 | Price change | $315,000-4.3%$193/sqft |
Source: Owner Report a problem | ||
| 5/18/2023 | Listed for sale | $329,000+213.3%$202/sqft |
Source: Owner Report a problem | ||
| 9/10/2012 | Sold | $105,000+81%$64/sqft |
Source: Public Record Report a problem | ||
| 4/11/2012 | Sold | $58,000-6.5%$36/sqft |
Source: Agent Provided Report a problem | ||
| 1/17/2012 | Sold | $62,000$38/sqft |
Source: Public Record Report a problem | ||
Public tax history
| Year | Property taxes | Tax assessment |
|---|---|---|
| 2025 | $3,848 +241.9% | $256,022 +180.4% |
| 2024 | $1,125 +3.1% | $91,305 +3% |
| 2023 | $1,091 +3.4% | $88,646 +3% |
| 2022 | $1,055 +1.1% | $86,064 +3% |
| 2021 | $1,044 +1.2% | $83,557 +1.4% |
| 2020 | $1,032 +2.1% | $82,403 +2.3% |
| 2019 | $1,011 | $80,550 +1.9% |
| 2018 | $1,011 +6.8% | $79,048 +2.1% |
| 2017 | $947 +3.7% | $77,422 +2.1% |
| 2016 | $913 | $75,830 +0.7% |
| 2015 | $913 +5.9% | $75,303 +0.8% |
| 2014 | $862 +1.4% | $74,705 +1.5% |
| 2013 | $850 -4.4% | $73,601 -3.7% |
| 2012 | $889 -19.5% | $76,421 -15.2% |
| 2011 | $1,104 -4.2% | $90,159 -3.9% |
| 2010 | $1,152 +5.3% | $93,849 +2.7% |
| 2009 | $1,094 +1.2% | $91,382 +0.1% |
| 2008 | $1,081 -11.2% | $91,291 +3% |
| 2007 | $1,217 -5% | $88,633 +2.5% |
| 2006 | $1,281 +3.4% | $86,472 +3% |
| 2005 | $1,239 | $83,954 +3% |
| 2004 | $1,239 -0.3% | $81,509 +4.3% |
| 2002 | $1,242 +7.8% | $78,116 +4.6% |
| 2001 | $1,153 | $74,647 |
| 2000 | $1,153 | $74,647 |
Find assessor info on the county website
Monthly payment
Est. payment
Payment breakdown
Explore the cost of this home by adjusting the details. Changes won't be saved.Climate risks
Neighborhood: 34480
Similar homes
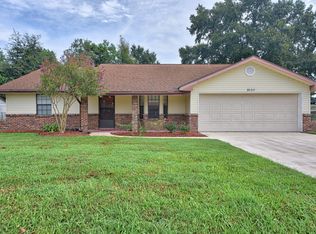
- $347,6004 bd3 ba2k sqft4218 SE 14TH PLACE, OCALA, FL 34471For Sale

 MLS ID #OM732890, Luis Lopez, RE/MAX PREMIER REALTY. Stellar MLS
 - $362,5004 bd2 ba2.3k sqft4607 SE 27TH STREET, OCALA, FL 34480For Sale
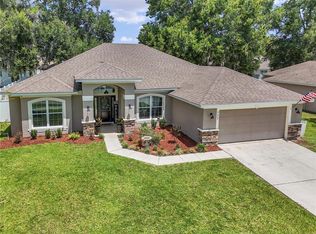 MLS ID #OM730117, Angela Rushing, PA, BRICKS & MORTAR REAL ESTATE. Stellar MLS
 - $297,9003 bd2 ba1.7k sqft4008 SE 61 PLACE, OCALA, FL 34480For Sale
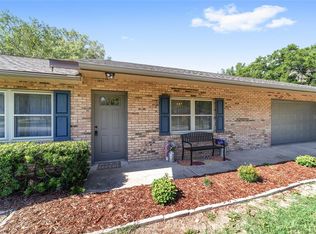 MLS ID #OM724421, Malcolm Hay, HOMERUN REALTY. Stellar MLS
 - $355,6873 bd2 ba1.9k sqft6500 CHERRY ROAD, OCALA, FL 34472For Sale
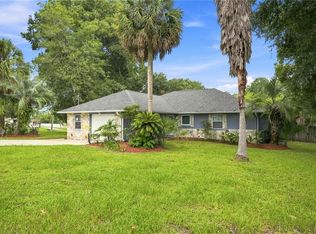 MLS ID #OM731096, Stephen Martin, COLDWELL BANKER RIVERLAND RLTY. Stellar MLS
 - $349,0003 bd2 ba1.8k sqft1363 SE 65TH CIRCLE, OCALA, FL 34472For SaleMLS ID #OM729480, Christie Casey, RE/MAX ALLSTARS REALTY. Stellar MLS
- $315,0003 bd2 ba1.5k sqft2645 SW 80TH STREET, OCALA, FL 34476For SaleMLS ID #OM727558, Brandon Rinker, FLORIDA ADVANTAGE REALTY GROUP. Stellar MLS
- $339,0003 bd2 ba2k sqft10151 SW 41ST TERRACE, OCALA, FL 34476For SaleMLS ID #OM733585, Jennifer Hay, AXEN REALTY LLC. Stellar MLS
- $295,0004 bd2 ba1.8k sqft86 PECAN DRIVE, OCALA, FL 34472For SaleMLS ID #OM724030, Rhonda Cassidy, EXP REALTY LLC. Stellar MLS
- $469,9994 bd3 ba2.3k sqft4517 SE 28TH STREET, OCALA, FL 34480For SaleMLS ID #TB8487255, Natalia Pierantoni, EXP REALTY LLC. Stellar MLS
- $249,9003 bd2 ba1.3k sqft6 JUNIPER PASS DRIVE, OCALA, FL 34480For SaleMLS ID #O6422271, Betsy Pepine, PEPINE REALTY. Stellar MLS
- $215,0003 bd2 ba1.1k sqft43 ALMOND PASS DRIVE, OCALA, FL 34472For SaleMLS ID #OM731137, Christopher Mendoza, STELLAR REAL ESTATE AGENCY LLC. Stellar MLS
- $234,0003 bd2 ba1.4k sqft6 ALMOND COURSE, OCALA, FL 34472For SaleMLS ID #OM715136, Tamara Myers, ENGEL & VOLKERS OCALA. Stellar MLS
- $400,0003 bd2 ba1.9k sqft6550 SE 88TH STREET, OCALA, FL 34472For SaleMLS ID #OM729856, James Hinson, PA, FLORIDA ADVANTAGE REALTY GROUP. Stellar MLS
- $249,9003 bd2 ba1.4k sqft4 CEDAR TRACE PASS, OCALA, FL 34472For SaleMLS ID #OM727137, Leigh Gallups, BERKSHIRE HATHAWAY HS FLORIDA. Stellar MLS
- $245,2503 bd2 ba1.6k sqft2875 NE 49TH STREET, OCALA, FL 34479For SaleMLS ID #OM727602, Crystal McCall, KELLER WILLIAMS CORNERSTONE RE. Stellar MLS
- $299,9003 bd2 ba1.6k sqft6880 SE 103RD PLACE, BELLEVIEW, FL 34420For SaleMLS ID #OM727768, Kelly LaFave, EXP REALTY LLC. Stellar MLS
- $239,4002 bd2 ba864 sqft8 PECAN DRIVE RUN, OCALA, FL 34472For SaleMLS ID #OM732005, Tamara Myers, ENGEL & VOLKERS OCALA. Stellar MLS
