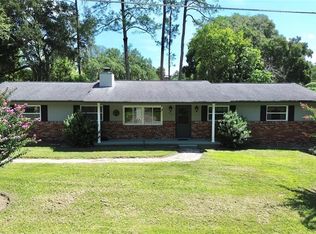
Tucked away in desirable Southeast Ocala on a dead end street, this 4-bedroom, 2-bath pool home offers the space, updates, and backyard setting buyers are searching for — all on an oversized 0.42-acre lot. Step inside to a freshly painted interior that feels clean, bright, and move-in ready. A brand-new air conditioning system provides peace of mind, while the 2021 roof adds lasting value. The flooring blends tile, a touch of carpet, and charming original terrazzo that adds character and a nod to the home’s timeless construction. Out back is where this property truly shines. The expansive yard offers room to spread out, entertain, or simply enjoy your own private retreat. The in-ground pool is ready for summer gatherings, weekend relaxation, and year-round Florida living. Two large storage sheds provide incredible flexibility — one fully powered, perfect for a workshop, hobby space, or additional storage. With generous lot size, major updates already completed, and a backyard designed for making memories, this Southeast Ocala home checks the boxes buyers don’t often find in one property. Opportunities like this — with land, pool, and updates — don’t last long. Schedule your private showing today and see the potential for yourself.
For sale
Price cut: $18.7K (8/6)
$316,200
1324 SE 33RD TERRACE, OCALA, FL 34471
4beds
1,932sqft
Single Family Residence
Built in 1960
0.42 Acres Lot
$310,500 Zestimate®
$164/sqft
$-- HOA
What's special
Freshly painted interiorGenerous lot sizeBrand-new air conditioning system
- 237 days
- 362
- 21
Zillow last checked:
Listing updated:
Listed by:
Scott Hutchinson 352-286-4980,
SUNBURST PROPERTIES 352-622-9536
Source: Stellar MLS,MLS#: OM718781 Originating MLS: Ocala - Marion
Originating MLS: Ocala - Marion
Facts & features
Interior
Bedrooms & bathrooms
- Bedrooms: 4
- Bathrooms: 3
- Full bathrooms: 3
Primary bedroom
- Features: Built-in Closet
- Level: First
Bedroom 2
- Features: Built-in Closet
- Level: First
Bedroom 3
- Features: Built-in Closet
- Level: First
Bedroom 4
- Features: Built-in Closet
- Level: First
Family room
- Level: First
Kitchen
- Level: First
Living room
- Level: First
Heating
- Central, Heat Recovery Unit
Cooling
- Central Air
Appliances
- Included: Dishwasher, Range, Refrigerator
- Laundry: Inside
Features
- Ceiling Fan(s), Crown Molding, Kitchen/Family Room Combo, Split Bedroom
- Flooring: Carpet, Ceramic Tile, Terrazzo
- Windows: Window Treatments
- Has fireplace: No
Interior area
- Total structure area: 2,028
- Total interior livable area: 1,932 sqft
Property
Features
- Levels: One
- Stories: 1
- Patio & porch: Patio
- Exterior features: Storage
- Has private pool: Yes
- Pool features: Gunite, In Ground
- Fencing: Chain Link,Wood
- Has view: Yes
- View description: Pool, Trees/Woods
Lot
- Size: 0.42 Acres
- Dimensions: 135 x 135
- Features: Corner Lot, City Lot, Oversized Lot, Street Dead-End
Details
- Additional structures: Shed(s), Storage
- Parcel number: 2948700000
- Zoning: R1
- Special conditions: None
Construction
Type & style
- Home type: SingleFamily
- Property subtype: Single Family Residence
Materials
- Brick, Concrete
- Foundation: Slab
- Roof: Shingle
Condition
- New construction: No
- Year built: 1960
Utilities & green energy
- Sewer: Public Sewer
- Water: Public
- Utilities for property: Cable Available, Electricity Connected, Sewer Connected, Water Connected
Community & HOA
Community
- Pet fee: $0 monthly
- Subdivision: FOREST PARK UNR
HOA
- Has HOA: No
Location
- Region: Ocala
Financial & listing details
- Price per square foot: $164/sqft
- Tax assessed value: $233,089
- Annual tax amount: $364
- Date on market: 2/13/2026
- Cumulative days on market: 238 days
- Listing terms: Cash,Conventional,FHA,VA Loan
- Ownership: Fee Simple
- Total actual rent: 0
- Electric utility on property: Yes
- Road surface type: Paved, Asphalt
Estimated market value
$310,500
$295,000 - $326,000
$2,721/mo
Price history
| Date | Event | Price |
|---|---|---|
| 8/6/2026 | Price change | $316,200-5.6%$164/sqft |
Source:  Stellar MLS #OM718781 Report a problem Stellar MLS #OM718781 Report a problem | ||
| 4/17/2026 | Price change | $334,900-4.3%$173/sqft |
Source: Stellar MLS #OM718781 Report a problem | ||
| 2/13/2026 | Listed for sale | $349,900+399.9%$181/sqft |
Source: Stellar MLS #OM718781 Report a problem | ||
| 11/23/2004 | Sold | $70,000$36/sqft |
Source: Public Record Report a problem | ||
Public tax history
| Year | Property taxes | Tax assessment |
|---|---|---|
| 2025 | $364 | $99,664 +2.9% |
| 2024 | $364 | $96,855 +3% |
| 2023 | $364 +80.3% | $94,034 +3% |
| 2022 | $202 -81.3% | $91,295 +3% |
| 2021 | $1,078 +25.4% | $88,636 +1.4% |
| 2020 | $860 +3.1% | $87,412 +2.3% |
| 2019 | $834 | $85,447 +1.9% |
| 2018 | $834 +6.6% | $83,854 +2.1% |
| 2017 | $782 +1.4% | $82,129 +2.1% |
| 2016 | $772 | $80,440 +0.7% |
| 2015 | $772 +10.3% | $79,881 +0.8% |
| 2014 | $699 0% | $79,247 +0.3% |
| 2013 | $700 -1% | $78,979 +0.5% |
| 2012 | $707 +6.8% | $78,555 +3% |
| 2011 | $662 +5.9% | $76,267 +1.5% |
| 2010 | $625 +5.5% | $75,140 +2.7% |
| 2009 | $592 +1.9% | $73,165 +0.1% |
| 2008 | $581 -21.1% | $73,092 +3% |
| 2007 | $737 -10.3% | $70,964 +2.5% |
| 2006 | $822 +2.2% | $69,234 +3% |
| 2005 | $804 | $67,218 +3% |
| 2004 | $804 -1.4% | $65,261 +4.3% |
| 2002 | $815 +5.9% | $62,544 +4.6% |
| 2001 | $770 | $59,767 |
| 2000 | $770 | $59,767 |
Find assessor info on the county website
Monthly payment
Est. payment
Payment breakdown
Explore the cost of this home by adjusting the details. Changes won't be saved.Climate risks
Neighborhood: 34471
Nearby schools
Schools provided by the listing agent
- Elementary: Ward-Highlands Elem. School
- Middle: Fort King Middle School
- High: Forest High School
Source: Stellar MLS. This data may not be complete. We recommend contacting the local school district to confirm school assignments for this home.

Similar homes
- $299,9003 bd2 ba2k sqft3807 SE 8TH STREET, OCALA, FL 34471For Sale

 MLS ID #OM732255, Christine Robinson, PA, REAL BROKER LLC - OCALA. Stellar MLS
 - $279,9503 bd3 ba1.7k sqft1815 SE 7TH AVENUE, OCALA, FL 34471For Sale
 MLS ID #OM730823, Luis Lopez, RE/MAX PREMIER REALTY. Stellar MLS
 - $259,9004 bd2 ba1.7k sqft1809 NE 6TH STREET, OCALA, FL 34470For Sale
 MLS ID #OM729051, Cheyanne Mincey, CENTRAL CITY REALTY. Stellar MLS
 - $250,0003 bd2 ba1.8k sqft2405 NE 2ND STREET, OCALA, FL 34470For Sale
 MLS ID #R4911567, Chad Taylor, LAWHUN ENTERPRISES IV, LLC DBA: FLORIDA REALTY INVESTMENTS IV. Stellar MLS
 - $279,0003 bd2 ba1.3k sqft2301 NE 32ND PLACE, OCALA, FL 34479For SaleMLS ID #O6436696, Steven Koleno, BEYCOME OF FLORIDA LLC. Stellar MLS
- $279,0003 bd2 ba1.6k sqft707 NE 46TH COURT, OCALA, FL 34470For SaleMLS ID #OM727150, Lori Conklin, NEXTHOME PROFESSIONAL REALTY. Stellar MLS
- $213,5003 bd2 ba1.2k sqft1316 SE 17TH STREET, OCALA, FL 34471For SaleMLS ID #OM720065, Tim Cicchella, OCALA DEV OF MARION LLC. Stellar MLS
- $210,0003 bd2 ba2.1k sqft52 REDWOOD TRACE, OCALA, FL 34472For SaleMLS ID #O6447296, Jeff Jones, MARK SPAIN REAL ESTATE. Stellar MLS
- $289,0003 bd2 ba1.5k sqft13553 SE 39TH TERRACE, SUMMERFIELD, FL 34491For SaleMLS ID #OM733648, Jennifer Ramotar, RE/MAX FOXFIRE - HWY 40. Stellar MLS
- $237,9003 bd2 ba1.3k sqft1106 NE 17TH TERRACE, OCALA, FL 34470For SaleMLS ID #OM725761, Vincenza Auciello, TERRABELLA REALTY. Stellar MLS
- $280,0003 bd2 ba1.2k sqft1770 NE 37TH STREET, OCALA, FL 34479For SaleMLS ID #O6402565, Karen Albright, OPENDOOR BROKERAGE LLC. Stellar MLS
- $340,0004 bd2 ba2k sqft9670 SW 42ND AVENUE, OCALA, FL 34476For SaleMLS ID #OM725118, Hilda Puga, GLOBALWIDE REALTY LLC. Stellar MLS
- $219,0003 bd2 ba1k sqft2831 NE 35TH STREET, OCALA, FL 34479For SaleMLS ID #OM733148, Aimee Deen, KELLER WILLIAMS CORNERSTONE RE. Stellar MLS
- $265,0003 bd2 ba2k sqft9441 BAHIA ROAD, OCALA, FL 34472For SaleMLS ID #O6444102, Gladis Arroyave, LA ROSA REALTY CENTRAL FLORIDA LLC. Stellar MLS
- $249,0003 bd2 ba1.2k sqft3309 NE 16TH AVENUE, OCALA, FL 34479For SaleMLS ID #OM725291, Elisha Lopez, REAL BROKER, LLC. Stellar MLS
- $265,0004 bd2 ba1.6k sqft4838 SW 139TH PLACE, OCALA, FL 34473For SaleMLS ID #OM733419, Garrett Huffman, EXP REALTY LLC. Stellar MLS
- $205,0003 bd2 ba1.5k sqft2105 SW 5TH STREET, OCALA, FL 34471For SaleMLS ID #OM726057, Sandra Woodson, C/POWER REALTY LLC. Stellar MLS
- $265,0003 bd2 ba1.4k sqft24 DOGWOOD DRIVE LOOP, OCALA, FL 34472For SaleMLS ID #OM732253, Rosario Cornman, LPT REALTY, LLC. Stellar MLS
- $350,0004 bd4 ba2.2k sqft1783 108TH LANE #A & B, OCALA, FL 34476For SaleMLS ID #O6392930, Jessica Barrios, AFFINITY HOMES LLC. Stellar MLS
- $242,4002 bd2 ba1.2k sqft428 NE 21ST TERRACE, OCALA, FL 34470For SaleMLS ID #OM725834, Linda Kress, WEICHERT REALTORS HALLMARK PROPERTIES. Stellar MLS
