Welcome to 1413 SE 36th Ave, where your imagination can run wild. This home offers 2 primary suites with private bathrooms and 3 spare bedrooms along with a 3rd hall bath for sharing. The kitchen and living area are perfect for holidays and entertaining with its open concept and endless possibilities. Sitting on just under a 1/2 acres your able to enjoy a circle driveway and a huge back yard ready to be your private oasis. With its lush landscaping and sparkling pool...this is going to be your favorite place to hang out during our Florida summers. Roof and AC were replaced in 2023 along with quartz countertops, vinyl wood plank flooring and fresh paint inside and out. This home is perfect for a large family or generational living...let this home be your canvas!
For sale
$420,000
1413 SE 36TH AVENUE, OCALA, FL 34471
5beds
2,240sqft
Single Family Residence
Built in 1966
0.44 Acres Lot
$-- Zestimate®
$188/sqft
$-- HOA
What's special
Quartz countertopsSparkling poolVinyl wood plank flooringLush landscapingCircle driveway
- 6 days
- 446
- 50
Zillow last checked:
Listing updated:
Listed by:
Nicole Salisbury 352-615-4102,
SELLSTATE NEXT GENERATION REALTY 352-387-2383
Source: Stellar MLS,MLS#: OM733812 Originating MLS: Ocala - Marion
Originating MLS: Ocala - Marion
Facts & features
Interior
Bedrooms & bathrooms
- Bedrooms: 5
- Bathrooms: 3
- Full bathrooms: 3
Primary bedroom
- Features: Walk-In Closet(s)
- Level: First
Great room
- Level: First
Kitchen
- Level: First
Heating
- Central
Cooling
- Central Air
Appliances
- Included: Dishwasher, Microwave, Range, Refrigerator
- Laundry: Laundry Room
Features
- Living Room/Dining Room Combo, Open Floorplan
- Flooring: Other
- Has fireplace: Yes
- Fireplace features: Living Room
Interior area
- Total structure area: 2,240
- Total interior livable area: 2,240 sqft
Video & virtual tour
Property
Parking
- Parking features: Garage - Attached
- Has attached garage: Yes
Features
- Levels: One
- Stories: 1
- Exterior features: Sidewalk
- Has private pool: Yes
- Pool features: In Ground
Lot
- Size: 0.44 Acres
- Dimensions: 115 x 167
Details
- Parcel number: 2951004002
- Zoning: R1
- Special conditions: None
Construction
Type & style
- Home type: SingleFamily
- Property subtype: Single Family Residence
Materials
- Block
- Foundation: Block, Slab
- Roof: Shingle
Condition
- New construction: No
- Year built: 1966
Utilities & green energy
- Sewer: Public Sewer
- Water: Public
- Utilities for property: Electricity Connected, Sewer Connected
Community & HOA
Community
- Pet fee: $0 monthly
- Subdivision: CRESTWOOD 01
HOA
- Has HOA: No
Location
- Region: Ocala
Financial & listing details
- Price per square foot: $188/sqft
- Tax assessed value: $285,588
- Annual tax amount: $2,587
- Date on market: 10/10/2026
- Cumulative days on market: 7 days
- Listing terms: Cash,Conventional,FHA,VA Loan
- Ownership: Fee Simple
- Total actual rent: 0
- Electric utility on property: Yes
- Road surface type: Asphalt, Paved
Estimated market value
Not available
Estimated sales range
Not available
$2,925/mo
Price history
| Date | Event | Price |
|---|---|---|
| 10/10/2026 | Listed for sale | $420,000+31.3%$188/sqft |
Source:  Stellar MLS #OM733812 Report a problem Stellar MLS #OM733812 Report a problem | ||
| 1/24/2024 | Sold | $320,000$143/sqft |
Source: Public Record Report a problem | ||
| 11/15/2023 | Sold | $320,000-5.2%$143/sqft |
Source: Stellar MLS #O6138002 Report a problem | ||
| 10/8/2023 | Pending sale | $337,700$151/sqft |
Source: Stellar MLS #O6138002 Report a problem | ||
| 8/30/2023 | Listed for sale | $337,700$151/sqft |
Source: Stellar MLS #O6138002 Report a problem | ||
Public tax history
| Year | Property taxes | Tax assessment |
|---|---|---|
| 2025 | $2,588 +1.7% | $170,977 +2.9% |
| 2024 | $2,545 -40.3% | $166,158 -18.4% |
| 2023 | $4,259 +12.2% | $203,665 +10% |
| 2022 | $3,795 +11.5% | $185,150 +10% |
| 2021 | $3,404 +21.7% | $168,318 +10% |
| 2020 | $2,798 +3.4% | $153,016 +4.4% |
| 2019 | $2,706 | $146,538 +62.7% |
| 2018 | $2,706 +202.4% | $90,064 +2.1% |
| 2017 | $895 +1.2% | $88,212 +2.1% |
| 2016 | $884 | $86,398 +0.7% |
| 2015 | $884 +10.1% | $85,797 +0.8% |
| 2014 | $803 +2.1% | $85,116 +1.5% |
| 2013 | $787 -23.9% | $83,858 -13.2% |
| 2012 | $1,033 -6.6% | $96,646 -4.4% |
| 2011 | $1,106 -1.5% | $101,144 -2.5% |
| 2010 | $1,123 +7.8% | $103,757 +2.7% |
| 2009 | $1,042 +2.3% | $101,029 +0.1% |
| 2008 | $1,019 -12.9% | $100,929 +3% |
| 2007 | $1,171 -10.7% | $97,990 +2.5% |
| 2006 | $1,312 +0.9% | $95,601 +3% |
| 2005 | $1,300 | $92,816 +3% |
| 2004 | $1,300 -2.4% | $90,114 +4.3% |
| 2002 | $1,333 +4.6% | $86,362 +4.6% |
| 2001 | $1,274 | $82,526 |
| 2000 | $1,274 | $82,526 |
Find assessor info on the county website
Monthly payment
Est. payment
Payment breakdown
Explore the cost of this home by adjusting the details. Changes won't be saved.Climate risks
Neighborhood: 34471


Similar homes
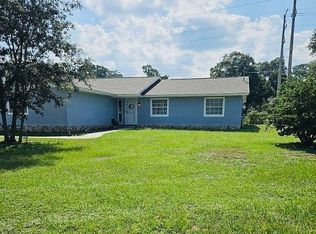
- $409,9004 bd3 ba2.2k sqft1144 SE 44th Ave, Ocala, FL 34471For Sale By Owner
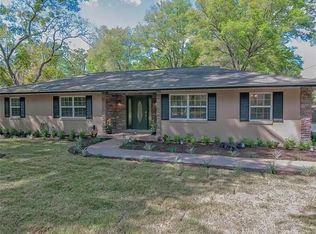
- $399,9904 bd2 ba2k sqft126 SE 41ST AVENUE, OCALA, FL 34471For Sale
 MLS ID #OM733674, John LeBoeuf, KELLER WILLIAMS CORNERSTONE RE. Stellar MLS
 - $347,6004 bd3 ba2k sqft4218 SE 14TH PLACE, OCALA, FL 34471For Sale
 MLS ID #OM732890, Luis Lopez, RE/MAX PREMIER REALTY. Stellar MLS
 - $439,0004 bd3 ba2.5k sqft4243 SE 8TH STREET, OCALA, FL 34471For Sale
 MLS ID #OM725993, Marie Evans, RE/MAX PREMIER REALTY. Stellar MLS
 - $389,9004 bd2 ba2.2k sqft3963 SE 15TH STREET, OCALA, FL 34471For SaleMLS ID #OM728230, Cassandra Gardner, KELLER WILLIAMS CORNERSTONE RE. Stellar MLS
- $474,9005 bd3 ba2.8k sqft4033 SE 15TH ST, OCALA, FL 34471For SaleMLS ID #OM731273, Bill Cammarn, OAKSTRAND REALTY. Stellar MLS
- $450,0004 bd3 ba2.2k sqft4015 SE 22ND STREET, OCALA, FL 34471For SaleMLS ID #OM731251, Tasha Osbourne, GOLDEN OCALA REAL ESTATE INC. Stellar MLS
- $339,9993 bd2 ba2.4k sqft3844 SE 9TH PLACE, OCALA, FL 34471For SaleMLS ID #OM733496, Deanna Geier, GREAT EXPECTATIONS REALTY, LLC. Stellar MLS
- $425,0004 bd2 ba2.3k sqft4517 SE 2ND PLACE, OCALA, FL 34471For SaleMLS ID #OM711849, Robb Harrison, ROBB HARRISON REALTY INC. Stellar MLS
- $404,9003 bd2 ba2k sqft3524 SE 45TH AVENUE, OCALA, FL 34480For SaleMLS ID #OM734073, Michael Mazzurco, KELLER WILLIAMS CORNERSTONE RE. Stellar MLS
- $415,0004 bd4 ba2.4k sqft2408 SE 23RD PLACE, OCALA, FL 34471For SaleMLS ID #O6412275, Richard Gailey, GAILEY ENTERPRISES REAL ESTATE. Stellar MLS
- $425,0004 bd3 ba2.7k sqft2614 SE 25TH COURT, OCALA, FL 34471For SaleMLS ID #G5106847, Lana Flodman, HOMERUN REALTY, LLC. Stellar MLS
- $316,2004 bd3 ba1.9k sqft1324 SE 33RD TERRACE, OCALA, FL 34471For SaleMLS ID #OM718781, Scott Hutchinson, SUNBURST PROPERTIES. Stellar MLS
- $495,0004 bd3 ba3k sqft2300 SE 38TH COURT, OCALA, FL 34471For SaleMLS ID #OM726151, Marie Evans, RE/MAX PREMIER REALTY. Stellar MLS
- $375,0003 bd2 ba1.9k sqft3609 SE 33RD COURT, OCALA, FL 34471For SaleMLS ID #OM732491, Linda Perry, NEXT GENERATION REALTY OF MARION COUNTY. Stellar MLS
- $500,0003 bd3 ba2.7k sqft4335 SE 8TH STREET, OCALA, FL 34471For SaleMLS ID #O6441858, Karen Albright, OPENDOOR BROKERAGE LLC. Stellar MLS
- $295,0003 bd2 ba2k sqft3807 SE 8TH STREET, OCALA, FL 34471For SaleMLS ID #OM732255, Christine Robinson, PA, REAL BROKER LLC - OCALA. Stellar MLS
- $499,0005 bd3 ba3.1k sqft2611 SE 27 STREET, OCALA, FL 34471For SaleMLS ID #OM728454, TaMara York, ENGEL & VOLKERS OCALA. Stellar MLS
- $440,0005 bd4 ba3k sqft4508 SE 30TH STREET, OCALA, FL 34480For SaleMLS ID #OM731941, Deidre Fernandez, MAJESTIC OAKS REALTY. Stellar MLS
