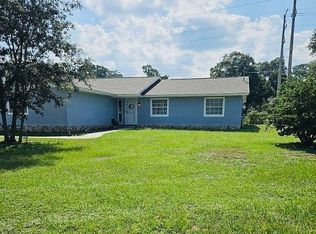
Be Home for the Holidays: Move-In Ready & Closed Before Christmas! "Imagine baking holiday cookies in this kitchen. FABULOUS In-Town Estate Pool Home on Nearly Half an Acre! NO HOA! A truly one-of-a-kind custom-designed residence offering 3,001 square feet of living space on an impressive .47-acre homesite. Nestled among lush landscaping, mature fruit trees, butterfly and hummingbird gardens, this exceptional property combines privacy, character, and convenience—all in a desirable in-town location. 4 bedrooms and 2 Baths in home and 1/2 Bath in back garage/office flex area.(Could be finished for a great Apartment / in law are/ or any flex space!!!) The spacious primary suite is a private retreat, featuring room for a sitting area, sliding glass doors leading to a serene garden patio, a walk-in closet, three additional wall closets, and a well-appointed en-suite bath. Designed for both everyday living and entertaining, the expansive kitchen boasts a large center island with breakfast bar seating for the entire family. Open to the family room, this inviting space overlooks the pool and outdoor living area through sliding glass doors. The family room features a striking brick fireplace, wet bar, and ceiling exhaust fan, creating the perfect atmosphere for gatherings year-round. A grand two-story foyer welcomes guests with an elegant curved staircase leading to the second floor. Formal living and dining rooms showcase ceramic tile flooring, Italian chandeliers, abundant natural light, and beautiful front-facing windows. The living room is enhanced by an electric fireplace, large bay window, and coat closet, while the dining room offers its own oversized window and elegant finishes. An interior laundry room with washer and dryer completes the main level. Upstairs, you'll find two additional bedrooms, a versatile bonus/flex space, a Jack-and-Jill bathroom, and convenient attic storage. The oversized second bedroom measures an impressive 21'3" x 11'3" and features pool and garden views, four windows, two closets, a ceiling fan, and a charming dormer study nook. The flex room offers excellent potential as a fourth bedroom, home office, media room, or playroom. Additional features include marble windowsills, abundant storage throughout, a kitchen pantry, privacy fencing, and a Protect-A-Child pool safety fence. The backyard is a true oasis with a large pool deck, waterslide, mature landscaping, and multiple outdoor living spaces. The property also includes a detached garage with space for two to three vehicles, a substantial workshop (21'8" x 14'8"), and a separate 22'4" x 22'6" office or flex building—ideal for remote work, hobbies, fitness, or guest accommodations. Roof 2016, 1 AC 5 years old, one older. Maplewood Elementary School, Osceola Middle School, and Forest High School. So close to everything....1 Mile away from the Frank Deluca YMCA center, 1/2 mile from Jervey Gantt Recreation Complex, 6 miles from Santos Trailhead and Campground, 4 miles to hospitals, 5 miles from Silver Springs State Park and only 14 miles from the World Equestrian Center, Dining, Shopping and Medical located close to home as well. PRICED Below recent appraisal to reflect updates needed, this rare in-town estate presents an incredible opportunity to create your dream home while enjoying space, privacy, and endless possibilities. Make this extraordinary property your forever home today.
For sale
Price cut: $34.9K (8/4)
$495,000
2300 SE 38TH COURT, OCALA, FL 34471
4beds
3,001sqft
Single Family Residence
Built in 1976
0.47 Acres Lot
$-- Zestimate®
$165/sqft
$-- HOA
What's special
Mature fruit treesLarge bay windowMarble windowsillsBeautiful front-facing windowsPrivacy fencingAbundant natural lightAbundant storage throughout
- 130 days
- 1,030
- 123
Zillow last checked:
Listing updated:
Listed by:
Marie Evans 352-425-3387,
RE/MAX PREMIER REALTY 352-732-3222
Source: Stellar MLS,MLS#: OM726151 Originating MLS: Ocala - Marion
Originating MLS: Ocala - Marion
Facts & features
Interior
Bedrooms & bathrooms
- Bedrooms: 4
- Bathrooms: 3
- Full bathrooms: 2
- 1/2 bathrooms: 1
Rooms
- Room types: Attic, Bonus Room, Family Room, Dining Room, Living Room
Primary bedroom
- Features: Ceiling Fan(s), Dual Sinks, En Suite Bathroom, Tub With Shower, Walk-In Closet(s)
- Level: First
- Area: 476.13 Square Feet
- Dimensions: 26.9x17.7
Bedroom 2
- Features: Ceiling Fan(s), Jack & Jill Bathroom, Built-in Closet
- Level: Second
- Area: 240.69 Square Feet
- Dimensions: 21.3x11.3
Bedroom 3
- Features: Ceiling Fan(s), Jack & Jill Bathroom, Built-in Closet
- Level: Second
- Area: 140.48 Square Feet
- Dimensions: 12.11x11.6
Primary bathroom
- Features: Dual Sinks, En Suite Bathroom
- Level: First
- Area: 71.81 Square Feet
- Dimensions: 10.1x7.11
Bonus room
- Features: Built-in Closet
- Level: Second
- Area: 148.75 Square Feet
- Dimensions: 12.5x11.9
Dining room
- Level: First
- Area: 163.75 Square Feet
- Dimensions: 12.5x13.1
Family room
- Features: Ceiling Fan(s), Wet Bar
- Level: First
- Area: 430.92 Square Feet
- Dimensions: 26.6x16.2
Kitchen
- Features: Breakfast Bar, Exhaust Fan, Pantry
- Level: First
- Area: 305.3 Square Feet
- Dimensions: 21.5x14.2
Living room
- Level: First
- Area: 194.03 Square Feet
- Dimensions: 13.11x14.8
Heating
- Central, Electric, Heat Pump
Cooling
- Central Air
Appliances
- Included: Dishwasher, Dryer, Electric Water Heater, Exhaust Fan, Range, Refrigerator, Washer
- Laundry: Inside, Laundry Room
Features
- Attic Fan, Ceiling Fan(s), Eating Space In Kitchen, High Ceilings, Kitchen/Family Room Combo, Living Room/Dining Room Combo, Primary Bedroom Main Floor, Split Bedroom, Thermostat, Walk-In Closet(s), Wet Bar
- Flooring: Carpet, Ceramic Tile, Luxury Vinyl, Tile
- Doors: Sliding Doors
- Windows: Window Treatments
- Has fireplace: Yes
- Fireplace features: Family Room, Wood Burning
Interior area
- Total structure area: 4,776
- Total interior livable area: 3,001 sqft
Video & virtual tour
Property
Parking
- Total spaces: 3
- Parking features: Driveway, Ground Level, Split Garage, Workshop in Garage
- Garage spaces: 3
- Has uncovered spaces: Yes
- Details: Garage Dimensions: 39X24
Features
- Levels: Two
- Stories: 2
- Patio & porch: Deck, Front Porch, Rear Porch
- Exterior features: Lighting, Private Entrance, Private Mailbox, Private Yard, Storage
- Has private pool: Yes
- Pool features: Child Safety Fence, Deck, In Ground, Lap, Lighting
- Fencing: Chain Link,Vinyl,Wood
- Has view: Yes
- View description: Pool
Lot
- Size: 0.47 Acres
- Dimensions: 129 x 158
- Features: Cul-De-Sac, Landscaped
- Residential vegetation: Fruit Trees, Mature Landscaping, Trees/Landscaped
Details
- Parcel number: 2959003000
- Zoning: R1
- Special conditions: None
Construction
Type & style
- Home type: SingleFamily
- Property subtype: Single Family Residence
Materials
- Brick
- Foundation: Block
- Roof: Shingle
Condition
- New construction: No
- Year built: 1976
Utilities & green energy
- Sewer: Public Sewer
- Water: Public
- Utilities for property: BB/HS Internet Available, Cable Available, Electricity Connected, Sewer Connected, Water Connected
Community & HOA
Community
- Pet fee: $0 monthly
- Subdivision: WOODBINE
HOA
- Has HOA: No
Location
- Region: Ocala
Financial & listing details
- Price per square foot: $165/sqft
- Tax assessed value: $386,088
- Annual tax amount: $2,715
- Date on market: 6/12/2026
- Cumulative days on market: 124 days
- Listing terms: Cash,Conventional
- Ownership: Fee Simple
- Total actual rent: 0
- Electric utility on property: Yes
- Road surface type: Paved
Estimated market value
Not available
Estimated sales range
Not available
Not available
Price history
| Date | Event | Price |
|---|---|---|
| 8/4/2026 | Price change | $495,000-6.6%$165/sqft |
Source:  Stellar MLS #OM726151 Report a problem Stellar MLS #OM726151 Report a problem | ||
| 6/12/2026 | Listed for sale | $529,900+349.4%$177/sqft |
Source: Stellar MLS #OM726151 Report a problem | ||
| 1/15/2003 | Sold | $117,900-3.4%$39/sqft |
Source: Agent Provided Report a problem | ||
| 10/1/1994 | Sold | $122,000$41/sqft |
Source: Agent Provided Report a problem | ||
Public tax history
| Year | Property taxes | Tax assessment |
|---|---|---|
| 2025 | $2,716 +10.1% | $182,803 +2.9% |
| 2024 | $2,466 -6.6% | $177,651 +3% |
| 2023 | $2,641 -7.6% | $172,477 +3% |
| 2022 | $2,859 +0.2% | $167,453 +3% |
| 2021 | $2,853 +0.7% | $162,576 +1.4% |
| 2020 | $2,833 +1.3% | $160,331 +2.3% |
| 2019 | $2,797 | $156,726 +1.9% |
| 2018 | $2,797 +6.2% | $153,804 +2.1% |
| 2017 | $2,635 +1.1% | $150,641 +2.1% |
| 2016 | $2,606 | $147,543 +0.7% |
| 2015 | $2,606 +5.2% | $146,517 +0.8% |
| 2014 | $2,476 +30.3% | $145,354 +1.5% |
| 2013 | $1,901 +1.9% | $143,206 +1.7% |
| 2012 | $1,865 +3.3% | $140,812 +3% |
| 2011 | $1,806 +2.5% | $136,711 +1.5% |
| 2010 | $1,762 +5.6% | $134,691 +2.7% |
| 2009 | $1,668 +1.5% | $131,150 +0.1% |
| 2008 | $1,643 -7% | $131,019 +3% |
| 2007 | $1,767 -6% | $127,203 +2.5% |
| 2006 | $1,879 +1.2% | $124,101 +3% |
| 2005 | $1,856 | $120,487 +3% |
| 2004 | $1,856 -5.5% | $116,978 +4.3% |
| 2002 | $1,965 +8.1% | $112,107 +4.6% |
| 2001 | $1,818 | $107,129 |
| 2000 | $1,818 | $107,129 |
Find assessor info on the county website
Monthly payment
Est. payment
Payment breakdown
Explore the cost of this home by adjusting the details. Changes won't be saved.Climate risks
Neighborhood: 34471
Nearby schools
Schools provided by the listing agent
- Elementary: Maplewood Elementary School-M
- Middle: Osceola Middle School
- High: Forest High School
Source: Stellar MLS. This data may not be complete. We recommend contacting the local school district to confirm school assignments for this home.

Similar homes
- $474,9005 bd3 ba2.8k sqft4033 SE 15TH ST, OCALA, FL 34471For Sale

 MLS ID #OM731273, Bill Cammarn, OAKSTRAND REALTY. Stellar MLS
 - $409,9004 bd3 ba2.2k sqft1144 SE 44th Ave, Ocala, FL 34471For Sale By Owner
- $489,9006 bd5 ba3.9k sqft4520 SE 30TH STREET, OCALA, FL 34480For Sale
 MLS ID #OM733751, Andrew McIntosh, COME HOME REALTY GROUP, LLC. Stellar MLS
 - $--3 bd3 ba2.2k sqft1940 SE 56th Ct, Ocala, FL 34480Auction
 Auction.com 2
 - $479,9003 bd2 ba2.3k sqft1203 SE 49TH AVENUE, OCALA, FL 34471For SaleMLS ID #OM722802, Summer Robinson, COLDWELL BANKER ELLISON REALTY O. Stellar MLS
- $347,6004 bd3 ba2k sqft4218 SE 14TH PLACE, OCALA, FL 34471For SaleMLS ID #OM732890, Luis Lopez, RE/MAX PREMIER REALTY. Stellar MLS
- $620,0004 bd5 ba3.4k sqft2210 SE LAUREL RUN DRIVE, OCALA, FL 34471For SaleMLS ID #OM730109, Micah Craig, CLOSE DATE REAL ESTATE,LLC. Stellar MLS
- $385,0004 bd3 ba2.4k sqft1848 NE 40TH CIRCLE, OCALA, FL 34470For SaleMLS ID #OM733365, Rhonda Cox, RE/MAX FOXFIRE - HWY 40. Stellar MLS
- $375,0003 bd2 ba1.9k sqft3609 SE 33RD COURT, OCALA, FL 34471For SaleMLS ID #OM732491, Linda Perry, NEXT GENERATION REALTY OF MARION COUNTY. Stellar MLS
- $600,0004 bd2 ba2.6k sqft5421 SE 18TH LANE, OCALA, FL 34480For SaleMLS ID #G5117125, Diane Counts, SELLSTATE SUPERIOR REALTY. Stellar MLS
- $499,0006 bd4 ba3k sqft5160 SE 29TH STREET, OCALA, FL 34480For SaleMLS ID #OM727363, John Amerson, UNLOCK REALTY GROUP INC. Stellar MLS
- $584,9006 bd4 ba3.7k sqft1021 SW 26TH STREET, OCALA, FL 34471For SaleMLS ID #OM716261, Mauro Bravo, BRAVO'S PROPERTIES & MAN LLC. Stellar MLS
- $316,2004 bd3 ba1.9k sqft1324 SE 33RD TERRACE, OCALA, FL 34471For SaleMLS ID #OM718781, Scott Hutchinson, SUNBURST PROPERTIES. Stellar MLS
- $699,9004 bd3 ba2.9k sqft1701 SE 28TH STREET, OCALA, FL 34471For SaleMLS ID #OM712523, Michael Owen, GREATER OCALA PROPERTIES, INC. Stellar MLS
- $420,0003 bd2 ba1.8k sqft3974 SE 24TH COURT, OCALA, FL 34480For SaleMLS ID #OM733298, Desiree Barbazon, DESIREE BARBAZON REALTY. Stellar MLS
- $539,9003 bd3 ba2.3k sqft3701 W ANTHONY ROAD, OCALA, FL 34475For SaleMLS ID #OM721314, Todd Jones, WEICHERT REALTORS HALLMARK PROPERTIES. Stellar MLS
- $284,9003 bd2 ba1.6k sqft1829 SE 6TH AVENUE, OCALA, FL 34471For SaleMLS ID #OM732856, Edward Barry, ENGEL & VOLKERS OCALA. Stellar MLS
- $660,0005 bd4 ba3.3k sqft525 SE 61ST COURT, OCALA, FL 34472For SaleMLS ID #OM725327, Danielle Thornton, KELLER WILLIAMS CORNERSTONE RE. Stellar MLS
