Your excitement will only grow when you step inside! Meticulously maintained and packed with upgrades, this exceptional 4BR/2BR home offers space, flexibility, and features you wont want to miss! Beautiful wood flooring, custom cabinetry, double oven gas range and elegant stone countertops elevate the kitchen and baths. The spacious primary suite also opens to the Florida room and is a true retreat, featuring an oversized walk-in closet and spa inspired en suite with a large shower featuring multiple body jets and rain & hand held shower heads. In addition, the 2nd hall bath features a jetted tub. Plantation shutters in the kitchen and family room. A large bonus room provides endless possibilities--use it as a 5th BR, office, gym, formal living room, media room, or whatever best suits your needs. The oversized garage with storage galore and a workbench is complemented with a nearly 700 SF detached workshop, Which has its own water heater, perfect for hobbies, projects, or storage equipment, and the home generator provides peace of mind. While you have comfort on the inside, privacy is in the street that loops around with one entrance/exit. The spacious yard offers plenty of room to create your ideal outdoor oasis, while the approx. 27x18 covered concrete boat parking is already in place and ready to use. With thoughtful upgrades and abundant storage, flexible living space and exceptional workshop and parking options, this property offers the perfect combination of comfort , functionality, and lifestyle appeal. A rare opportunity with room to make it truly your own. Close to Baseline Trailhead Park, Appleton Museum, Ocala Civic Center, Silver Springs State Park, Silver River Museum, shopping and eateries. Some photos virtually staged.
For sale
$600,000
5421 SE 18TH LANE, OCALA, FL 34480
4beds
2,626sqft
Single Family Residence
Built in 1977
1.31 Acres Lot
$-- Zestimate®
$228/sqft
$6/mo HOA
What's special
Double oven gas rangeCustom cabinetrySpacious primary suiteSpa inspired en suiteBeautiful wood flooringElegant stone countertopsOversized walk-in closet
- 39 days
- 323
- 19
Likely to sell faster than
Zillow last checked:
Listing updated:
Listed by:
Diane Counts 352-470-9015,
SELLSTATE SUPERIOR REALTY 352-877-3901
Source: Stellar MLS,MLS#: G5117125 Originating MLS: Lake and Sumter
Originating MLS: Lake and Sumter
Facts & features
Interior
Bedrooms & bathrooms
- Bedrooms: 4
- Bathrooms: 2
- Full bathrooms: 2
Rooms
- Room types: Bonus Room, Family Room, Florida Room, Dining Room
Primary bedroom
- Features: Walk-In Closet(s)
- Level: First
- Area: 208 Square Feet
- Dimensions: 13x16
Bedroom 4
- Features: Built-in Closet
- Level: First
- Area: 132 Square Feet
- Dimensions: 12x11
Bathroom 2
- Features: Built-in Closet
- Level: First
- Area: 132 Square Feet
- Dimensions: 12x11
Bathroom 3
- Features: Built-in Closet
- Level: First
- Area: 132 Square Feet
- Dimensions: 12x11
Bonus room
- Features: No Closet
- Level: First
- Area: 228 Square Feet
- Dimensions: 12x19
Dining room
- Level: First
- Area: 195 Square Feet
- Dimensions: 13x15
Family room
- Level: First
- Area: 299 Square Feet
- Dimensions: 13x23
Kitchen
- Features: Built-in Closet
- Level: First
- Area: 169 Square Feet
- Dimensions: 13x13
Laundry
- Features: Built-in Closet
- Level: First
- Area: 70 Square Feet
- Dimensions: 7x10
Heating
- Central
Cooling
- Central Air, Ductless
Appliances
- Included: Dishwasher, Disposal, Dryer, Gas Water Heater, Microwave, Range, Range Hood, Refrigerator, Tankless Water Heater
- Laundry: Gas Dryer Hookup, Inside, Laundry Closet, Laundry Room, Washer Hookup
Features
- Ceiling Fan(s), Kitchen/Family Room Combo, Primary Bedroom Main Floor, Solid Wood Cabinets, Stone Counters, Vaulted Ceiling(s)
- Flooring: Tile, Hardwood
- Doors: Sliding Doors
- Windows: Window Treatments
- Has fireplace: No
Interior area
- Total structure area: 4,016
- Total interior livable area: 2,626 sqft
Property
Parking
- Total spaces: 2
- Parking features: Assigned, Boat, Driveway, Garage Door Opener, Oversized, Workshop in Garage
- Attached garage spaces: 2
- Has uncovered spaces: Yes
Features
- Levels: One
- Stories: 1
- Patio & porch: Covered, Front Porch
- Exterior features: Garden, Irrigation System, Rain Gutters
Lot
- Size: 1.31 Acres
- Dimensions: 200 x 285
- Features: Cleared, Landscaped
- Residential vegetation: Mature Landscaping
Details
- Additional structures: Other, Workshop
- Parcel number: 2970003010
- Zoning: A1
- Special conditions: None
Construction
Type & style
- Home type: SingleFamily
- Architectural style: Ranch
- Property subtype: Single Family Residence
Materials
- Block, Brick, Wood Siding
- Foundation: Slab
- Roof: Shingle
Condition
- Completed
- New construction: No
- Year built: 1977
Utilities & green energy
- Sewer: Septic Tank
- Water: Well
- Utilities for property: Cable Available, Electricity Connected, Phone Available, Underground Utilities
Community & HOA
Community
- Pet fee: $0 monthly
- Subdivision: HUNTINGTON
HOA
- Has HOA: Yes
- HOA fee: $6 monthly
- HOA name: Huntington Homeowners/ Michael Poucher
- HOA phone: 352-804-6760
Location
- Region: Ocala
Financial & listing details
- Price per square foot: $228/sqft
- Tax assessed value: $401,058
- Annual tax amount: $2,783
- Date on market: 9/17/2026
- Cumulative days on market: 27 days
- Listing terms: Cash,Conventional,FHA,VA Loan
- Ownership: Fee Simple
- Total actual rent: 0
- Electric utility on property: Yes
- Road surface type: Paved
Estimated market value
Not available
Estimated sales range
Not available
Not available
Price history
| Date | Event | Price |
|---|---|---|
| 9/18/2026 | Listed for sale | $600,000+788.9%$228/sqft |
Source:  Stellar MLS #G5117125 Report a problem Stellar MLS #G5117125 Report a problem | ||
| 3/1/1979 | Sold | $67,500$26/sqft |
Source: Agent Provided Report a problem | ||
Public tax history
| Year | Property taxes | Tax assessment |
|---|---|---|
| 2025 | $2,783 +9.9% | $187,336 +2.9% |
| 2024 | $2,533 +2.6% | $182,056 +3% |
| 2023 | $2,468 +2.9% | $176,753 +3% |
| 2022 | $2,398 +0.2% | $171,605 +3% |
| 2021 | $2,393 +2.2% | $166,607 +2.6% |
| 2020 | $2,342 +1.6% | $162,443 +2.3% |
| 2019 | $2,305 | $158,791 +1.9% |
| 2018 | $2,305 +7.6% | $155,830 +2.1% |
| 2017 | $2,142 +1.4% | $152,625 +2.1% |
| 2016 | $2,113 | $149,486 +0.7% |
| 2015 | $2,113 +25.5% | $148,447 +15.7% |
| 2014 | $1,684 +2.7% | $128,310 +1.5% |
| 2013 | $1,640 +0.7% | $126,414 +0.7% |
| 2012 | $1,628 -14.6% | $125,480 -12.4% |
| 2011 | $1,906 +2.4% | $143,220 +1.5% |
| 2010 | $1,861 +5.6% | $141,103 +2.7% |
| 2009 | $1,762 +1.5% | $137,393 +0.1% |
| 2008 | $1,735 -6.5% | $137,256 +3% |
| 2007 | $1,856 -6.1% | $133,259 +2.5% |
| 2006 | $1,976 +0.7% | $130,009 +3% |
| 2005 | $1,962 | $126,223 +3% |
| 2004 | $1,962 -3.8% | $122,547 +4.3% |
| 2002 | $2,041 +7.6% | $117,445 +4.6% |
| 2001 | $1,897 | $112,230 |
| 2000 | $1,897 | $112,230 |
Find assessor info on the county website
Monthly payment
Est. payment
Payment breakdown
Explore the cost of this home by adjusting the details. Changes won't be saved.Climate risks
Neighborhood: 34480
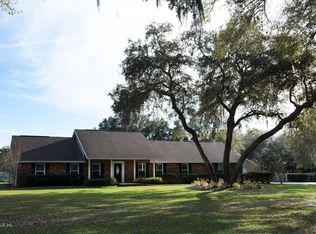

Similar homes
- $697,7704 bd3 ba2.6k sqft4280 SE 26th Terrace Rd, Ocala, FL 34480For Sale By Owner
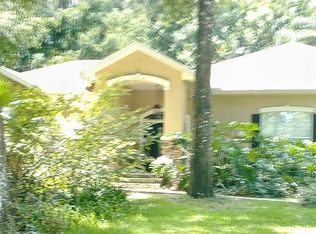
- $620,0004 bd5 ba3.4k sqft2210 SE LAUREL RUN DRIVE, OCALA, FL 34471For Sale
 MLS ID #OM730109, Micah Craig, CLOSE DATE REAL ESTATE,LLC. Stellar MLS
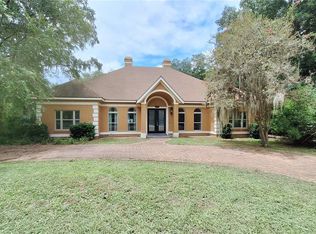
 - $495,0004 bd3 ba2.1k sqft6229 SE 12th Pl, Ocala, FL 34472For Sale
 MLS ID #855767, Michelle Marques, Tropic Shores Realty. Realtors Association of Citrus County
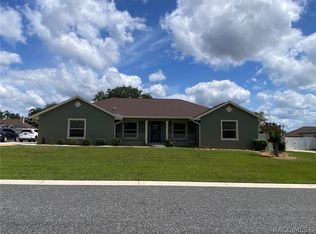
 - $660,0005 bd4 ba3.3k sqft525 SE 61ST COURT, OCALA, FL 34472For Sale
 MLS ID #OM725327, Danielle Thornton, KELLER WILLIAMS CORNERSTONE RE. Stellar MLS
 - $474,9005 bd3 ba2.8k sqft4033 SE 15TH ST, OCALA, FL 34471For SaleMLS ID #OM731273, Bill Cammarn, OAKSTRAND REALTY. Stellar MLS
- $479,9003 bd2 ba2.3k sqft1203 SE 49TH AVENUE, OCALA, FL 34471For SaleMLS ID #OM722802, Summer Robinson, COLDWELL BANKER ELLISON REALTY O. Stellar MLS
- $420,0003 bd2 ba1.8k sqft3974 SE 24TH COURT, OCALA, FL 34480For SaleMLS ID #OM733298, Desiree Barbazon, DESIREE BARBAZON REALTY. Stellar MLS
- $599,9953 bd2 ba2.5k sqft7 MEADOW WOOD DRIVE, OCALA, FL 34482For SaleMLS ID #OM727324, Dorothy Henry, PEGASUS REALTY & ASSOC INC. Stellar MLS
- $575,0003 bd3 ba1.5k sqft33 PINE TRACE COURSE, OCALA, FL 34472For SaleMLS ID #OM704512, Thomas Corso, BEARING POINT REAL EST GROUP. Stellar MLS
- $584,9006 bd4 ba3.7k sqft1021 SW 26TH STREET, OCALA, FL 34471For SaleMLS ID #OM716261, Mauro Bravo, BRAVO'S PROPERTIES & MAN LLC. Stellar MLS
- $347,6004 bd3 ba2k sqft4218 SE 14TH PLACE, OCALA, FL 34471For SaleMLS ID #OM732890, Luis Lopez, RE/MAX PREMIER REALTY. Stellar MLS
- $385,0004 bd3 ba2.4k sqft1848 NE 40TH CIRCLE, OCALA, FL 34470For SaleMLS ID #OM733365, Rhonda Cox, RE/MAX FOXFIRE - HWY 40. Stellar MLS
- $329,9003 bd2 ba2k sqft3322 SE 55TH COURT, OCALA, FL 34480For SaleMLS ID #O6437024, Karla Robinson, KARLA ROBINSON REALTY, INC.. Stellar MLS
- $700,0003 bd4 ba2.4k sqft1427 NE 10TH STREET, OCALA, FL 34470For SaleMLS ID #OM723436, Sylvia Leitner, ROBERTS REAL ESTATE INC. Stellar MLS
- $539,9003 bd3 ba2.3k sqft3701 W ANTHONY ROAD, OCALA, FL 34475For SaleMLS ID #OM721314, Todd Jones, WEICHERT REALTORS HALLMARK PROPERTIES. Stellar MLS
- $449,0004 bd4 ba2.8k sqft5145 NE 16TH STREET, OCALA, FL 34470For SaleMLS ID #GC542661, Jose Vega, KELLER WILLIAMS GAINESVILLE REALTY PARTNERS. Stellar MLS
- $340,0003 bd2 ba1.9k sqft5072 SE 27TH STREET, OCALA, FL 34480For SaleMLS ID #OM729289, Christopher Kortright, COLDWELL BANKER ELLISON REALTY O. Stellar MLS
- $699,9004 bd3 ba2.9k sqft1701 SE 28TH STREET, OCALA, FL 34471For SaleMLS ID #OM712523, Michael Owen, GREATER OCALA PROPERTIES, INC. Stellar MLS
- $334,9004 bd2 ba2.1k sqft24 TEAK WAY, OCALA, FL 34472For SaleMLS ID #R4911939, Isabella Uran, OLLEB PROPERTIES, LLC. Stellar MLS
