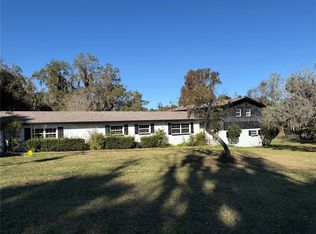
Take advantage of the most reasonably priced home in Laurel Run Ocala at this time. Four bedrooms five full baths, office/library with custom built in shelving. Formal dining room overlooking the wrap around driveway. Living area with vaulted ceiling and gas fireplace. Enjoy multiple views of the pool party area from the breakfast nook, living room, kitchen, master bedroom and master bath. After your swim warm up in your own personal sauna/full bathroom located just adjacent from the pool. 3 garage spaces 2 for your cars and one for the golf cart. Kitchen and laundry include all appliances with a stand up deep freezer. Climb up stairs above the garage and you will find the perfect man cave with another full bath, closet space, excessive storage and a birds eye view of the flowing creek just on the other side of your fenced back yard. Buyer selects their own title company of choice. HUD does not pay for Title insurance/Doc stamps. Case # 091-608930. Equal housing opportunity for all. All properties sold ''AS IS'' without any guarantee or warranty by seller. After the 1st bid period is over for the owner occupant bidders, then at that time investors may place their bids if still available. Utilities are Teco Gas, Ocala for electric, water, trash and Cox cable
For sale
Price cut: $30K (9/17)
$620,000
2210 SE LAUREL RUN DRIVE, OCALA, FL 34471
4beds
3,485sqft
Single Family Residence
Built in 1989
0.52 Acres Lot
$597,400 Zestimate®
$178/sqft
$292/mo HOA
What's special
- 71 days
- 480
- 13
Zillow last checked:
Listing updated:
Listed by:
Micah Craig 352-625-3224,
CLOSE DATE REAL ESTATE,LLC 352-433-0200
Source: Stellar MLS,MLS#: OM730109 Originating MLS: Ocala - Marion
Originating MLS: Ocala - Marion
Facts & features
Interior
Bedrooms & bathrooms
- Bedrooms: 4
- Bathrooms: 5
- Full bathrooms: 5
Rooms
- Room types: Den/Library/Office, Dining Room
Primary bedroom
- Features: Built-In Shelving, Ceiling Fan(s), Walk-In Closet(s)
- Level: First
Bedroom 2
- Features: Built-In Shelving, Walk-In Closet(s)
- Level: First
Bedroom 3
- Features: Built-in Closet
- Level: First
Bedroom 4
- Features: Built-in Closet
- Level: Second
Primary bathroom
- Features: Split Vanities
- Level: First
Bathroom 2
- Features: Dual Sinks
- Level: First
Bathroom 3
- Features: Shower No Tub
- Level: First
Bathroom 4
- Features: Shower No Tub, Single Vanity
- Level: First
Bathroom 5
- Features: Shower No Tub, Single Vanity
- Level: Second
Dinette
- Level: First
Dining room
- Level: First
Kitchen
- Features: Kitchen Island
- Level: First
Laundry
- Level: First
Living room
- Level: First
Office
- Features: Built-In Shelving
- Level: First
Heating
- Natural Gas
Cooling
- Central Air
Appliances
- Included: Oven, Convection Oven, Cooktop, Dishwasher, Disposal, Dryer, Electric Water Heater, Freezer, Ice Maker, Microwave, Range Hood, Refrigerator, Washer
- Laundry: Inside, Laundry Room, Washer Hookup
Features
- Built-in Features, Cathedral Ceiling(s), Ceiling Fan(s), Central Vacuum, Other, Primary Bedroom Main Floor, Sauna, Split Bedroom, Stone Counters, Thermostat, Walk-In Closet(s), In-Law Floorplan
- Flooring: Carpet, Ceramic Tile
- Doors: Sliding Doors
- Windows: Skylight(s), Window Treatments
- Has fireplace: Yes
- Fireplace features: Decorative, Gas, Insert, Living Room
Interior area
- Total structure area: 5,896
- Total interior livable area: 3,485 sqft
Video & virtual tour
Property
Parking
- Total spaces: 3
- Parking features: Driveway, Garage Door Opener, Garage Faces Side, Golf Cart Garage, Ground Level
- Attached garage spaces: 3
- Has uncovered spaces: Yes
- Details: Garage Dimensions: 31x22
Features
- Levels: Two
- Stories: 2
- Patio & porch: Covered, Front Porch, Rear Porch
- Exterior features: Private Yard, Rain Gutters
- Has private pool: Yes
- Pool features: Gunite, In Ground, Screen Enclosure
- Fencing: Fenced,Other
Lot
- Size: 0.52 Acres
- Dimensions: 130 x 175
- Features: Cleared, FloodZone, Landscaped, Level, Oversized Lot
- Residential vegetation: Mature Landscaping, Oak Trees, Trees/Landscaped
Details
- Parcel number: 2863050000
- Zoning: R1
- Special conditions: Government Owned
Construction
Type & style
- Home type: SingleFamily
- Property subtype: Single Family Residence
Materials
- Concrete, Stucco
- Foundation: Slab
- Roof: Shingle
Condition
- Completed
- New construction: No
- Year built: 1989
Utilities & green energy
- Sewer: Public Sewer
- Water: Public
- Utilities for property: BB/HS Internet Available, Cable Available, Electricity Available, Natural Gas Available, Phone Available, Sewer Available, Sewer Connected, Water Available
Community & HOA
Community
- Features: Gated Community - Guard
- Security: Gated Community
- Pet fee: $0 monthly
- Subdivision: LAUREL RUN
HOA
- Has HOA: Yes
- Amenities included: Gated, Pool
- Services included: Maintenance Grounds, Manager
- HOA fee: $292 monthly
- HOA name: Christina Clarke
- HOA phone: 352-240-2713
Location
- Region: Ocala
Financial & listing details
- Price per square foot: $178/sqft
- Tax assessed value: $736,037
- Annual tax amount: $6,345
- Date on market: 8/10/2026
- Cumulative days on market: 71 days
- Listing terms: Cash,Conventional,FHA,VA Loan
- Ownership: Fee Simple
- Total actual rent: 0
- Electric utility on property: Yes
- Road surface type: Paved, Asphalt
Estimated market value
$597,400
$568,000 - $627,000
$4,797/mo
Price history
| Date | Event | Price |
|---|---|---|
| 9/17/2026 | Price change | $620,000-4.6%$178/sqft |
Source:  Stellar MLS #OM730109 Report a problem Stellar MLS #OM730109 Report a problem | ||
| 8/12/2026 | Listed for sale | $650,000+3.7%$187/sqft |
Source: Stellar MLS #OM730109 Report a problem | ||
| 6/2/2026 | Sold | $626,721-9%$180/sqft |
Source: Public Record Report a problem | ||
| 10/29/2025 | Listing removed | $689,000$198/sqft |
Source: Stellar MLS #OM688162 Report a problem | ||
| 8/21/2025 | Price change | $689,000-1.4%$198/sqft |
Source: Stellar MLS #OM688162 Report a problem | ||
| 8/6/2025 | Price change | $699,000-5.4%$201/sqft |
Source: Stellar MLS #OM688162 Report a problem | ||
| 7/25/2025 | Price change | $739,000-7.5%$212/sqft |
Source: Stellar MLS #OM688162 Report a problem | ||
| 7/14/2025 | Price change | $799,000-4.8%$229/sqft |
Source: Stellar MLS #OM688162 Report a problem | ||
| 2/17/2025 | Price change | $839,000-1.2%$241/sqft |
Source: Stellar MLS #OM688162 Report a problem | ||
| 11/1/2024 | Listed for sale | $849,000+109.6%$244/sqft |
Source: Stellar MLS #OM688162 Report a problem | ||
| 3/10/2005 | Sold | $405,000$116/sqft |
Source: Public Record Report a problem | ||
Public tax history
| Year | Property taxes | Tax assessment |
|---|---|---|
| 2025 | $6,345 +1.5% | $390,063 +2.9% |
| 2024 | $6,253 +2.5% | $379,070 +3% |
| 2023 | $6,100 +4.7% | $368,029 +3% |
| 2022 | $5,827 +0.1% | $357,310 +3% |
| 2021 | $5,820 +5.5% | $346,903 +1.4% |
| 2020 | $5,517 -5.7% | $342,113 -4.2% |
| 2019 | $5,852 | $357,218 +1.9% |
| 2018 | $5,852 +4.4% | $350,557 +2.1% |
| 2017 | $5,607 +0.2% | $343,347 +2.1% |
| 2016 | $5,597 | $336,285 +0.7% |
| 2015 | $5,597 +8.6% | $333,947 +0.8% |
| 2014 | $5,155 +0.9% | $331,297 +1.5% |
| 2013 | $5,108 -6% | $326,401 -4.2% |
| 2012 | $5,436 -6.7% | $340,664 -6.7% |
| 2011 | $5,825 -13.1% | $365,292 -13.9% |
| 2010 | $6,701 +3.4% | $424,147 -0.3% |
| 2009 | $6,481 -0.6% | $425,507 -2.8% |
| 2008 | $6,521 +1.6% | $437,771 +3% |
| 2007 | $6,417 -11.4% | $425,021 +2.5% |
| 2006 | $7,239 +24.1% | $414,655 +10.2% |
| 2005 | $5,835 | $376,249 +18.6% |
| 2004 | $5,835 -3.7% | $317,176 +4.3% |
| 2002 | $6,058 +2.6% | $303,968 +4.2% |
| 2001 | $5,907 | $291,749 |
| 2000 | $5,907 | $291,749 |
Find assessor info on the county website
Monthly payment
Est. payment
Payment breakdown
Explore the cost of this home by adjusting the details. Changes won't be saved.Climate risks
Neighborhood: 34471
Nearby schools
Schools provided by the listing agent
- Elementary: South Ocala Elementary School
- Middle: Osceola Middle School
- High: Forest High School
Source: Stellar MLS. This data may not be complete. We recommend contacting the local school district to confirm school assignments for this home.
Similar homes
- $699,9004 bd3 ba2.9k sqft1701 SE 28TH STREET, OCALA, FL 34471For Sale
 MLS ID #OM712523, Michael Owen, GREATER OCALA PROPERTIES, INC. Stellar MLS
 - $699,9003 bd3 ba2.6k sqft4030 SE 23RD STREET, OCALA, FL 34471For Sale
 MLS ID #G5119193, Martha Hoffman, MARTHA RIVERA HOFFMAN. Stellar MLS
 - $574,9006 bd4 ba3.7k sqft1021 SW 26TH STREET, OCALA, FL 34471For Sale
 MLS ID #OM716261, Mauro Bravo, BRAVO'S PROPERTIES & MAN LLC. Stellar MLS
 - $500,0003 bd3 ba2.7k sqft4335 SE 8TH STREET, OCALA, FL 34471For Sale
 MLS ID #O6441858, Karen Albright, OPENDOOR BROKERAGE LLC. Stellar MLS
 - $550,0004 bd2 ba2.6k sqft5421 SE 18TH LANE, OCALA, FL 34480For SaleMLS ID #G5117125, Diane Counts, SELLSTATE SUPERIOR REALTY. Stellar MLS
- $660,0005 bd4 ba3.3k sqft525 SE 61ST COURT, OCALA, FL 34472For SaleMLS ID #OM725327, Danielle Thornton, KELLER WILLIAMS CORNERSTONE RE. Stellar MLS
- $474,9005 bd3 ba2.8k sqft4033 SE 15TH ST, OCALA, FL 34471For SaleMLS ID #OM731273, Bill Cammarn, OAKSTRAND REALTY. Stellar MLS
- $489,9006 bd5 ba3.9k sqft4520 SE 30TH STREET, OCALA, FL 34480For SaleMLS ID #OM733751, Andrew McIntosh, COME HOME REALTY GROUP, LLC. Stellar MLS
- $347,6004 bd3 ba2k sqft4218 SE 14TH PLACE, OCALA, FL 34471For SaleMLS ID #OM732890, Luis Lopez, RE/MAX PREMIER REALTY. Stellar MLS
- $700,0003 bd4 ba2.4k sqft1427 NE 10TH STREET, OCALA, FL 34470For SaleMLS ID #OM723436, Sylvia Leitner, ROBERTS REAL ESTATE INC. Stellar MLS
- $795,0004 bd4 ba3.3k sqft7122 SE 12TH CIRCLE, OCALA, FL 34480For SaleMLS ID #OM724820, Joan Pletcher, JOAN PLETCHER. Stellar MLS
- $420,0003 bd2 ba1.8k sqft3974 SE 24TH COURT, OCALA, FL 34480For SaleMLS ID #OM733298, Desiree Barbazon, DESIREE BARBAZON REALTY. Stellar MLS
- $375,0004 bd3 ba2.4k sqft1848 NE 40TH CIRCLE, OCALA, FL 34470For SaleMLS ID #OM733365, Rhonda Cox, RE/MAX FOXFIRE - HWY 40. Stellar MLS
- $539,9003 bd3 ba2.3k sqft3701 W ANTHONY ROAD, OCALA, FL 34475For SaleMLS ID #OM721314, Todd Jones, WEICHERT REALTORS HALLMARK PROPERTIES. Stellar MLS
- $699,9006 bd4 ba2.3k sqft7640 SW 14TH STREET, OCALA, FL 34474New ConstructionMLS ID #OM726951, Eric Nathanson, TRANS GLOBAL REALTY, INC. Stellar MLS
