Elegant Living in the Country Club of Ocala Located within the Country Club of Ocala, this beautifully maintained residence offers timeless elegance, spacious living, and exceptional indoor-outdoor entertaining. Featuring 4 bedrooms, 2 full bathrooms, and 2 half baths, the thoughtfully designed floor plan also includes a spacious bonus room ideal for a media room, game room, home office, or additional gathering space. From the moment you arrive, the home’s mature landscaping, inviting curb appeal, and stately architectural details create a warm and welcoming first impression. Inside, rich finishes, tray ceilings, crown molding, and abundant natural light enhance the home’s refined yet comfortable character. The spacious kitchen is designed for both everyday living and entertaining, featuring extensive cabinetry, granite countertops, a center island, and an open flow overlooking the main living areas. The expansive living room serves as the heart of the home, showcasing soaring ceilings, a stunning floor-to-ceiling stone fireplace with custom wood accents, and seamless access to the outdoor entertaining spaces through multiple French doors. Designed to embrace Florida living, the interior opens effortlessly to a spacious covered lanai and screened pool enclosure, creating the perfect setting for year-round enjoyment. Beyond the pool area, a beautifully designed fire pit area provides an inviting space to relax and entertain guests while enjoying the peaceful surroundings. The owner’s suite offers a relaxing private retreat with generous proportions and a luxurious bathroom featuring dual vanities, a soaking tub, and a walk-in shower. Additional bedrooms are thoughtfully positioned for comfort and privacy. Situated within one of Ocala’s most sought-after gated golf communities, this exceptional home offers a wonderful blend of elegance, comfort, and entertaining. All conveniently located near shopping, dining, golf, and everything Ocala has to offer.
For sale
Price cut: $66.8K (9/16)
$825,000
7122 SE 12TH CIRCLE, OCALA, FL 34480
4beds
3,375sqft
Single Family Residence
Built in 1999
0.99 Acres Lot
$-- Zestimate®
$244/sqft
$203/mo HOA
What's special
- 148 days
- 479
- 49
Zillow last checked:
Listing updated:
Listed by:
Joan Pletcher 352-804-8989,
JOAN PLETCHER 352-804-8989
Source: Stellar MLS,MLS#: OM724820 Originating MLS: Ocala - Marion
Originating MLS: Ocala - Marion
Facts & features
Interior
Bedrooms & bathrooms
- Bedrooms: 4
- Bathrooms: 4
- Full bathrooms: 2
- 1/2 bathrooms: 2
Rooms
- Room types: Bonus Room
Primary bedroom
- Features: Walk-In Closet(s)
- Level: First
- Area: 288 Square Feet
- Dimensions: 18x16
Kitchen
- Level: First
- Area: 140 Square Feet
- Dimensions: 14x10
Living room
- Level: First
- Area: 288 Square Feet
- Dimensions: 16x18
Heating
- Central, Heat Pump
Cooling
- Central Air
Appliances
- Included: Dishwasher, Microwave, Range, Refrigerator
- Laundry: Inside, Laundry Room
Features
- Built-in Features, Ceiling Fan(s), Crown Molding, Eating Space In Kitchen, Living Room/Dining Room Combo, Split Bedroom, Stone Counters
- Flooring: Carpet, Tile, Hardwood
- Has fireplace: Yes
- Fireplace features: Living Room
Interior area
- Total structure area: 4,474
- Total interior livable area: 3,375 sqft
Video & virtual tour
Property
Parking
- Total spaces: 3
- Parking features: Circular Driveway, Driveway, Garage Faces Side
- Attached garage spaces: 3
- Has uncovered spaces: Yes
Features
- Levels: One
- Stories: 1
- Patio & porch: Covered
- Exterior features: Fire Pit, Irrigation System, Lighting, Private Mailbox
- Has private pool: Yes
- Pool features: Gunite, In Ground, Outside Bath Access, Screen Enclosure
- Fencing: Other
Lot
- Size: 0.99 Acres
- Dimensions: 176 x 244
- Features: Cleared
- Residential vegetation: Mature Landscaping
Details
- Parcel number: 3634020000
- Zoning: R1
- Special conditions: None
Construction
Type & style
- Home type: SingleFamily
- Property subtype: Single Family Residence
Materials
- Block, Brick, Concrete, Stucco
- Foundation: Slab
- Roof: Shingle
Condition
- New construction: No
- Year built: 1999
Utilities & green energy
- Sewer: Septic Tank
- Water: Well
- Utilities for property: Electricity Connected
Community & HOA
Community
- Features: Clubhouse, Deed Restrictions, Gated Community - Guard, Golf Carts OK, Golf, Pool, Restaurant
- Pet fee: $0 monthly
- Subdivision: COUNTRY CLUB/OCALA UN 01
HOA
- Has HOA: Yes
- Services included: 24-Hour Guard, Trash
- HOA fee: $203 monthly
- HOA name: Monica Berrios
- HOA phone: 352-218-3827
Location
- Region: Ocala
Financial & listing details
- Price per square foot: $244/sqft
- Tax assessed value: $748,055
- Annual tax amount: $5,404
- Date on market: 5/15/2026
- Cumulative days on market: 149 days
- Listing terms: Cash,Conventional
- Ownership: Fee Simple
- Total actual rent: 0
- Electric utility on property: Yes
- Road surface type: Concrete
Estimated market value
Not available
Estimated sales range
Not available
Not available
Price history
| Date | Event | Price |
|---|---|---|
| 9/16/2026 | Price change | $825,000-7.5%$244/sqft |
Source:  Stellar MLS #OM724820 Report a problem Stellar MLS #OM724820 Report a problem | ||
| 8/4/2026 | Price change | $891,750-10.4%$264/sqft |
Source: Stellar MLS #OM724820 Report a problem | ||
| 5/15/2026 | Listed for sale | $995,430+74.6%$295/sqft |
Source: Stellar MLS #OM724820 Report a problem | ||
| 8/11/2017 | Sold | $570,000-3.1%$169/sqft |
Source: Public Record Report a problem | ||
| 7/20/2017 | Pending sale | $588,000$174/sqft |
Source: ROBERTS REAL ESTATE INC #519807 Report a problem | ||
| 6/12/2017 | Listed for sale | $588,000+28.7%$174/sqft |
Source: ROBERTS REAL ESTATE INC #519807 Report a problem | ||
| 4/19/2013 | Sold | $457,000-8.6%$135/sqft |
Source: Public Record Report a problem | ||
| 12/4/2012 | Price change | $499,900-9.1%$148/sqft |
Source: Tom Grizzard, Inc. #G4684451 Report a problem | ||
| 7/7/2012 | Price change | $549,900-8.3%$163/sqft |
Source: ERA Tom Grizzard, Inc. #G4684451 Report a problem | ||
| 6/16/2012 | Listed for sale | $599,900+53.8%$178/sqft |
Source: ERA/TOM GRIZZARD, INC. #G4684451 Report a problem | ||
| 6/4/2010 | Sold | $390,000-29%$116/sqft |
Source: Public Record Report a problem | ||
| 7/19/2009 | Listing removed | $549,000$163/sqft |
Source: BURNER REALTY, LLC #295033 Report a problem | ||
| 4/25/2009 | Listed for sale | $549,000-8.5%$163/sqft |
Source: Listhub #295033 Report a problem | ||
| 6/24/2008 | Price change | $599,900-7.7%$178/sqft |
Source: NCI #295033 Report a problem | ||
| 2/15/2008 | Price change | $649,900-6.5%$193/sqft |
Source: NCI #295033 Report a problem | ||
| 2/1/2008 | Listed for sale | $695,000+75.9%$206/sqft |
Source: NCI #295033 Report a problem | ||
| 10/3/2001 | Sold | $395,000+13.8%$117/sqft |
Source: Public Record Report a problem | ||
| 3/15/2000 | Sold | $347,000$103/sqft |
Source: Public Record Report a problem | ||
Public tax history
| Year | Property taxes | Tax assessment |
|---|---|---|
| 2025 | $5,404 +5.5% | $363,735 +2.9% |
| 2024 | $5,123 +0.9% | $353,484 +3% |
| 2023 | $5,077 +2.8% | $343,188 +3% |
| 2022 | $4,941 -0.1% | $333,192 +3% |
| 2021 | $4,948 +0.7% | $323,487 +1.4% |
| 2020 | $4,911 +1.4% | $319,021 +2.3% |
| 2019 | $4,843 | $311,848 +1.9% |
| 2018 | $4,843 -30.1% | $306,033 -25.8% |
| 2017 | $6,932 +1.7% | $412,613 +2.9% |
| 2016 | $6,819 | $401,130 +1.7% |
| 2015 | $6,819 +15.3% | $394,411 +10% |
| 2014 | $5,912 +19.2% | $358,555 +5.3% |
| 2013 | $4,962 -0.1% | $340,397 -0.3% |
| 2012 | $4,966 -22.3% | $341,543 -21.1% |
| 2011 | $6,392 -23.2% | $432,749 -17.1% |
| 2010 | $8,322 -11.5% | $522,159 -14.6% |
| 2009 | $9,403 +0% | $611,161 -1.9% |
| 2008 | $9,398 +49.5% | $622,941 +43.8% |
| 2007 | $6,285 -7.3% | $433,331 +2.5% |
| 2006 | $6,782 +7.3% | $422,763 +3% |
| 2005 | $6,324 | $410,450 +12.2% |
| 2004 | $6,324 -4% | $365,778 +4.3% |
| 2002 | $6,586 +12.6% | $350,545 +22.6% |
| 2001 | $5,851 | $286,023 |
| 2000 | $5,851 | $286,023 |
Find assessor info on the county website
Monthly payment
Est. payment
Payment breakdown
Explore the cost of this home by adjusting the details. Changes won't be saved.Climate risks
Neighborhood: 34480
Similar homes
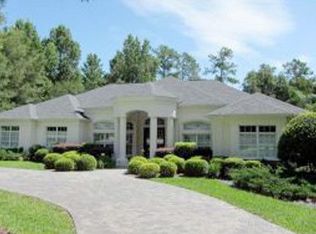
- $697,7704 bd3 ba2.6k sqft4280 SE 26th Terrace Rd, Ocala, FL 34480For Sale By Owner
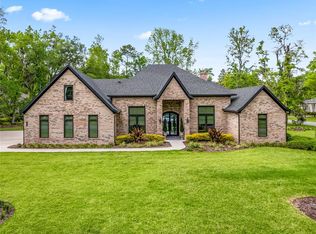
- $999,9994 bd4 ba3.6k sqft232 SE 95th St, Ocala, FL 34480For Sale By Owner
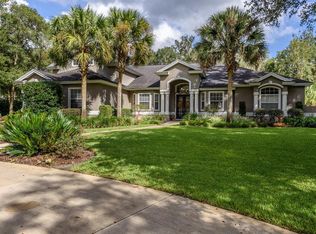
- $776,0003 bd3 ba2.8k sqft5259 SE 38TH STREET, OCALA, FL 34480For Sale
 MLS ID #OM729638, Deidre Fernandez, MAJESTIC OAKS REALTY. Stellar MLS
 - $755,0005 bd4 ba4.1k sqft3575 SW 24TH AVENUE ROAD, OCALA, FL 34471For Sale
 MLS ID #W7890167, Ralph Harvey, LISTWITHFREEDOM.COM. Stellar MLS
 - $875,0004 bd2 ba2.6k sqft8840 SE 70 TERR, OCALA, FL 34472For SaleMLS ID #OM729646, Kent Leeward, ALOFT REAL ESTATE SERVICES, IN. Stellar MLS
- $845,9004 bd3 ba2.6k sqft4977 SW 1ST AVENUE, OCALA, FL 34471For SaleMLS ID #OM729526, Elisha Lopez, REAL BROKER, LLC. Stellar MLS
- $825,0003 bd2 ba2.3k sqft3 CARRY BACK ROAD, OCALA, FL 34482For SaleMLS ID #OM733431, Kim DeVane, REMAX REALTY ONE. Stellar MLS
- $420,0003 bd2 ba1.8k sqft3974 SE 24TH COURT, OCALA, FL 34480For SaleMLS ID #OM733298, Desiree Barbazon, DESIREE BARBAZON REALTY. Stellar MLS
- $600,0004 bd2 ba2.6k sqft5421 SE 18TH LANE, OCALA, FL 34480For SaleMLS ID #G5117125, Diane Counts, SELLSTATE SUPERIOR REALTY. Stellar MLS
- $839,0004 bd5 ba3.6k sqft2080 NW 111TH LOOP, OCALA, FL 34475For SaleMLS ID #OM731611, Kerk Sanders, OCALA HOMES AND FARMS. Stellar MLS
- $699,9004 bd3 ba2.9k sqft1701 SE 28TH STREET, OCALA, FL 34471For SaleMLS ID #OM712523, Michael Owen, GREATER OCALA PROPERTIES, INC. Stellar MLS
- $700,0004 bd3 ba3.6k sqft2811 SE 14TH STREET, OCALA, FL 34471For SaleMLS ID #OM678361, Joseph Altizer-Waters, ENGEL & VOLKERS OCALA. Stellar MLS
- $620,0004 bd5 ba3.4k sqft2210 SE LAUREL RUN DRIVE, OCALA, FL 34471For SaleMLS ID #OM730109, Micah Craig, CLOSE DATE REAL ESTATE,LLC. Stellar MLS
- $799,0004 bd3 ba3k sqft2679 NE 108TH LANE, OXFORD, FL 34484For SaleMLS ID #G5118096, Scott Hubbard, WORTH CLARK REALTY. Stellar MLS
- $750,0004 bd3 ba2.7k sqft12396 SW 61ST PLACE ROAD, OCALA, FL 34481For SaleMLS ID #OM730444, Roberto Gonzalez, MARTY & HUGGINS REALTY. Stellar MLS
- $464,9004 bd3 ba2.5k sqft3015 SE 40TH STREET, OCALA, FL 34480For SaleMLS ID #OM725348, Liz Mitchell, JASON MITCHELL REAL ESTATE FLO. Stellar MLS
- $480,0004 bd3 ba2.6k sqft4518 SE 33RD PLACE, OCALA, FL 34480For SaleMLS ID #O6395385, Darin Jacobs, SUPERIOR REALTY GROUP, LLC.. Stellar MLS
- $610,0004 bd4 ba3k sqft1945 SW 40TH PLACE, OCALA, FL 34471For SaleMLS ID #OM691745, Nancy Johnson, R N B REALTY. Stellar MLS
- $925,0004 bd5 ba2.5k sqft1719 SW 27TH PLACE, OCALA, FL 34471For SaleMLS ID #OM712991, Jamie Blankenship, INVICTUS REAL ESTATE LLC. Stellar MLS
- $514,9004 bd3 ba2.2k sqft4526 SE 34TH PLACE, OCALA, FL 34480For SaleMLS ID #OM730903, Shannon Hudge, SELLSTATE NEXT GENERATION REALTY. Stellar MLS
