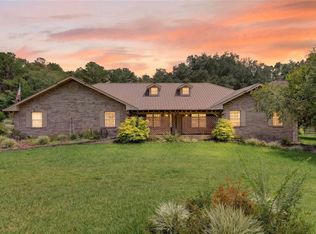
This immaculate 4 bedroom and 3.5 bathroom custom-built pool home was built in 2016. It has 3,613 living square feet. The 3 car garage has been finished and converted into a playroom with hidden entry through a slide or it can be used as a fourth bedroom with a large walk-in closet. This secluded property sits on a beautiful and gated 3.5-acre lot shouldered by horse and cattle farms with no HOA fee! The brick pavers and beautiful landscaping will greet you as you arrive. As you enter the home, you'll find high coffered ceilings, open floor plan, wood burning fireplace, large gourmet kitchen with lots of cabinet space, and granite counter tops. Three of the bedrooms have their very own bathrooms. The master bathroom has oversized vanities with his and her sinks, a large walk in shower and a separate jetted tub for relaxing. The oversized back patio also has brick pavers with a pathway to a low maintenance screened in pool with a solar heater. A newly added whole home generator with a buried propane tank will give you assurance that you will not be without power. There is a home security system and a completely fenced/gated yard to assure your family stays safe. There is also a large, air conditioned shed with double lofts for storage and work space. This home is tucked away in one of Ocala’s most desirable areas. You’ll enjoy the peaceful country living while being minutes from town and the Florida Horse Park. Homes like this don’t come around often! Call Robert at the number below to schedule your showing.
Additional Features:
Eufy video doorbell, smart garage door opener, 3 zoned AC units with nest smart thermostats and UV light sanitizers, whole home water softener and filtration system.
Do not let your forever home pass you by! Schedule your showing today!
For sale by owner
Price cut: $25K (10/1)
$1,025,000
232 SE 95th St, Ocala, FL 34480
4beds
3,613sqft
SingleFamily
Built in 2016
3.5 Acres Lot
$-- Zestimate®
$284/sqft
$-- HOA
What's special
Granite counter topsHigh coffered ceilingsOpen floor planWood burning fireplaceLarge walk-in closet
- 9 days
- 731
- 33
Listed by:
Property Owner (352) 433-5727
Facts & features
Interior
Bedrooms & bathrooms
- Bedrooms: 4
- Bathrooms: 4
- Full bathrooms: 3
- 1/2 bathrooms: 1
Heating
- Heat pump, Electric
Cooling
- Central
Appliances
- Included: Dishwasher, Dryer, Freezer, Garbage disposal, Microwave, Range / Oven, Refrigerator, Washer
Features
- Flooring: Tile, Other, Hardwood, Linoleum / Vinyl
- Basement: None
- Has fireplace: Yes
Interior area
- Total interior livable area: 3,613 sqft
Property
Parking
- Total spaces: 3
Features
- Exterior features: Shingle, Stucco, Cement / Concrete
Lot
- Size: 3.5 Acres
Details
- Parcel number: 3679600903
Construction
Type & style
- Home type: SingleFamily
Materials
- Foundation: Concrete Block
- Roof: Other
Condition
- New construction: No
- Year built: 2016
Community & HOA
Location
- Region: Ocala
Financial & listing details
- Price per square foot: $284/sqft
- Tax assessed value: $652,059
- Annual tax amount: $7,359
- Date on market: 9/22/2026
Estimated market value
Not available
Estimated sales range
Not available
$4,998/mo
Price history
| Date | Event | Price |
|---|---|---|
| 10/1/2026 | Price change | $1,025,000-2.4%$284/sqft |
Source: Owner Report a problem | ||
| 9/22/2026 | Listed for sale | $1,050,000$291/sqft |
Source: Owner Report a problem | ||
| 9/16/2026 | Listing removed | $1,050,000$291/sqft |
Source:  Stellar MLS #TB8537313 Report a problem Stellar MLS #TB8537313 Report a problem | ||
| 9/5/2026 | Price change | $1,050,000-4.5%$291/sqft |
Source: Stellar MLS #TB8537313 Report a problem | ||
| 8/26/2026 | Price change | $1,100,000-2.2%$304/sqft |
Source: Stellar MLS #TB8537313 Report a problem | ||
| 8/17/2026 | Listed for sale | $1,125,000-3.4%$311/sqft |
Source: Stellar MLS #TB8537313 Report a problem | ||
| 8/15/2026 | Listing removed | -- |
Source: Owner Report a problem | ||
| 7/30/2026 | Price change | $1,165,000-0.9%$322/sqft |
Source: Owner Report a problem | ||
| 7/19/2026 | Listed for sale | $1,175,000+100.7%$325/sqft |
Source: Owner Report a problem | ||
| 3/24/2021 | Listing removed | -- |
Source: Owner Report a problem | ||
| 11/24/2020 | Listing removed | $585,500$162/sqft |
Source: Owner Report a problem | ||
| 9/30/2020 | Pending sale | $585,500$162/sqft |
Source: Owner Report a problem | ||
| 9/26/2020 | Price change | $585,500-1.7%$162/sqft |
Source: Owner Report a problem | ||
| 9/20/2020 | Price change | $595,750-5.4%$165/sqft |
Source: Owner Report a problem | ||
| 9/12/2020 | Listed for sale | $629,900+949.8%$174/sqft |
Source: Owner Report a problem | ||
| 9/2/2015 | Sold | $60,000+33.3%$17/sqft |
Source: Public Record Report a problem | ||
| 10/18/2012 | Sold | $45,000$12/sqft |
Source: Public Record Report a problem | ||
Public tax history
| Year | Property taxes | Tax assessment |
|---|---|---|
| 2025 | $7,359 +4.3% | $486,057 +2.9% |
| 2024 | $7,058 +2.4% | $472,359 +3% |
| 2023 | $6,894 +2.6% | $458,601 +3% |
| 2022 | $6,718 -0.2% | $445,244 +3% |
| 2021 | $6,733 +22.7% | $432,276 +22.2% |
| 2020 | $5,487 +1.4% | $353,685 +2.3% |
| 2019 | $5,413 | $345,733 +1.9% |
| 2018 | $5,413 +7.6% | $339,287 +2.1% |
| 2017 | $5,028 +572.2% | $332,309 +656.9% |
| 2016 | $748 | $43,903 |
| 2015 | $748 +5.3% | $43,903 |
| 2014 | $710 +7.2% | $43,903 +6% |
| 2013 | $663 -15.9% | $41,418 -16.7% |
| 2012 | $788 -0.2% | $49,702 |
| 2011 | $789 -47% | $49,702 -47.8% |
| 2010 | $1,489 +3.2% | $95,261 |
| 2009 | $1,443 -26.4% | $95,261 -28.1% |
| 2008 | $1,962 -36.3% | $132,538 -36% |
| 2007 | $3,078 +15.2% | $207,090 +28.2% |
| 2006 | $2,673 | $161,530 |
Find assessor info on the county website
Monthly payment
Est. payment
Payment breakdown
Explore the cost of this home by adjusting the details. Changes won't be saved.Climate risks
Neighborhood: 34480

Similar homes
- $910,0004 bd3 ba2.8k sqft9041 SW 14TH AVENUE, OCALA, FL 34476For Sale
 MLS ID #OM724844, Dee Tripp, LPT REALTY, LLC. Stellar MLS
 - $825,0004 bd4 ba3.3k sqft7122 SE 12TH CIRCLE, OCALA, FL 34480For Sale
 MLS ID #OM724820, Joan Pletcher, JOAN PLETCHER. Stellar MLS
 - $1,300,0004 bd4 ba5.1k sqft8280 SE 15TH COURT, OCALA, FL 34480For Sale
 MLS ID #OM687331, Mary Beth Elliott, ROBERTS REAL ESTATE INC. Stellar MLS
 - $625,0003 bd2 ba2.4k sqft8699 SE 12TH COURT, OCALA, FL 34480For Sale
 MLS ID #OM731865, Jamie Arnold, HOMERUN REALTY. Stellar MLS
 - $1,299,9996 bd4 ba5k sqft1750 SE 80TH STREET, OCALA, FL 34480For SaleMLS ID #OM728003, Michelle Dinkins, FL HOME SALES & DEV. Stellar MLS
- $1,000,0003 bd2 ba2.5k sqft16250 SW 20TH AVENUE ROAD, OCALA, FL 34473For SaleMLS ID #OM727916, Taimi Guillot, GUILLOT REALTY LLC.. Stellar MLS
- $875,0004 bd2 ba2.6k sqft8840 SE 70 TERR, OCALA, FL 34472For SaleMLS ID #OM729646, Kent Leeward, ALOFT REAL ESTATE SERVICES, IN. Stellar MLS
- $599,9005 bd3 ba2.9k sqft2151 SE 59TH STREET, OCALA, FL 34480For SaleMLS ID #OM703624, Ernest Martinez, EVM TOTAL REAL ESTATE SOLUTION. Stellar MLS
- $950,0003 bd4 ba2.1k sqft8727 SE 72ND AVENUE, OCALA, FL 34472For SaleMLS ID #OM731073, Virginia Stracuzzi, SELLSTATE NEXT GENERATION REALTY. Stellar MLS
- $859,0003 bd3 ba2.3k sqft9901 SW 67TH TERRACE, OCALA, FL 34476For SaleMLS ID #OM708424, Desiree Barbazon, DESIREE BARBAZON REALTY. Stellar MLS
- $825,0004 bd4 ba3.6k sqft1706 SW 27TH STREET, OCALA, FL 34471For SaleMLS ID #OM729661, Robb Harrison, ROBB HARRISON REALTY INC. Stellar MLS
- $1,250,0004 bd6 ba4.5k sqft997 NW 63RD COURT, OCALA, FL 34482For SaleMLS ID #OM731891, Tasha Osbourne, GOLDEN OCALA REAL ESTATE INC. Stellar MLS
- $600,0004 bd2 ba2.6k sqft5421 SE 18TH LANE, OCALA, FL 34480For SaleMLS ID #G5117125, Diane Counts, SELLSTATE SUPERIOR REALTY. Stellar MLS
- $845,9004 bd3 ba2.6k sqft4977 SW 1ST AVENUE, OCALA, FL 34471For SaleMLS ID #OM729526, Elisha Lopez, REAL BROKER, LLC. Stellar MLS
- $925,0004 bd5 ba2.5k sqft1719 SW 27TH PLACE, OCALA, FL 34471For SaleMLS ID #OM712991, Jamie Blankenship, INVICTUS REAL ESTATE LLC. Stellar MLS
- $774,0004 bd4 ba2.8k sqft36 NASHUA WAY, OCALA, FL 34482For SaleMLS ID #OM731387, Alisa Burns, CROWN & GLORY REALTY INC. Stellar MLS
- $675,0003 bd2 ba2.4k sqft914 SE 43RD STREET, OCALA, FL 34480For SaleMLS ID #OM730173, Anthony Alfarone, REAL BROKER LLC - OCALA. Stellar MLS
- $899,9994 bd3 ba3k sqft9926 SE SUNSET HARBOR ROAD, SUMMERFIELD, FL 34491For SaleMLS ID #G5102683, Michael Deegan, ERA GRIZZARD REAL ESTATE. Stellar MLS
- $514,9004 bd3 ba2.2k sqft4526 SE 34TH PLACE, OCALA, FL 34480For SaleMLS ID #OM730903, Shannon Hudge, SELLSTATE NEXT GENERATION REALTY. Stellar MLS
