Some homes offer a place to live. This one offers room to live a little differently. Set on 8.65 private acres in Belleview, just outside Ocala, this custom home brings together the comfort of a thoughtfully designed residence with the freedom of owning land. Mornings spent in the garden, afternoons beside the pool, and evenings gathered on the lanai—there’s space here to make each day your own. Built in 2017, the home offers 2,717 square feet of living space with four bedrooms, three bathrooms, a dedicated office, and an attached two-car garage. High ceilings and an open layout create an inviting setting for everyday living and entertaining, with the great room opening to a spacious covered lanai. Beyond it, the heated saltwater pool, added in 2025, features brick paver decking, an electric cover, and generous space for lounging. From a quiet afternoon in the sunshine to a house full of guests, the outdoor living spaces feel like a natural extension of the home. At the heart of it all, the updated kitchen pairs quartz countertops with freshly painted cabinetry and 2025 stainless steel appliances. The split-bedroom layout gives the owner’s suite a welcome sense of privacy, with an oversized shower, a new tub, updated flooring and cabinetry, and a spacious walk-in closet that connects directly to the laundry room. Two guest bedrooms share a bathroom, while the fourth has its own private bath, offering a comfortable retreat for overnight guests. Throughout the property, thoughtful improvements add to the ease of ownership. A high-efficiency air-conditioning system with UV duct treatment, interior and exterior low-VOC paint, an attic fan, gutters, and irrigation complement the home’s recent updates. Even the insulated garage has been thoughtfully finished with a dedicated mini-split air-conditioning system and new epoxy flooring. The acreage opens up possibilities that extend well beyond the house. Approximately 20 fruit trees and a vegetable garden offer the pleasure of growing and gathering your own food, while a small horse barn and animal areas with water access support the country lifestyle. Zoned for horses, with room to expand and no HOA, the property gives you space to shape the years ahead. A treehouse, storage shed, front vinyl privacy fence with gates, and generator and propane hookups round out the setting. Here, privacy comes with connection. Convenient access to I-75 keeps travel to airports and the attractions of Orlando and Tampa within reach, while home offers a quieter pace. Whether your vision includes horses, homegrown harvests, or simply more time outdoors, this Belleview property brings that life beautifully into focus.
For sale
$1,050,000
8490 SE 110TH STREET ROAD, BELLEVIEW, FL 34420
4beds
2,717sqft
Single Family Residence
Built in 2017
8.65 Acres Lot
$1,005,600 Zestimate®
$386/sqft
$-- HOA
What's special
Insulated garageSmall horse barnHeated saltwater poolThree bathroomsSplit-bedroom layoutFour bedroomsDedicated office
- 4 days
- 159
- 17
Likely to sell faster than
Zillow last checked:
Listing updated:
Listed by:
James Hinson, PA 239-821-0704,
FLORIDA ADVANTAGE REALTY GROUP 352-618-2926,
Cassidy Vaughn 352-209-6044,
FLORIDA ADVANTAGE REALTY GROUP
Source: Stellar MLS,MLS#: OM733956 Originating MLS: Ocala - Marion
Facts & features
Interior
Bedrooms & bathrooms
- Bedrooms: 4
- Bathrooms: 3
- Full bathrooms: 3
Rooms
- Room types: Bonus Room, Family Room, Great Room, Utility Room
Primary bedroom
- Features: Walk-In Closet(s)
- Level: First
Primary bathroom
- Level: First
Kitchen
- Level: First
Living room
- Level: First
Heating
- Central, Electric, Heat Pump
Cooling
- Central Air, Ductless
Appliances
- Included: Cooktop, Dishwasher, Electric Cooktop, Electric Water Heater, Range, Range Hood, Refrigerator, Water Purifier
- Laundry: Inside
Features
- Accessibility Features, Ceiling Fan(s), Eating Space In Kitchen, High Ceilings, L Dining, Open Floorplan, Primary Bedroom Main Floor, Solid Surface Counters, Split Bedroom, Stone Counters, Thermostat, Vaulted Ceiling(s), Walk-In Closet(s)
- Flooring: Carpet, Luxury Vinyl, Porcelain Tile, Tile
- Doors: Accessible Doors, French Doors, French Doors, Outdoor Grill
- Windows: Skylight(s), Window Treatments
- Has fireplace: No
Interior area
- Total structure area: 2,717
- Total interior livable area: 2,717 sqft
Video & virtual tour
Property
Parking
- Total spaces: 2
- Parking features: Garage Door Opener, Garage Faces Side, Ground Level, Oversized
- Attached garage spaces: 2
Features
- Levels: One
- Stories: 1
- Patio & porch: Deck, Front Porch, Rear Porch
- Exterior features: Awning(s), Dog Run, Fire Pit, Garden, Irrigation System, Kennel, Lighting, Outdoor Grill, Private Entrance, Private Mailbox, Private Yard, Rain Gutters
- Has private pool: Yes
- Pool features: In Ground, Deck, Heated, Lighting, Salt Water, Self Cleaning, Solar Cover, Tile, Vinyl
- Fencing: Vinyl,Wire
- Has view: Yes
- View description: Trees/Woods
Lot
- Size: 8.65 Acres
- Features: Cleared, Farm, In County, Irregular Lot, Landscaped, Oversized Lot, Pasture, Private, Zoned for Horses
- Residential vegetation: Fruit Trees, Mature Landscaping, Oak Trees, Trees/Landscaped, Wooded
Details
- Additional structures: Barn(s), Kennel/Dog Run, Shed(s)
- Parcel number: 3927900401
- Zoning: A1
- Special conditions: None
- Horse amenities: Horse Stalls
Construction
Type & style
- Home type: SingleFamily
- Property subtype: Single Family Residence
Materials
- Block, Stucco
- Foundation: Slab
- Roof: Shingle
Condition
- Completed
- New construction: No
- Year built: 2017
Utilities & green energy
- Sewer: Septic Tank
- Water: Well
- Utilities for property: Electricity Available, Water Connected
Community & HOA
Community
- Pet fee: $0 monthly
- Subdivision: NONE
HOA
- Has HOA: No
Location
- Region: Belleview
Financial & listing details
- Price per square foot: $386/sqft
- Tax assessed value: $520,301
- Annual tax amount: $7,897
- Date on market: 10/15/2026
- Cumulative days on market: 5 days
- Listing terms: Cash,Conventional,FHA,VA Loan
- Ownership: Fee Simple
- Total actual rent: 0
- Electric utility on property: Yes
- Road surface type: Unimproved, Other
Estimated market value
$1,005,600
$955,000 - $1.06M
$3,236/mo
Price history
| Date | Event | Price |
|---|---|---|
| 10/15/2026 | Listed for sale | $1,050,000-4.5%$386/sqft |
Source:  Stellar MLS #OM733956 Report a problem | ||
| 4/1/2026 | Listing removed | $1,099,000$404/sqft |
Source: Stellar MLS #OM717613 Report a problem | ||
| 3/3/2026 | Price change | $1,099,000+11%$404/sqft |
Source: Stellar MLS #OM717613 Report a problem | ||
| 2/21/2026 | Price change | $990,000-10%$364/sqft |
Source: Stellar MLS #OM717613 Report a problem | ||
| 2/16/2026 | Price change | $1,100,000-7.6%$405/sqft |
Source: Stellar MLS #OM717613 Report a problem | ||
| 2/6/2026 | Listed for sale | $1,190,000+53.5%$438/sqft |
Source: Stellar MLS #OM717613 Report a problem | ||
| 3/12/2025 | Sold | $775,000$285/sqft |
Source: Stellar MLS #O6261387 Report a problem | ||
| 2/11/2025 | Pending sale | $775,000$285/sqft |
Source: Stellar MLS #O6261387 Report a problem | ||
| 1/9/2025 | Price change | $775,000-0.9%$285/sqft |
Source: Stellar MLS #O6261387 Report a problem | ||
| 1/6/2025 | Price change | $782,000-0.9%$288/sqft |
Source: Stellar MLS #O6261387 Report a problem | ||
| 12/3/2024 | Price change | $789,000-1.3%$290/sqft |
Source: Stellar MLS #O6261387 Report a problem | ||
| 11/15/2024 | Listed for sale | $799,000+66.5%$294/sqft |
Source: Owner Report a problem | ||
| 3/23/2022 | Sold | $480,000+1.1%$177/sqft |
Source: Public Record Report a problem | ||
| 2/2/2022 | Pending sale | $475,000$175/sqft |
Source: Stellar MLS #O5994087 Report a problem | ||
| 1/28/2022 | Listed for sale | $475,000+749.7%$175/sqft |
Source: Stellar MLS #O5994087 Report a problem | ||
| 2/11/2015 | Sold | $55,900-55.5%$21/sqft |
Source: Public Record Report a problem | ||
| 8/2/2005 | Sold | $125,500$46/sqft |
Source: Public Record Report a problem | ||
Public tax history
| Year | Property taxes | Tax assessment |
|---|---|---|
| 2025 | $7,897 +1.2% | $520,301 +0.1% |
| 2024 | $7,804 +4.2% | $519,651 +13.9% |
| 2023 | $7,487 +58.9% | $456,080 +43.2% |
| 2022 | $4,712 -0.1% | $318,483 +3% |
| 2021 | $4,717 +0.8% | $309,207 +1.4% |
| 2020 | $4,682 -12% | $304,938 +1.5% |
| 2019 | $5,320 | $300,501 +3.5% |
| 2018 | $5,320 +572.1% | $290,252 +510.2% |
| 2017 | $792 -3.7% | $47,567 |
| 2016 | $822 | $47,567 -1% |
| 2015 | $822 +6.3% | $48,038 +1.8% |
| 2014 | $773 | $47,180 |
Find assessor info on the county website
Monthly payment
Est. payment
Payment breakdown
Explore the cost of this home by adjusting the details. Changes won't be saved.Climate risks
Neighborhood: 34420
- $192,3003 bd2 ba1.8k sqft10975 SE 83rd Ter, Belleview, FL 34420Off Market
- $527,3004 bd2 ba1.9k sqft8496 SE 110th Street Rd, Belleview, FL 34420Off Market
- $452,3004 bd2 ba1.8k sqft8500 SE 110th Street Rd, Belleview, FL 34420Off Market
- $308,9003 bd2 ba1.6k sqft8468 SE 110th Street Rd, Belleview, FL 34420Off Market
Similar homes
- $850,0003 bd2 ba1.7k sqft3875 SE 118TH LANE, BELLEVIEW, FL 34420For Sale
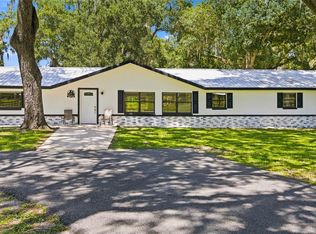
 MLS ID #OM729133, Romel Camacho, TCT REALTY GROUP LLC. Stellar MLS
- $699,0004 bd2 ba2.4k sqft10254 SE 118TH LANE, BELLEVIEW, FL 34420For Sale
 MLS ID #G5113903, Amanda Fincher, LLC, REALTY EXECUTIVES IN THE VILLAGES. Stellar MLS
- $540,0003 bd3 ba1.8k sqft12776 SE 87TH TERRACE, BELLEVIEW, FL 34420For Sale
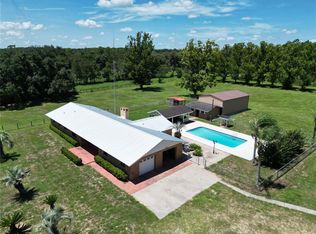 MLS ID #O6424814, Xiomara Pichardo, AXEN REALTY LLC. Stellar MLS
- $529,9003 bd2 ba1.9k sqft8221 SE 126TH PLACE, BELLEVIEW, FL 34420For Sale
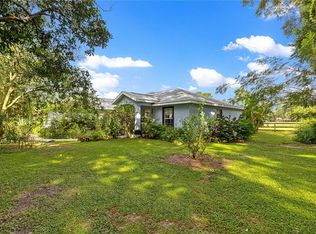 MLS ID #OM709297, Keith Mitchell, KELLER WILLIAMS CORNERSTONE RE. Stellar MLS
- $1,050,0004 bd4 ba3.5k sqft12360 E HIGHWAY 25, OCKLAWAHA, FL 32179For SaleMLS ID #OM705819, Sandon Wiechens, WIECHENS REALTY INC. Stellar MLS
- $659,9004 bd3 ba2.7k sqft9664 SE 61ST TERRACE, BELLEVIEW, FL 34420For SaleMLS ID #OM733174, Mike Green, Jr, FONTANA REALTY. Stellar MLS
- $999,5004 bd4 ba3.3k sqft4564 COUNTY ROAD 103G, OXFORD, FL 34484For SaleMLS ID #G5107626, Kate Scott, KELLER WILLIAMS ELITE PARTNERS III REALTY. Stellar MLS
- $910,0004 bd3 ba2.8k sqft9041 SW 14TH AVENUE, OCALA, FL 34476For SaleMLS ID #OM724844, Dee Tripp, LPT REALTY, LLC. Stellar MLS
- $895,0004 bd3 ba2.5k sqft2821 SE 80TH STREET, OCALA, FL 34480For SaleMLS ID #OM693692, Madeline Franco-Sofield, PREMIER SOTHEBY'S INTERNATIONAL REALTY. Stellar MLS
- $925,0004 bd3 ba2.4k sqft13200 E HIGHWAY 25, OCKLAWAHA, FL 32179For SaleMLS ID #OM727638, Michelle Smith, RE/MAX PREMIER REALTY. Stellar MLS
- $560,0004 bd3 ba2.8k sqft6410 NE 25TH AVENUE, OCALA, FL 34479For SaleMLS ID #OM734065, Manuel Molinos, EXP REALTY SOUTH LLC. Stellar MLS
- $1,000,0003 bd2 ba2.5k sqft16250 SW 20TH AVENUE ROAD, OCALA, FL 34473For SaleMLS ID #OM727916, Taimi Guillot, GUILLOT REALTY LLC.. Stellar MLS
- $526,0003 bd2 ba1.6k sqft7411 SE 180TH STREET, OXFORD, FL 34484For SaleMLS ID #OM734064, Qhuantae Nunn, DALTON WADE INC. Stellar MLS
- $690,0004 bd3 ba2.8k sqft10639 SE SUNSET HARBOR ROAD, SUMMERFIELD, FL 34491For SaleMLS ID #G5116873, Tamara Nelson-McDonald, WORTH CLARK REALTY. Stellar MLS
- $799,9004 bd2 ba2.6k sqft8840 SE 70 TERR, OCALA, FL 34472For SaleMLS ID #OM729646, Kent Leeward, ALOFT REAL ESTATE SERVICES, IN. Stellar MLS
- $1,025,0003 bd3 ba2.5k sqft5489 NANTAHALA LANE, LADY LAKE, FL 32159For SaleMLS ID #G5116692, Kim Ducharme-Levensohn, MORRIS REALTY AND INVESTMENTS. Stellar MLS
- $1,249,7504 bd3 ba3.3k sqft10516 SW 27TH AVENUE, OCALA, FL 34476For SaleMLS ID #OM726506, Crystal McCall, KELLER WILLIAMS CORNERSTONE RE. Stellar MLS
- $925,0003 bd4 ba3k sqft493 MALAUKA LOOP, OCKLAWAHA, FL 32179For SaleMLS ID #G5112490, Tamara Nelson-McDonald, WORTH CLARK REALTY. Stellar MLS
- $575,0003 bd3 ba1.7k sqft3074 COUNTY ROAD 521, WILDWOOD, FL 34785For SaleMLS ID #O6449644, Jessica Sanchez, PA, ERA GRIZZARD REAL ESTATE. Stellar MLS
