CUSTOM-BUILT 2023 HOME WITH A FULLY PRIVATE IN-LAW APARTMENT! This unique multi-family property offers flexible living arrangements with a separate mother-in-law apartment, perfect for multi-generational living, extended family, or added privacy. This beautifully designed 4-bedroom, 3-bath home is located in a gated community and offers an impressive combination of custom finishes, energy-efficient features, and flexible multigenerational living. The main residence features a bright, open-concept layout with tray ceilings, recessed lighting, beautiful flooring, and a spacious kitchen with granite countertops, abundant cabinetry, stainless steel appliances, a gas range, and oversized center island. The living area features a tray ceiling, shiplap accent wall with an electric fireplace, and multiple doors leading to the covered rear porch. A true standout is the home's private in-law apartment, thoughtfully designed to function as its own complete living space. It features a private front-door entrance, bedroom, full bathroom, full kitchen, living and dining space, dedicated laundry closet, and private screened-in patio. Whether used for multigenerational living, extended family, or guests, it provides independence and privacy while remaining conveniently connected to the main home. Rockwool soundproof insulation between the main residence and apartment further enhances privacy between the two living spaces. The custom features continue throughout with spray-foam insulation throughout the entire home, a tankless water heater, whole-house generator capable of powering the entire residence, irrigation system, water softener, TECO natural gas, gas range, and gas dryer. The community well supplies the irrigation system, meaning no separate water expense for irrigation. Beautiful tongue-and-groove wood ceilings on both the front and rear porches add another custom touch, while Bluetooth speakers are built into the primary and guest bathrooms of the main home, including color-changing lighting in the primary bath. From the beautifully tiled showers and granite countertops to the thoughtful construction details behind the walls, this home was designed with comfort, functionality, and quality in mind. With 4 bedrooms, 3 bathrooms, two complete living spaces, a whole-house generator, energy-efficient construction, and extensive custom upgrades, this property offers a layout and level of versatility that is hard to find. This house is truly one-of-a-kind!!
For sale
$659,900
9664 SE 61ST TERRACE, BELLEVIEW, FL 34420
4beds
2,779sqft
Single Family Residence
Built in 2023
0.37 Acres Lot
$637,000 Zestimate®
$237/sqft
$138/mo HOA
What's special
Gated communityOversized center islandTwo complete living spacesGranite countertopsGas rangeBright open-concept layoutGas dryer
- 22 days
- 166
- 19
Likely to sell faster than
Zillow last checked:
Listing updated:
Listed by:
Mike Green, Jr 352-470-2440,
FONTANA REALTY 352-817-3574,
Kayla Vitale 352-497-0016,
FONTANA REALTY
Source: Stellar MLS,MLS#: OM733174 Originating MLS: Ocala - Marion
Facts & features
Interior
Bedrooms & bathrooms
- Bedrooms: 4
- Bathrooms: 3
- Full bathrooms: 3
Primary bedroom
- Features: Walk-In Closet(s)
- Level: First
- Area: 193.38 Square Feet
- Dimensions: 12.38x15.62
Bedroom 1
- Features: Built-in Closet
- Level: First
- Area: 164.87 Square Feet
- Dimensions: 14.25x11.57
Bedroom 2
- Features: Built-in Closet
- Level: First
- Area: 128.66 Square Feet
- Dimensions: 11.12x11.57
Kitchen
- Level: First
- Area: 263.58 Square Feet
- Dimensions: 19.1x13.8
Living room
- Level: First
- Area: 300.42 Square Feet
- Dimensions: 18x16.69
Heating
- Electric
Cooling
- Central Air
Appliances
- Included: Dishwasher, Disposal, Microwave, Range, Refrigerator, Tankless Water Heater
- Laundry: Inside, Laundry Room
Features
- Ceiling Fan(s), Kitchen/Family Room Combo, Open Floorplan, Solid Wood Cabinets, Split Bedroom, Tray Ceiling(s), Walk-In Closet(s)
- Flooring: Carpet, Luxury Vinyl
- Doors: French Doors
- Windows: Window Treatments
- Has fireplace: Yes
- Fireplace features: Electric, Living Room
Interior area
- Total structure area: 3,487
- Total interior livable area: 2,779 sqft
Video & virtual tour
Property
Parking
- Total spaces: 2
- Parking features: Driveway, Garage Faces Side
- Attached garage spaces: 2
- Has uncovered spaces: Yes
Features
- Levels: One
- Stories: 1
- Patio & porch: Covered, Enclosed, Screened
- Exterior features: Irrigation System, Lighting, Private Mailbox, Rain Gutters
- Fencing: Chain Link
Lot
- Size: 0.37 Acres
- Dimensions: 93 x 171
- Features: Cleared, Cul-De-Sac
Details
- Parcel number: 3751001017
- Zoning: R1
- Special conditions: None
Construction
Type & style
- Home type: SingleFamily
- Property subtype: Single Family Residence
Materials
- Block
- Foundation: Slab
- Roof: Shingle
Condition
- New construction: No
- Year built: 2023
Utilities & green energy
- Sewer: Public Sewer
- Water: Public
- Utilities for property: Natural Gas Connected
Green energy
- Energy efficient items: Insulation
Community & HOA
Community
- Security: Gated Community, Touchless Entry
- Pet fee: $0 monthly
- Subdivision: FOUNTAINS/GOLF PARK
HOA
- Has HOA: Yes
- HOA fee: $138 monthly
- HOA name: Vine Management
- HOA phone: 352-233-3627
Location
- Region: Belleview
Financial & listing details
- Price per square foot: $237/sqft
- Tax assessed value: $459,102
- Annual tax amount: $4,320
- Date on market: 10/2/2026
- Cumulative days on market: 23 days
- Listing terms: Cash,Conventional,FHA,USDA Loan,VA Loan
- Ownership: Fee Simple
- Total actual rent: 0
- Road surface type: Asphalt
Estimated market value
$637,000
$605,000 - $669,000
$2,716/mo
Price history
| Date | Event | Price |
|---|---|---|
| 10/2/2026 | Listed for sale | $659,900+1592.1%$237/sqft |
Source:  Stellar MLS #OM733174 Report a problem | ||
| 10/11/2022 | Sold | $39,000+30%$14/sqft |
Source: Public Record Report a problem | ||
| 10/31/2019 | Sold | $30,000$11/sqft |
Source: Public Record Report a problem | ||
Public tax history
| Year | Property taxes | Tax assessment |
|---|---|---|
| 2025 | $4,321 +6.6% | $288,142 +2.9% |
| 2024 | $4,053 +646.3% | $280,021 +735.9% |
| 2023 | $543 +18.6% | $33,500 +39.1% |
| 2022 | $458 +10.9% | $24,079 +10% |
| 2021 | $413 +20% | $21,890 +10% |
| 2020 | $344 -1% | $19,900 |
| 2019 | $348 | $19,900 |
| 2018 | $348 +11% | $19,900 +7.6% |
| 2017 | $313 -3% | $18,500 |
| 2016 | $323 | $18,500 |
| 2015 | $323 -21.1% | $18,500 -26% |
| 2014 | $409 -59.5% | $25,000 -62.5% |
| 2009 | $1,012 +1.9% | $66,627 0% |
| 2008 | $992 +4.6% | $66,631 +5.5% |
| 2007 | $949 +15.6% | $63,185 +28.9% |
| 2006 | $821 | $49,000 |
Find assessor info on the county website
Monthly payment
Est. payment
Payment breakdown
Explore the cost of this home by adjusting the details. Changes won't be saved.Climate risks
Neighborhood: 34420
Nearby schools
Schools provided by the listing agent
- Elementary: Belleview-Santos Elem. School
- Middle: Belleview Middle School
- High: Belleview High School
Source: Stellar MLS. This data may not be complete. We recommend contacting the local school district to confirm school assignments for this home.
Similar homes
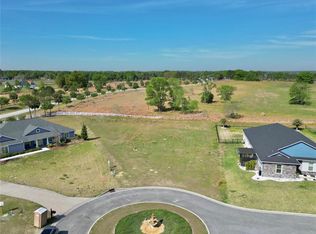
- $565,0003 bd3 ba2.8k sqft8290 SW 92ND CIRCLE, OCALA, FL 34481For Sale

 MLS ID #OM734239, Jackie Dagit, ENGEL & VOLKERS OCALA. Stellar MLS
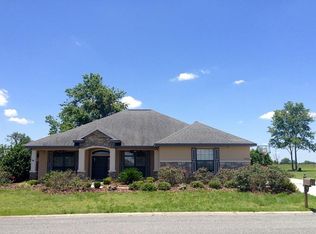
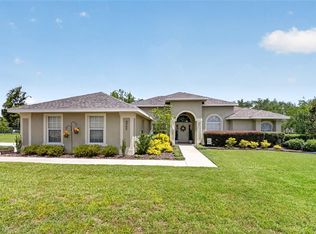
- $549,9004 bd2 ba2.3k sqft3903 SE 38TH LOOP, OCALA, FL 34480For Sale
 MLS ID #OM725417, Scott Coldwell, COLDWELL REALTY SOLD GUARANTEE. Stellar MLS
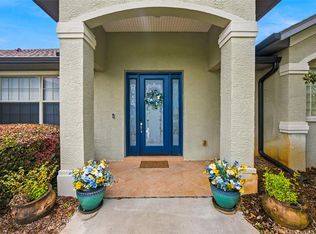
- $645,0003 bd2 ba2.9k sqft8533 SW 91ST CIRCLE, OCALA, FL 34481For Sale
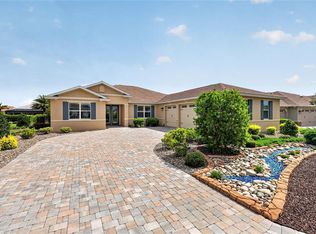 MLS ID #OM731729, Beth Anthony, RE/MAX PREMIER REALTY. Stellar MLS
- $673,9003 bd2 ba2.3k sqft2075 COUNTY ROAD 243F, WILDWOOD, FL 34785For Sale
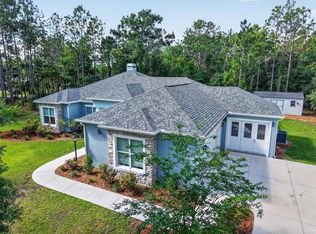 MLS ID #O6440053, Steven Koleno, BEYCOME OF FLORIDA LLC. Stellar MLS
- $595,0004 bd2 ba2.2k sqft4227 SE 11TH AVENUE, OCALA, FL 34480For SaleMLS ID #OM727612, Nikki Serrano, STELLAR REAL ESTATE AGENCY LLC. Stellar MLS
- $575,0004 bd2 ba2.5k sqft11216 ROZ WAY, OXFORD, FL 34484For SaleMLS ID #O6340315, Christine Li, A2Z GLOBAL REALTY LLC. Stellar MLS
- $379,9004 bd2 ba2.3k sqft6746 SE 12TH PLACE, OCALA, FL 34472For SaleMLS ID #OM734136, Scott Coldwell, COLDWELL REALTY SOLD GUARANTEE. Stellar MLS
- $699,9003 bd3 ba3.1k sqft8331 SW 97TH AVENUE, OCALA, FL 34481For SaleMLS ID #OM732176, Javier Rojas, FONTANA REALTY. Stellar MLS
- $574,9004 bd3 ba2.5k sqft1983 NW 79TH LOOP, OCALA, FL 34475For SaleMLS ID #OM724488, Patricia McLeod, NEXT GENERATION REALTY OF MARION COUNTY. Stellar MLS
- $494,9004 bd3 ba3k sqftOcala Waterway Estates, Ocala, FL 34476For Sale
 MLS ID #A12107945, Lina Piedrahita, Professional Realty of Ocala. MIAMI
- $415,0004 bd3 ba2.2k sqft4180 SW 103RD STREET ROAD, OCALA, FL 34476For SaleMLS ID #OM733644, David Melendez, Jr, RE/MAX PREMIER REALTY. Stellar MLS
- $899,9003 bd3 ba2.7k sqft7835 SE 22ND TERRACE, OCALA, FL 34480For SaleMLS ID #OM725014, Scott Coldwell, COLDWELL REALTY SOLD GUARANTEE. Stellar MLS
- $689,0003 bd3 ba2.5k sqft8606 SW 61ST LOOP, OCALA, FL 34481For SaleMLS ID #OM730220, Anthony Alfarone, REAL BROKER LLC - OCALA. Stellar MLS
- $439,9993 bd3 ba2.4k sqft728 LAKE DIAMOND AVENUE, OCALA, FL 34472For SaleMLS ID #G5115283, Mo Mufti, LPT REALTY, LLC. Stellar MLS
- $499,0004 bd2 ba2.2k sqft4310 SE 11TH AVENUE, OCALA, FL 34480For SaleMLS ID #OM729639, Erin Lindsay, ROBERTS REAL ESTATE INC. Stellar MLS
- $694,0003 bd4 ba2.8k sqft9021 SW 57TH PLACE ROAD, OCALA, FL 34481For SaleMLS ID #OM723604, Marcia Kasper, RE/MAX ALLSTARS REALTY. Stellar MLS
- $595,0003 bd3 ba2k sqft800 COLEMAN DRIVE, THE VILLAGES, FL 32163For SaleMLS ID #G5119176, Tammi Montgomery, REALTY EXECUTIVES IN THE VILLAGES. Stellar MLS
- $509,9504 bd4 ba2.8k sqft4710 SW 65TH PLACE, OCALA, FL 34474For SaleMLS ID #OM724949, Luis Lopez, RE/MAX PREMIER REALTY. Stellar MLS
- $779,9004 bd3 ba2.3k sqft5777 SW 140TH AVENUE, OCALA, FL 34481For SaleMLS ID #GC540725, Kala Hamel, FONTANA REALTY. Stellar MLS
- $559,0004 bd2 ba2.1k sqft4836 NW 11TH COURT, OCALA, FL 34475For SaleMLS ID #OM731325, Anthony Alfarone, REAL BROKER LLC - OCALA. Stellar MLS
