Skip main navigation
Sold for $685,000
  • $685,000

    9665 SE 61st Ter, Belleview, FL 34420

    4beds
    2,880sqft
    Single Family Residence
    Built in 2023
    0.5 Acres Lot
    $684,800 Zestimate®
    $238/sqft
    $2,679 Estimated rent

    Home value

    $684,800

    $637,000 - $740,000

    $2,679/mo

    Zestimate® history
    Loading
    Loading...

    Owner options

    List your home for rent

    $2,679/mo

    Rent Zestimate®

    Find your next renter with Zillow Rental Manager. Plus, with online applications, you can quickly screen prospective tenants – for free.

    Learn more

    $2,679/mo

    Rent Zestimate®

    Refinance and save

    $4,701/mo

    Est. payment

    Refinancing to a lower rate could help reduce your monthly payments and save thousands over the life of the loan.

    See today's rates

    $4,701/mo

    Est. payment

    Explore your selling options

    Work with a Zillow partner agent

    Leverage their expertise and Zillow's premium Showcase listings to get your home seen by more buyers.

    Get started

    List with your own agent

    Get your home in front of millions of buyers by listing it on Zillow.

    Learn how to do it

    Sell it yourself

    Take full control of how buyers see your home on Zillow by listing For Sale by Owner (FSBO).

    List your home

    What's special

    Fully fenced yardElectric fireplaceTongue-and-groove detailSurround soundOutdoor lightingWasher and dryer includedGas dryer
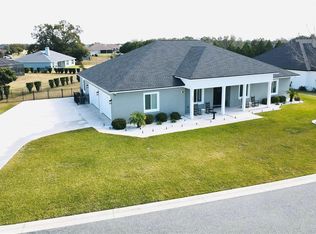
    Why wait to custom build when this one already has it all? Built by the owner with exceptional attention to detail, this one-of-a-kind home on a half-acre lot in a gated community is packed with the high-end features, smart technology, and custom touches buyers dream about. Built with stainless steel beams and spray foam insulation, this home offers durability, energy efficiency, and comfort throughout, including the garage. From the moment you walk in, you’ll notice this is not your average home. The living room is a true showstopper, featuring custom ceiling beams with a wood-wrapped finish over a steel core, creating a bold, modern look, along with surround sound and an electric fireplace. Throughout the home, you’ll find Alexa hubs in every room, app- and voice-controlled lighting, and motion-sensor lighting in the laundry room. The primary suite feels like a retreat with cathedral ceilings and tongue-and-groove detail, a spa-inspired bath with a large walk-in shower, soaking tub, shower lighting, built-in outlets in the cabinets and drawers, and an oversized walk-in closet. Outside, the features continue with a fully fenced yard, outdoor lighting, outdoor shower already installed for a future pool, setup for an outdoor kitchen, and beautiful tongue-and-groove ceilings on both the front and back porches. Additional highlights include a 4-zone AC system allowing customized temperature control throughout the home, gas dryer, whole-house gas generator, sliding pocket doors, washer and dryer included, underground utilities for added peace of mind during Florida storm season, neighborhood park, and well irrigation. Why go through the hassle of custom building when this fully loaded custom home in a gated community is already waiting for you? Come see it for yourself.

    Zillow last checked:

    Listing updated:

    Listed by:

    Laura Stilwell 352-874-8865,

    EXP REALTY LLC 888-883-8509

    Bought with:

    Colleen Kramer, 3019010

    DOWN HOME REALTY, LLLP

    Source: Stellar MLS,MLS#: OM721190MLS LogoOriginating MLS: Sarasota - Manatee

    Facts & features

    Interior

    Bedrooms & bathrooms
    • Bedrooms: 4
    • Bathrooms: 3
    • Full bathrooms: 3
    Primary bedroom
    • Features: Walk-In Closet(s)
    • Level: First
    Kitchen
    • Features: Pantry, Walk-In Closet(s)
    • Level: First
    Living room
    • Features: Built-In Shelving, No Closet
    • Level: First
    Heating
    • Central, Electric
    Cooling
    • Central Air
    Appliances
    • Included: Dishwasher, Microwave, Range, Refrigerator
    • Laundry: Inside
    Features
    • Eating Space In Kitchen, High Ceilings, Kitchen/Family Room Combo, Open Floorplan, Primary Bedroom Main Floor, Split Bedroom, Tray Ceiling(s), Walk-In Closet(s)
    • Flooring: Ceramic Tile, Luxury Vinyl
    • Doors: French Doors
    • Has fireplace: Yes
    • Fireplace features: Electric
    Interior area
    • Total structure area: 3,968
    • Total interior livable area: 2,880 sqft

    Property

    Parking
    • Total spaces: 2
    • Parking features: Driveway
    • Attached garage spaces: 2
    • Has uncovered spaces: Yes
    Features
    • Levels: One
    • Stories: 1
    • Exterior features: Irrigation System, Rain Gutters
    • Fencing: Fenced
    Lot
    • Size: 0.5 Acres
    • Dimensions: 129 x 169
    Details
    • Parcel number: 3751001012
    • Zoning: R1
    • Special conditions: None

    Construction

    Type & style
    • Home type: SingleFamily
    • Property subtype: Single Family Residence
    Materials
    • Block, Stone, Stucco
    • Foundation: Slab
    • Roof: Shingle
    Condition
    • New construction: No
    • Year built: 2023

    Utilities & green energy

    • Sewer: Public Sewer
    • Water: Public
    • Utilities for property: Electricity Available, Electricity Connected, Natural Gas Available, Natural Gas Connected, Water Available, Water Connected

    Community & HOA

    Community
    • Security: Gated Community
    • Pet fee: $0 monthly
    • Subdivision: FOUNTAINS/GOLF PARK
    HOA
    • Has HOA: Yes
    • HOA fee: $138 monthly
    • HOA name: Vine Management/Rebecca McCray
    • HOA phone: 352-233-3627
    Location
    • Region: Belleview

    Financial & listing details

    • Price per square foot: $238/sqft
    • Tax assessed value: $503,027
    • Annual tax amount: $7,448
    • Date on market: 3/20/2026
    • Cumulative days on market: 68 days
    • Listing terms: Cash,Conventional,FHA,VA Loan
    • Ownership: Fee Simple
    • Total actual rent: 0
    • Electric utility on property: Yes
    • Road surface type: Paved

    Price history

    DateEventPrice
    6/30/2026Sold$685,000-1.4%$238/sqft
    Source: Stellar MLS #OM721190 Report a problem
    5/28/2026Pending sale$695,000$241/sqft
    Source: eXp Realty #OM721190 Report a problem
    5/20/2026Price change$695,000-1.4%$241/sqft
    Source: eXp Realty #OM721190 Report a problem
    4/29/2026Price change$705,000-4.1%$245/sqft
    Source: eXp Realty #OM721190 Report a problem
    3/20/2026Listed for sale$735,000+1629.4%$255/sqft
    Source: eXp Realty #OM721190 Report a problem
    10/7/2022Sold$42,500+21.4%$15/sqft
    Source: Public Record Report a problem
    8/23/2022Sold$35,000-6.7%$12/sqft
    Source: Public Record Report a problem
    12/29/2021Sold$37,500+150%$13/sqft
    Source: Public Record Report a problem
    9/17/2019Sold$15,000-66.9%$5/sqft
    Source: Public Record Report a problem
    11/6/2017Sold$45,300-1.3%$16/sqft
    Source: Public Record Report a problem
    1/14/2015Sold$45,900$16/sqft
    Source: Public Record Report a problem

    Public tax history

    YearProperty taxesTax assessment
    2024$7,537 +1287%$503,027 +1401.6%
    2023$543 -0.5%$33,500
    2022$546 +32.2%$33,500 +53%
    2021$413 +20%$21,890 +10%
    2020$344 -1%$19,900
    2019$348 $19,900
    2018$348 +11%$19,900 +7.6%
    2017$313 -2.9%$18,500
    2016$323 $18,500
    2015$323 -21.1%$18,500 -26%
    2014$409 -59.5%$25,000 -62.5%
    2009$1,012 +1.9%$66,627 0%
    2008$993 +4.6%$66,631 +5.5%
    2007$949 +15.6%$63,185 +28.9%
    2006$821 $49,000
    Find assessor info on the county website

    Neighborhood: 34420

    Nearby schools

    GreatSchools rating
    Get a cash offer in 3 minutes
    Find out how much your home could sell for in as little as 3 minutes with a no-obligation cash offer.
    Estimated market value
    $684,800
    Get a cash offer in 3 minutes
    Find out how much your home could sell for in as little as 3 minutes with a no-obligation cash offer.
    Estimated market value
    $684,800