Welcome to an exceptional custom-built estate, completed in 2023 and thoughtfully designed for those who appreciate superior craftsmanship, modern luxury, and effortless comfort. Nestled on a sprawling 1.3-acre homesite in the desirable golf cart community of Oak Hill, this stunning residence features 3 bedrooms, 2 baths, a private office, and an impressive extra flex room, blending elegance with functionality at every turn. From the moment you arrive, the home's striking curb appeal captivates with decorative stone accents, a custom-crafted front entry door flanked by sidelights and meticulously designed architectural details. Step inside to soaring 10-foot ceilings, 8-foot interior doors, and a dramatic 12-foot tray ceiling that creates a grand sense of space and sophistication. The heart of the home is the spectacular gourmet kitchen, featuring granite countertops, a massive 9-foot granite island, custom 42-inch cabinetry with soft-close doors and drawers, double ovens, and a premium suite of Bosch appliances including a 30-inch five-burner gas cooktop, convenient pot filler, 650 CFM exhaust hood, dishwasher, and microwave drawer, and custom walk in pantry with designer wood shelving and premium wallcoverings. The spacious great room is anchored by a beautiful stone wood-burning fireplace with custom hearth and mantel, while a whole-home KLIPSCH multi-room surround sound system elevates everyday living. Expansive 12-foot-wide triple sliding glass doors seamlessly connect the indoor living space to the oversized screened lanai. Retreat to the luxurious owner's suite, complete with tray ceilings, a designer 65-inch fan, double French doors with built-in blinds leading to the backyard, and an extraordinary custom walk-in closet with 11' x 6' wood shelving system. The spa-inspired primary bath includes a dual granite vanity, a relaxing Jacuzzi soaking tub, and an oversized designer shower featuring a rainfall showerhead, handheld sprayer, body jets, built-in bench, glass enclosure, and custom waterfall tile design. Designed for versatility, the home also includes a dedicated office and an impressive 11' x 12' flex room with a private entrance and plumbing already installed for a future sink-good for a guest suite, studio, or hobby space. Additional premium features include: • Central vacuum system • 8O-gallon hybrid water heater• 16-SEER HVAC system with variable-speed air handler• Return air vents in every room for superior comfort • Indoor 6' x 6' storage room with custom shelving • Laundry area with granite-topped sink and gas or electric dryer hookup • Spray foam insulation in trusses and core-filled block walls for outstanding energy performance Outdoor living is equally impressive. The expansive 12' x 39' screened lanai is equipped with three DC motor fans, ceiling speakers, and is pre-plumbed with water and electric for a future use. The fully fenced backyard features four-board fencing and ample room to create your dream outdoor oasis. For hobbyists, or workshop needs, the 12' x 24' detached insulated building is pre-wired and finished with insulated walls and ceilings. This remarkable custom residence combines luxury finishes, advanced energy efficiency, exceptional storage, and flexible living spaces-all set on a private 1.3-acre homesite- a rare opportunity to own a truly one-of-a-kind Florida estate where every detail has been carefully curated for luxury, comfort and lasting value.
For sale
$679,900
2075 COUNTY ROAD 243F, WILDWOOD, FL 34785
3beds
2,368sqft
Single Family Residence
Built in 2023
1.29 Acres Lot
$-- Zestimate®
$287/sqft
$17/mo HOA
What's special
Dedicated officeGranite countertopsDual granite vanitySpectacular gourmet kitchenOversized screened lanaiSpa-inspired primary bathConvenient pot filler
- 2 days
- 69
- 0
Zillow last checked:
Listing updated:
Listed by:
Steven Koleno 804-656-5007,
BEYCOME OF FLORIDA LLC 804-656-5007
Source: Stellar MLS,MLS#: O6440053 Originating MLS: Orlando Regional
Originating MLS: Orlando Regional
Facts & features
Interior
Bedrooms & bathrooms
- Bedrooms: 3
- Bathrooms: 2
- Full bathrooms: 2
Primary bedroom
- Features: No Closet
- Level: First
Primary bedroom
- Features: Walk-In Closet(s)
- Level: First
Bedroom 1
- Features: Built-in Closet
- Level: First
Bedroom 2
- Features: Built-in Closet
- Level: First
Primary bathroom
- Features: Linen Closet
- Level: First
Balcony porch lanai
- Features: No Closet
- Level: First
Bonus room
- Features: No Closet
- Level: First
Dinette
- Features: No Closet
- Level: First
Foyer
- Features: Coat Closet
- Level: First
Kitchen
- Features: Walk-In Closet(s)
- Level: First
Laundry
- Features: No Closet
- Level: First
Living room
- Features: No Closet
- Level: First
Office
- Features: No Closet
- Level: First
Heating
- Central, Electric, Heat Pump, Propane
Cooling
- Central Air
Appliances
- Included: Oven, Cooktop, Dishwasher, Disposal, Electric Water Heater, Exhaust Fan, Microwave, Range Hood
- Laundry: Electric Dryer Hookup, Gas Dryer Hookup, Inside, Laundry Room, Washer Hookup
Features
- Built-in Features, Cathedral Ceiling(s), Ceiling Fan(s), Central Vacuum, Eating Space In Kitchen, High Ceilings, Kitchen/Family Room Combo, Open Floorplan, Primary Bedroom Main Floor, Solid Surface Counters, Solid Wood Cabinets, Split Bedroom, Stone Counters, Thermostat, Tray Ceiling(s), Walk-In Closet(s)
- Flooring: Ceramic Tile, Porcelain Tile, Tile
- Windows: Window Treatments
- Has fireplace: Yes
- Fireplace features: Wood Burning
Interior area
- Total structure area: 2,368
- Total interior livable area: 2,368 sqft
Video & virtual tour
Property
Parking
- Total spaces: 2
- Parking features: Garage - Attached
- Attached garage spaces: 2
Features
- Levels: One
- Stories: 1
- Exterior features: Irrigation System, Lighting, Rain Gutters, Sidewalk
Lot
- Size: 1.29 Acres
Details
- Parcel number: C32A0306
- Zoning: R
- Special conditions: None
Construction
Type & style
- Home type: SingleFamily
- Property subtype: Single Family Residence
Materials
- Block, Stone, Stucco
- Foundation: Slab
- Roof: Shingle
Condition
- Completed
- New construction: No
- Year built: 2023
Utilities & green energy
- Sewer: Septic Tank
- Water: Well
- Utilities for property: Cable Available, Electricity Available, Electricity Connected, Phone Available, Propane, Sewer Connected, Sprinkler Well, Street Lights, Underground Utilities, Water Connected
Community & HOA
Community
- Pet fee: $0 monthly
- Subdivision: OAK HILL SUB
HOA
- Has HOA: Yes
- Services included: None
- HOA fee: $17 monthly
- HOA name: Matt Case
- HOA phone: 111-111-1111
Location
- Region: Wildwood
Financial & listing details
- Price per square foot: $287/sqft
- Tax assessed value: $337,490
- Annual tax amount: $3,591
- Date on market: 9/8/2026
- Cumulative days on market: 92 days
- Listing terms: Cash,Conventional,FHA,Other,VA Loan
- Ownership: Fee Simple
- Total actual rent: 0
- Electric utility on property: Yes
- Road surface type: Asphalt, Concrete, Paved
Estimated market value
Not available
Estimated sales range
Not available
Not available
Price history
| Date | Event | Price |
|---|---|---|
| 9/8/2026 | Listed for sale | $679,900-1.4%$287/sqft |
Source:  Stellar MLS #O6440053 Report a problem Stellar MLS #O6440053 Report a problem | ||
| 9/2/2026 | Listing removed | $689,900$291/sqft |
Source: Stellar MLS #G5113294 Report a problem | ||
| 6/19/2026 | Price change | $689,900-1.4%$291/sqft |
Source: Stellar MLS #G5113294 Report a problem | ||
| 6/4/2026 | Listed for sale | $699,900+1172.5%$296/sqft |
Source: Stellar MLS #G5113294 Report a problem | ||
| 6/9/2021 | Sold | $55,000$23/sqft |
Source: Public Record Report a problem | ||
Public tax history
| Year | Property taxes | Tax assessment |
|---|---|---|
| 2025 | $3,591 +3.2% | $337,490 |
| 2024 | $3,479 +1017.2% | $337,490 +1025% |
| 2023 | $311 -0.2% | $30,000 |
| 2022 | $312 +177.3% | $30,000 +208% |
| 2021 | $113 -4.1% | $9,740 |
| 2020 | $117 | $9,740 |
| 2019 | $117 -2.8% | $9,740 |
| 2018 | $121 +11.3% | $9,740 |
| 2017 | $109 -3.3% | $9,740 |
| 2016 | $112 -1.5% | $9,740 |
| 2015 | $114 -1.8% | $9,740 |
| 2014 | $116 -3.1% | $9,740 |
| 2013 | $120 | $9,740 |
| 2012 | -- | $9,740 -56% |
| 2011 | -- | $22,138 -48.5% |
| 2010 | -- | $42,947 -9.4% |
| 2009 | -- | $47,409 -15% |
| 2008 | -- | $55,775 -11.8% |
| 2007 | -- | $63,250 +22.2% |
| 2006 | -- | $51,750 +15% |
| 2005 | -- | $45,000 |
Find assessor info on the county website
Monthly payment
Est. payment
Payment breakdown
Explore the cost of this home by adjusting the details. Changes won't be saved.Climate risks
Neighborhood: 34785
Nearby schools
Schools provided by the listing agent
- Elementary: Wildwood Elementary
- Middle: Wildwood Middle
- High: Wildwood High
Source: Stellar MLS. This data may not be complete. We recommend contacting the local school district to confirm school assignments for this home.

Similar homes
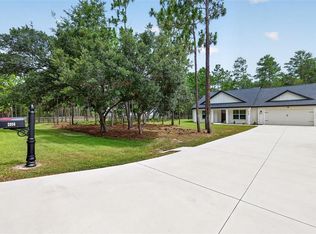
- $579,9993 bd2 ba1.8k sqft2058 COUNTY ROAD 243F, WILDWOOD, FL 34785For Sale
 MLS ID #OM726414, Cheryl Creel, PA, TROPIC SHORES REALTY. Stellar MLS
 - $947,0003 bd3 ba2.8k sqft2207 COUNTY ROAD 243E, WILDWOOD, FL 34785New Construction
 MLS ID #W7880886, Misty Prunty, SOUTHLAND PROPERTIES GROUP II. Stellar MLS
 - $555,0004 bd2 ba2k sqft5430 COUNTY ROAD 125, WILDWOOD, FL 34785For Sale
 MLS ID #OM730393, Anthony Filone, LPT REALTY, LLC. Stellar MLS
 - $399,0003 bd2 ba1.7k sqft9285 County Road 125b, Wildwood, FL 34785For Sale
 MLS ID #856803, Megan Cortez, Wave Elite Realty LLC. Realtors Association of Citrus County
 - $690,0003 bd2 ba2.2k sqft16161 SE 137TH COURT, WEIRSDALE, FL 32195For SaleMLS ID #G5115458, Barry Blake, LPT REALTY, LLC.. Stellar MLS
- $675,0003 bd2 ba2.4k sqft914 SE 43RD STREET, OCALA, FL 34480For SaleMLS ID #OM730173, Anthony Alfarone, REAL BROKER LLC - OCALA. Stellar MLS
- $599,0004 bd3 ba3.1k sqft2761 SW 175TH LOOP, OCALA, FL 34473For SaleMLS ID #OM731127, Christine Robinson, PA, REAL BROKER LLC - OCALA. Stellar MLS
- $575,0003 bd2 ba2.2k sqft1148 BAHIA HONDA KEY DRIVE, LADY LAKE, FL 32159For SaleMLS ID #G5117002, Frances Pierce PA, REALTY EXECUTIVES IN THE VILLAGES. Stellar MLS
- $849,9002 bd3 ba2.8k sqft904 NW 111TH LANE, OXFORD, FL 34484For SaleMLS ID #G5113290, Sharon King, SALLY LOVE REAL ESTATE. Stellar MLS
- $684,0003 bd2 ba2.4k sqft11645 SW 134TH COURT, DUNNELLON, FL 34432For SaleMLS ID #GC539646, Kyle Hoppenworth, WATSON REALTY CORP- TIOGA. Stellar MLS
- $650,0003 bd2 ba1.9k sqft4044 MAXWELL TERRACE, THE VILLAGES, FL 32163For SaleMLS ID #G5111719, Matthew Roberts LLC, RE/MAX PREMIER REALTY. Stellar MLS
- $699,4504 bd3 ba2.5k sqft5141 GREENS DRIVE, LADY LAKE, FL 32159For SaleMLS ID #G5115649, Sean Rich, HARBOR HILLS SALES, INC. Stellar MLS
- $719,9003 bd2 ba1.6k sqft13462 SE 108TH COURT ROAD, OCKLAWAHA, FL 32179For SaleMLS ID #OM730203, Randy Barnes, RE/MAX PREMIER REALTY. Stellar MLS
- $550,0003 bd2 ba1.9k sqft2873 CHARLEVOIX STREET, THE VILLAGES, FL 32163For SaleMLS ID #G5110573, Matthew Roberts LLC, RE/MAX PREMIER REALTY. Stellar MLS
- $699,0003 bd2 ba2k sqft1209 BARCELONA DRIVE, THE VILLAGES, FL 32159For SaleMLS ID #G5116597, Roxanne Ryan, WORTH CLARK REALTY. Stellar MLS
- $500,0003 bd2 ba1.7k sqft3650 GREGORY ROAD, LADY LAKE, FL 32159For SaleMLS ID #G5116994, Loretta C. Maimone, ERA GRIZZARD REAL ESTATE. Stellar MLS
- $404,0003 bd2 ba1.7k sqft13023 SW 79TH CIRCLE, OCALA, FL 34473For SaleMLS ID #OM731876, Christie Hosford, GLOBALWIDE REALTY LLC. Stellar MLS
- $695,0005 bd3 ba2.7k sqft15680 SE 171ST LANE, WEIRSDALE, FL 32195For SaleMLS ID #OM729050, Scott Coldwell, COLDWELL REALTY SOLD GUARANTEE. Stellar MLS
- $699,0003 bd2 ba2.5k sqft6120 LANDINGS BOULEVARD, LADY LAKE, FL 32159For SaleMLS ID #OM722856, Erin Howland, ROBERTS REAL ESTATE INC. Stellar MLS
