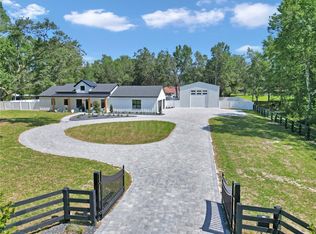
Discover your dream home in the desirable Rolling Hills community with this stunning new construction home, crafted by Sweet Water Homes of Citrus. This thoughtfully designed home offers 3 bedrooms, 2 bathrooms, and 2,433 square feet of luxurious living space. The heart of the home is the modern kitchen, which overlooks the open-concept living and dining areas. The kitchen boasts an island with a large barn sink, stainless steel appliances, and a smart refrigerator. Appliances include an electric range with a glass cooktop, a microwave, a disposal, and a dishwasher. The inviting living room features sliding doors that open to a covered back porch. The porch is enhanced with upgraded outdoor patio fans, large glass windows, and additional outdoor outlets, making it perfect for entertaining or relaxation. If you want a spacious backyard, this home has ample room to add a pool. The private owner’s suite is a tranquil retreat with dual vanities with quartz countertops, a walk-in shower, and a generous walk-in closet. At the front of the home, there is a large dining room area perfect for entertaining. Two additional bedrooms share a well-appointed second bathroom. The conveniently located laundry room is adjacent to the 2-car garage, providing easy access to the kitchen. The home's exterior is as impressive as the interior, featuring concrete stucco siding with stacked stone accents and a durable 30-year shingle roof. Inside, you'll find high-end luxury vinyl flooring throughout. The family room, dining area, and owner’s suite all feature elegant tray ceilings, complemented by 12' and 10’ ceilings. Conveniently located minutes from shopping, groceries, and prominent equestrian parks such as WEC and HITS, this home is also close to I-75, Florida Horse Park, Rainbow River, and numerous outdoor and recreational amenities. This rare property offers space, freedom, and opportunity—don’t miss your chance to make it yours.
For sale
Price cut: $10K (8/6)
$684,000
11645 SW 134TH COURT, DUNNELLON, FL 34432
3beds
2,433sqft
Single Family Residence
Built in 2023
1.11 Acres Lot
$-- Zestimate®
$281/sqft
$-- HOA
What's special
Well-appointed second bathroomLarge glass windowsSpacious backyardAdditional outdoor outletsCovered back porchModern kitchenWalk-in shower
- 172 days
- 179
- 15
Zillow last checked:
Listing updated:
Listed by:
Kyle Hoppenworth 352-327-0875,
WATSON REALTY CORP- TIOGA 352-224-2600
Source: Stellar MLS,MLS#: GC539646 Originating MLS: Gainesville-Alachua
Originating MLS: Gainesville-Alachua
Facts & features
Interior
Bedrooms & bathrooms
- Bedrooms: 3
- Bathrooms: 2
- Full bathrooms: 2
Primary bedroom
- Features: Walk-In Closet(s)
- Level: First
Kitchen
- Level: First
Living room
- Level: First
Heating
- Central
Cooling
- Central Air
Appliances
- Included: Disposal, Dryer, Range, Washer
- Laundry: Laundry Room
Features
- Crown Molding, High Ceilings, Split Bedroom, Stone Counters, Thermostat, Tray Ceiling(s)
- Flooring: Carpet, Luxury Vinyl
- Has fireplace: No
Interior area
- Total structure area: 2,433
- Total interior livable area: 2,433 sqft
Video & virtual tour
Property
Parking
- Total spaces: 2
- Parking features: Garage - Attached
- Attached garage spaces: 2
Features
- Levels: One
- Stories: 1
- Exterior features: Lighting, Sidewalk
Lot
- Size: 1.11 Acres
Details
- Parcel number: 35290013000
- Zoning: R1
- Special conditions: None
Construction
Type & style
- Home type: SingleFamily
- Property subtype: Single Family Residence
Materials
- Stucco
- Foundation: Slab
- Roof: Shingle
Condition
- New construction: No
- Year built: 2023
Utilities & green energy
- Sewer: Septic Tank
- Water: Well
- Utilities for property: BB/HS Internet Available, Cable Available, Cable Connected, Electricity Available, Electricity Connected, Water Available, Water Connected
Community & HOA
Community
- Pet fee: $0 monthly
- Subdivision: ROLLING RANCH ESTATES
HOA
- Has HOA: No
Location
- Region: Dunnellon
Financial & listing details
- Price per square foot: $281/sqft
- Tax assessed value: $409,879
- Annual tax amount: $5,680
- Date on market: 4/21/2026
- Cumulative days on market: 173 days
- Ownership: Fee Simple
- Total actual rent: 0
- Electric utility on property: Yes
- Road surface type: Asphalt
Estimated market value
Not available
Estimated sales range
Not available
Not available
Price history
| Date | Event | Price |
|---|---|---|
| 8/6/2026 | Price change | $684,000-1.4%$281/sqft |
Source:  Stellar MLS #GC539646 Report a problem Stellar MLS #GC539646 Report a problem | ||
| 7/13/2026 | Price change | $694,000-0.7%$285/sqft |
Source: Stellar MLS #GC539646 Report a problem | ||
| 4/21/2026 | Listed for sale | $699,000+4268.8%$287/sqft |
Source: Stellar MLS #GC539646 Report a problem | ||
| 3/11/2019 | Sold | $16,000-54.3%$7/sqft |
Source: Public Record Report a problem | ||
| 6/9/2005 | Sold | $35,000$14/sqft |
Source: Public Record Report a problem | ||
Public tax history
| Year | Property taxes | Tax assessment |
|---|---|---|
| 2025 | $6,100 +1.9% | $409,879 +0.1% |
| 2024 | $5,987 +1049.1% | $409,532 +2032.6% |
| 2023 | $521 +1.1% | $19,203 +1.8% |
| 2022 | $515 +193.6% | $18,870 +95.4% |
| 2021 | $175 +32.8% | $9,657 +38.1% |
| 2020 | $132 +5% | $6,993 +6.8% |
| 2019 | $126 | $6,549 -9.7% |
| 2018 | $126 +8.9% | $7,252 +16.7% |
| 2017 | $116 -15% | $6,216 |
| 2016 | $136 | $6,216 -14.3% |
| 2015 | $136 -4.6% | $7,252 -1% |
| 2014 | $143 +19.8% | $7,326 +10% |
| 2013 | $119 +0.4% | $6,660 |
| 2012 | $119 -51% | $6,660 -54% |
| 2011 | $242 -0.3% | $14,474 |
| 2010 | $243 -16.5% | $14,474 -20% |
| 2009 | $291 -47.8% | $18,093 -50% |
| 2008 | $557 -33% | $36,186 -33.3% |
| 2007 | $832 +45.5% | $54,279 +63.6% |
| 2006 | $571 +203.8% | $33,188 +50% |
| 2005 | $188 | $22,124 +150% |
| 2004 | $188 +5.7% | $8,850 +33.3% |
| 2002 | $178 +11.9% | $6,638 |
| 2001 | $159 | $6,638 |
| 2000 | $159 | $6,638 |
Find assessor info on the county website
Monthly payment
Est. payment
Payment breakdown
Explore the cost of this home by adjusting the details. Changes won't be saved.Climate risks
Neighborhood: 34432
Similar homes
- $679,9003 bd2 ba2.5k sqft21675 SW 84TH LOOP, DUNNELLON, FL 34431For Sale
 MLS ID #OM731918, Randy Shultz, RAINBOW SPRINGS REAL ESTATE. Stellar MLS
 - $625,0005 bd3 ba3.5k sqft7550 SW 185TH CIRCLE, DUNNELLON, FL 34432For Sale
 MLS ID #O6432428, Richard Gailey, GAILEY ENTERPRISES REAL ESTATE. Stellar MLS
 - $729,9003 bd2 ba2k sqft16 LAKESIDE DRIVE, OCALA, FL 34482For Sale
 MLS ID #GC543277, Whitney Johnson Perkins, KELLER WILLIAMS GAINESVILLE REALTY PARTNERS. Stellar MLS
 - $627,9002 bd2 ba2k sqft5481 SW 92ND AVENUE ROAD, OCALA, FL 34481For Sale
 MLS ID #OM733494, Rene Bartum, EXP REALTY LLC. Stellar MLS
 - $369,0003 bd2 ba1.6k sqft7505 SW 137TH COURT ROAD, DUNNELLON, FL 34432New ConstructionMLS ID #G5111157, Darren Sowell, NORTHSTAR REAL ESTATE LLC. Stellar MLS
- $375,0003 bd2 ba1.5k sqft9191 SW 125TH TERRACE, DUNNELLON, FL 34432For SaleMLS ID #O6442012, Joseph DeSimone, II, REALTY HUB. Stellar MLS
- $475,0004 bd3 ba1.8k sqft12698 SW 80TH STREET, DUNNELLON, FL 34432For SaleMLS ID #OM732177, Aleida Tamayo, OCALA KEY REALTY ,INC. Stellar MLS
- $575,0004 bd3 ba3.5k sqft8628 N IBERIAN DRIVE, CITRUS SPRINGS, FL 34433For SaleMLS ID #OM733465, Kathleen Goodloe, SELLSTATE NEXT GENERATION-DUNN. Stellar MLS
- $699,9003 bd3 ba3.1k sqft8331 SW 97TH AVENUE, OCALA, FL 34481For SaleMLS ID #OM732176, Javier Rojas, FONTANA REALTY. Stellar MLS
- $679,9003 bd2 ba2.3k sqft2075 COUNTY ROAD 243F, WILDWOOD, FL 34785For SaleMLS ID #O6440053, Steven Koleno, BEYCOME OF FLORIDA LLC. Stellar MLS
- $779,9004 bd3 ba2.3k sqft5777 SW 140TH AVENUE, OCALA, FL 34481For SaleMLS ID #GC540725, Kala Hamel, FONTANA REALTY. Stellar MLS
- $389,0003 bd2 ba2k sqft9579 SW 195 CIRCLE, DUNNELLON, FL 34432For SaleMLS ID #O6437245, John Marascia, REDFIN CORPORATION. Stellar MLS
- $689,0003 bd3 ba2.5k sqft8606 SW 61ST LOOP, OCALA, FL 34481For SaleMLS ID #OM730220, Anthony Alfarone, REAL BROKER LLC - OCALA. Stellar MLS
- $699,5003 bd4 ba2.8k sqft9021 SW 57TH PLACE ROAD, OCALA, FL 34481For SaleMLS ID #OM723604, Marcia Kasper, RE/MAX ALLSTARS REALTY. Stellar MLS
- $679,0003 bd3 ba2.1k sqft5402 NW 76TH COURT, OCALA, FL 34482For SaleMLS ID #OM726481, Steven Saumell, DOUGLAS ELLIMAN. Stellar MLS
- $599,9003 bd2 ba2.8k sqft9548 SW 86th Place, Ocala, FL 34476For Sale
 MLS ID #B26065389, Silvia C Garcia, Keller Williams Cornerstone RE. BeachesMLS
 - $764,9903 bd3 ba2.8k sqft8617 SW 99TH CIRCLE, OCALA, FL 34481For SaleMLS ID #OM733305, Amber Milko, ON TOP OF THE WORLD REAL EST. Stellar MLS
- $584,9003 bd3 ba2.1k sqft20638 SW 88 PLACE ROAD, DUNNELLON, FL 34431New ConstructionMLS ID #OM727955, Jennifer Kovach, RIVERS 2 RANCHES REAL ESTATE. Stellar MLS
- $675,0003 bd2 ba2.4k sqft914 SE 43RD STREET, OCALA, FL 34480For SaleMLS ID #OM730173, Anthony Alfarone, REAL BROKER LLC - OCALA. Stellar MLS
- $559,9993 bd3 ba2.2k sqft8761 SW 93RD CIRCLE, OCALA, FL 34481For SaleMLS ID #OM729367, Jerry Pascale, RE/MAX PREMIER REALTY. Stellar MLS
