Skip main navigation
Sold for $745,000
  • $745,000

    13393 SW 484th Hwy, Dunnellon, FL 34432

    3beds
    1,834sqft
    Single Family Residence
    Built in 2025
    1.1 Acres Lot
    $735,000 Zestimate®
    $406/sqft
    $2,028 Estimated rent

    Home value

    $735,000

    $662,000 - $816,000

    $2,028/mo

    Zestimate® history
    Loading
    Loading...

    Owner options

    List your home for rent

    $2,028/mo

    Rent Zestimate®

    Find your next renter with Zillow Rental Manager. Plus, with online applications, you can quickly screen prospective tenants – for free.

    Learn more

    $2,028/mo

    Rent Zestimate®

    Refinance and save

    $4,963/mo

    Est. payment

    Refinancing to a lower rate could help reduce your monthly payments and save thousands over the life of the loan.

    See today's rates

    $4,963/mo

    Est. payment

    Explore your selling options

    Work with a Zillow partner agent

    Leverage their expertise and Zillow's premium Showcase listings to get your home seen by more buyers.

    Get started

    List with your own agent

    Get your home in front of millions of buyers by listing it on Zillow.

    Learn how to do it

    Sell it yourself

    Take full control of how buyers see your home on Zillow by listing For Sale by Owner (FSBO).

    List your home

    What's special

    Spacious islandModern luxury finishesQuartz countertopsOpen-concept layoutDesigner upgradesSoaring ceilingsLarge ceiling fans
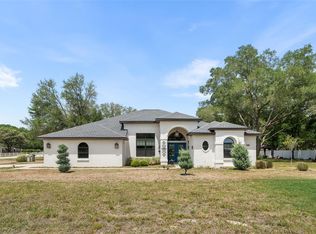
    Welcome to your dream retreat—this stunning 3 bedroom, 2 bath farmhouse-style home sits on over an acre of beautiful countryside, just minutes from world-class horse properties. Step inside to soaring ceilings, an open-concept layout, and designer upgrades throughout. The heart of the home is a white and bright gourmet kitchen with quartz countertops, soft-close cabinetry, and a spacious island perfect for entertaining. All z line black and gold appliances with amazing stove and decorative hood. This kitchen is a dream. The primary bedroom features wall accents and large ceiling fans. The primary bathroom features floor to ceiling lighting, sliding custom barn door and lighted mirrors with upgraded tile throughout. Enjoy the free standing tub and no shower glass door so no mess. Each additional bedroom has beautifully done wall accents and ceiling fans including an upgraded tiled bath/shower combo with glass door and lighted mirrors. Enjoy seamless indoor-outdoor living with large windows flooding the space with natural light, and a generous 3-car garage offering plenty of room for vehicles, toys, or a workshop. The garage is fitted with a ac splitter so you can enjoy the 3 car garage during the summer months as well. With no HOA and all the peaceful perks of rural living—plus modern luxury finishes—this home is the perfect blend of function, style, and serenity. In addition a 50x30 Metal Shop with 14 foot garage door and access for water, septic , and electric. Perfect to have on the property for you to have all your toys on your land no need to pay for storage or build your own shop. Enjoy the amazing front circle driveway with plenty of space and all pavers. Schedule your private tour today and experience country living with a fresh, modern twist!

    Zillow last checked:

    Listing updated:

    Listed by:

    Wendy Fisher 303-597-6699,

    BRIJE REAL ESTATE LLC 303-597-6699

    Bought with:

    Collin McGinnis, 3514381

    BRIJE REAL ESTATE LLC

    Source: Stellar MLS,MLS#: O6310170MLS LogoOriginating MLS: Orlando Regional

    Facts & features

    Interior

    Bedrooms & bathrooms
    • Bedrooms: 3
    • Bathrooms: 2
    • Full bathrooms: 2
    Primary bedroom
    • Features: Walk-In Closet(s)
    • Level: First
    • Dimensions: 13x14
    Kitchen
    • Level: First
    • Dimensions: 12x14
    Living room
    • Level: First
    • Dimensions: 24x15
    Heating
    • Central
    Cooling
    • Central Air
    Appliances
    • Included: Cooktop, Dishwasher, Disposal, Microwave, Range
    • Laundry: Inside, Laundry Room
    Features
    • High Ceilings, Kitchen/Family Room Combo, Open Floorplan, Thermostat
    • Flooring: Tile
    • Has fireplace: No
    Interior area
    • Total structure area: 1,834
    • Total interior livable area: 1,834 sqft

    Property

    Parking
    • Total spaces: 2
    • Parking features: Garage - Attached
    • Attached garage spaces: 2
    Features
    • Levels: One
    • Stories: 1
    • Patio & porch: Patio
    • Exterior features: Irrigation System
    • Has view: Yes
    • View description: Trees/Woods
    Lot
    • Size: 1.1 Acres
    • Features: Landscaped, Level, Oversized Lot, Private
    • Residential vegetation: Trees/Landscaped, Wooded
    Details
    • Parcel number: 35290012000
    • Zoning: R1
    • Special conditions: None

    Construction

    Type & style
    • Home type: SingleFamily
    • Architectural style: Traditional
    • Property subtype: Single Family Residence
    Materials
    • Block, Cement Siding
    • Foundation: Slab
    • Roof: Shingle
    Condition
    • Completed
    • New construction: Yes
    • Year built: 2025
    Details
    • Builder model: 1543
    • Builder name: Brije LLC

    Utilities & green energy

    • Sewer: Septic Tank
    • Water: Well
    • Utilities for property: Electricity Available, Electricity Connected

    Community & HOA

    Community
    • Pet fee: $0 monthly
    • Subdivision: ROLLING RANCH ESTATES
    HOA
    • Has HOA: No
    Location
    • Region: Dunnellon

    Financial & listing details

    • Price per square foot: $406/sqft
    • Annual tax amount: $434
    • Date on market: 5/18/2025
    • Cumulative days on market: 150 days
    • Listing terms: Cash,Conventional,FHA,USDA Loan,VA Loan
    • Ownership: Fee Simple
    • Total actual rent: 0
    • Electric utility on property: Yes
    • Road surface type: Dirt, Gravel

    Price history

    DateEventPrice
    10/24/2025Sold$745,000$406/sqft
    Source: Stellar MLS #O6310170 Report a problem
    10/16/2025Pending sale$745,000$406/sqft
    Source: Stellar MLS #O6310170 Report a problem
    9/10/2025Price change$745,000-0.7%$406/sqft
    Source: Stellar MLS #O6310170 Report a problem
    6/27/2025Price change$750,000-11.8%$409/sqft
    Source: Stellar MLS #O6310170 Report a problem
    5/18/2025Listed for sale$850,000$463/sqft
    Source: Stellar MLS #O6310170 Report a problem

    Public tax history

    Tax history is unavailable.

    Neighborhood: 34432

    Nearby schools

    GreatSchools rating
    Schools provided by the listing agent
    • Elementary: Dunnellon Elementary School
    • Middle: Dunnellon Middle School
    • High: Dunnellon High School

    Source: Stellar MLS. This data may not be complete. We recommend contacting the local school district to confirm school assignments for this home.

    Get a cash offer in 3 minutes
    Find out how much your home could sell for in as little as 3 minutes with a no-obligation cash offer.
    Estimated market value
    $735,000
    Get a cash offer in 3 minutes
    Find out how much your home could sell for in as little as 3 minutes with a no-obligation cash offer.
    Estimated market value
    $735,000