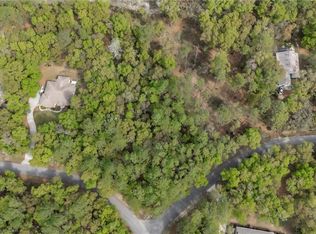
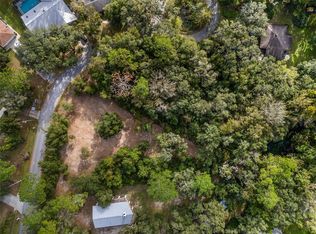
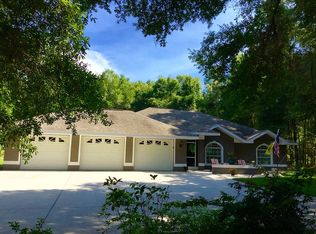
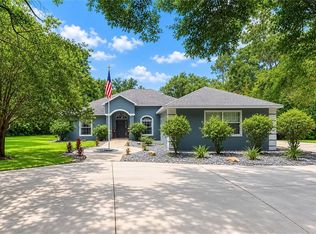
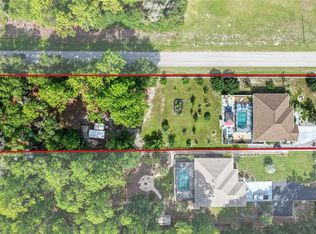
Your own private retreat in beautiful Rainbow Springs! Situated on just over an acre, this impressive 5-bedroom, 3-bath home offers more than 3,500 square feet of spacious, thoughtfully designed living space with the perfect combination of comfort, style and Florida lifestyle. Step inside to an inviting open floor plan highlighted by high ceilings and generous living and entertaining spaces. The beautifully renovated kitchen features quartz countertops, stainless steel appliances, abundant cabinetry and TWO walk-in pantries—providing exceptional storage and plenty of room for the home chef. Luxury vinyl flooring flows throughout much of the home, creating a clean, modern look that’s both stylish and easy to maintain. The oversized primary suite is truly a retreat of its own, complete with two walk-in closets and a spacious ensuite bath featuring a relaxing jetted tub and an oversized walk-in shower with dual shower heads. Four additional bedrooms provide incredible flexibility for family, guests, a home office, fitness room or hobby space. Love the outdoors? Step through the French doors to the screened patio overlooking the expansive fenced backyard. With more than an acre to enjoy, there’s plenty of room for outdoor entertaining, pets, gardening and even the addition of your dream pool. Additional features include an oversized 2-car garage with epoxy flooring, Generac whole-home generator, security system, newer HVAC systems and a roof replaced in 2022. And the location is hard to beat! Enjoy the natural beauty and outdoor recreation of nearby Rainbow Springs State Park, where crystal-clear water, swimming, kayaking, tubing, hiking and more are just minutes from home. Golf enthusiasts will appreciate being close to Juliette Falls, while Ocala and the World Equestrian Center are within convenient reach.
For sale
$625,000
7550 SW 185TH CIRCLE, DUNNELLON, FL 34432
5beds
3,515sqft
Single Family Residence
Built in 2002
1.03 Acres Lot
$599,300 Zestimate®
$178/sqft
$18/mo HOA
What's special
Beautifully renovated kitchenFour additional bedroomsQuartz countertopsHigh ceilingsSpacious ensuite bathInviting open floor planOversized primary suite
- 57 days
- 321
- 19
Zillow last checked:
Listing updated:
Listed by:
Richard Gailey 678-923-0007,
GAILEY ENTERPRISES REAL ESTATE 770-733-2596,
Rhonda Gailey 770-733-2596,
GAILEY ENTERPRISES REAL ESTATE
Source: Stellar MLS,MLS#: O6432428 Originating MLS: Ocala - Marion
Originating MLS: Ocala - Marion
Facts & features
Interior
Bedrooms & bathrooms
- Bedrooms: 5
- Bathrooms: 3
- Full bathrooms: 3
Primary bedroom
- Features: Walk-In Closet(s)
- Level: First
- Area: 364 Square Feet
- Dimensions: 14x26
Bedroom 4
- Features: Built-in Closet
- Level: First
- Area: 272 Square Feet
- Dimensions: 16x17
Bedroom 5
- Features: Built-in Closet
- Level: First
- Area: 168 Square Feet
- Dimensions: 12x14
Primary bathroom
- Level: First
- Area: 225 Square Feet
- Dimensions: 15x15
Bathroom 2
- Level: First
- Area: 169 Square Feet
- Dimensions: 13x13
Bathroom 3
- Level: First
- Area: 144 Square Feet
- Dimensions: 12x12
Dining room
- Level: First
- Area: 225 Square Feet
- Dimensions: 15x15
Kitchen
- Level: First
- Area: 270 Square Feet
- Dimensions: 18x15
Living room
- Level: First
- Area: 391 Square Feet
- Dimensions: 17x23
Office
- Level: First
- Area: 169 Square Feet
- Dimensions: 13x13
Heating
- Central
Cooling
- Central Air
Appliances
- Included: Oven, Cooktop, Dishwasher, Disposal, Microwave, Refrigerator, Water Filtration System
- Laundry: In Garage
Features
- Accessibility Features, Cathedral Ceiling(s), Ceiling Fan(s), Eating Space In Kitchen, High Ceilings, Open Floorplan, Primary Bedroom Main Floor, Thermostat, Walk-In Closet(s)
- Flooring: Ceramic Tile, Laminate
- Doors: French Doors
- Windows: Window Treatments
- Has fireplace: No
Interior area
- Total structure area: 4,754
- Total interior livable area: 3,515 sqft
Video & virtual tour
Property
Parking
- Total spaces: 2
- Parking features: Garage - Attached
- Attached garage spaces: 2
Features
- Levels: One
- Stories: 1
- Exterior features: Irrigation System, Lighting, Other, Private Mailbox, Rain Gutters, Sidewalk
- Fencing: Chain Link
Lot
- Size: 1.03 Acres
Details
- Parcel number: 3291119004
- Zoning: A1
- Special conditions: None
Construction
Type & style
- Home type: SingleFamily
- Property subtype: Single Family Residence
Materials
- Block, Stucco
- Foundation: Slab
- Roof: Shingle
Condition
- New construction: No
- Year built: 2002
Utilities & green energy
- Sewer: Septic Tank
- Water: Well
- Utilities for property: Electricity Connected
Community & HOA
Community
- Pet fee: $0 monthly
- Subdivision: RAINBOW SPGS
HOA
- Has HOA: Yes
- HOA fee: $18 monthly
- HOA name: Rainbow Springs Property Owners Association
- HOA phone: 352-489-1621
Location
- Region: Dunnellon
Financial & listing details
- Price per square foot: $178/sqft
- Tax assessed value: $519,165
- Annual tax amount: $8,484
- Date on market: 8/10/2026
- Cumulative days on market: 198 days
- Listing terms: Cash,Conventional,FHA,Other
- Ownership: Fee Simple
- Total actual rent: 0
- Electric utility on property: Yes
- Road surface type: Paved
Estimated market value
$599,300
$569,000 - $629,000
$3,339/mo
Price history
| Date | Event | Price |
|---|---|---|
| 8/10/2026 | Listed for sale | $625,000+8.5%$178/sqft |
Source:  Stellar MLS #O6432428 Report a problem Stellar MLS #O6432428 Report a problem | ||
| 8/1/2026 | Listing removed | $575,900$164/sqft |
Source: Stellar MLS #OM720778 Report a problem | ||
| 4/20/2026 | Price change | $575,900-2.4%$164/sqft |
Source: Stellar MLS #OM720778 Report a problem | ||
| 3/13/2026 | Listed for sale | $589,900$168/sqft |
Source: Stellar MLS #OM720778 Report a problem | ||
| 4/29/2025 | Listing removed | $589,900$168/sqft |
Source: Stellar MLS #OM696152 Report a problem | ||
| 2/27/2025 | Listed for sale | $589,900+25.5%$168/sqft |
Source: Stellar MLS #OM696152 Report a problem | ||
| 4/28/2023 | Sold | $470,000-11.2%$134/sqft |
Source:  Realtors Association of Citrus County #819210 Report a problem Realtors Association of Citrus County #819210 Report a problem | ||
| 12/9/2022 | Pending sale | $529,000$150/sqft |
Source: Realtors Association of Citrus County #819210 Report a problem | ||
| 11/16/2022 | Listed for sale | $529,000+6%$150/sqft |
Source: Realtors Association of Citrus County #819210 Report a problem | ||
| 11/12/2022 | Listing removed | -- |
Source: Stellar MLS #A4547271 Report a problem | ||
| 10/21/2022 | Price change | $499,000-5%$142/sqft |
Source: Stellar MLS #A4547271 Report a problem | ||
| 10/10/2022 | Price change | $524,999-4.4%$149/sqft |
Source: Stellar MLS #A4547271 Report a problem | ||
| 9/23/2022 | Price change | $549,000-2.7%$156/sqft |
Source: Stellar MLS #A4547271 Report a problem | ||
| 9/15/2022 | Price change | $564,000-2.6%$160/sqft |
Source: Stellar MLS #A4547271 Report a problem | ||
| 9/7/2022 | Listed for sale | $579,000+106.8%$165/sqft |
Source: Stellar MLS #A4547271 Report a problem | ||
| 6/30/2022 | Sold | $280,000-19.8%$80/sqft |
Source: Public Record Report a problem | ||
| 8/6/2021 | Listing removed | -- |
Source: Stellar MLS #OM620730 Report a problem | ||
| 8/4/2021 | Listed for sale | $349,000$99/sqft |
Source: Stellar MLS #OM620730 Report a problem | ||
| 7/22/2021 | Pending sale | $349,000$99/sqft |
Source: Stellar MLS #OM620730 Report a problem | ||
| 6/19/2021 | Price change | $349,000-7.9%$99/sqft |
Source: Stellar MLS #OM620730 Report a problem | ||
| 6/6/2021 | Price change | $379,000-5.2%$108/sqft |
Source: Stellar MLS #OM620730 Report a problem | ||
| 5/26/2021 | Listed for sale | $399,900+105.1%$114/sqft |
Source: Stellar MLS #OM620730 Report a problem | ||
| 8/13/2013 | Sold | $195,000-4.9%$55/sqft |
Source: Public Record Report a problem | ||
| 5/30/2013 | Listed for sale | $205,000-28.1%$58/sqft |
Source: Coldwell Banker Riverland Realty #391091 Report a problem | ||
| 8/20/2011 | Listing removed | $285,000$81/sqft |
Source: Riverland Realty #355041 Report a problem | ||
| 2/25/2011 | Listed for sale | $285,000-32.9%$81/sqft |
Source: NCI #355041 Report a problem | ||
| 9/15/2008 | Listing removed | $425,000+2935.7%$121/sqft |
Source: Homes.com #245086 Report a problem | ||
| 9/26/2001 | Sold | $14,000$4/sqft |
Source: Public Record Report a problem | ||
Public tax history
| Year | Property taxes | Tax assessment |
|---|---|---|
| 2025 | $8,485 +3.7% | $519,165 +3% |
| 2024 | $8,182 +0.8% | $504,020 +1.7% |
| 2023 | $8,117 +131.6% | $495,755 +105.1% |
| 2022 | $3,504 0% | $241,768 +3% |
| 2021 | $3,505 +0.8% | $234,726 +1.4% |
| 2020 | $3,478 +1.5% | $231,485 +2.3% |
| 2019 | $3,428 | $226,281 +1.9% |
| 2018 | $3,428 +7.5% | $222,062 +2.1% |
| 2017 | $3,188 +0.8% | $217,495 +2.1% |
| 2016 | $3,164 | $213,022 +0.7% |
| 2015 | $3,164 -10.1% | $211,541 +2.8% |
| 2014 | $3,519 +7.8% | $205,727 -10.7% |
| 2013 | $3,264 +2% | $230,273 +1.7% |
| 2012 | $3,200 +3.1% | $226,424 +3% |
| 2011 | $3,105 +1.5% | $219,829 +1.5% |
| 2010 | $3,058 +5.7% | $216,580 +2.7% |
| 2009 | $2,893 +1.7% | $210,886 +0.1% |
| 2008 | $2,844 -3.4% | $210,676 +3% |
| 2007 | $2,945 -6.7% | $204,540 +2.5% |
| 2006 | $3,158 -0.6% | $199,552 +3% |
| 2005 | $3,177 | $193,740 +3% |
| 2004 | $3,177 +1167.6% | $188,098 +1691.4% |
| 2002 | $251 +7.5% | $10,500 |
| 2001 | $233 | $10,500 |
| 2000 | $233 | $10,500 |
Find assessor info on the county website
Monthly payment
Est. payment
Payment breakdown
Explore the cost of this home by adjusting the details. Changes won't be saved.Climate risks
Neighborhood: 34432
Nearby schools
Schools provided by the listing agent
- Elementary: Dunnellon Elementary School
- Middle: Dunnellon Middle School
- High: Dunnellon High School
Source: Stellar MLS. This data may not be complete. We recommend contacting the local school district to confirm school assignments for this home.

Similar homes
- $575,0004 bd3 ba3.5k sqft8628 N IBERIAN DRIVE, CITRUS SPRINGS, FL 34433For Sale
 MLS ID #OM733465, Kathleen Goodloe, SELLSTATE NEXT GENERATION-DUNN. Stellar MLS
 - $670,0003 bd3 ba2.3k sqft18272 SW 65TH LOOP, DUNNELLON, FL 34432For Sale
 MLS ID #OM726139, Cheryl Regina, BLACKHORSE REAL ESTATE LLC. Stellar MLS
 - $499,0004 bd2 ba2.7k sqft20130 SW 95TH STREET, DUNNELLON, FL 34431For Sale
 MLS ID #TB8531470, Brandon Rimes, KELLER WILLIAMS REALTY- PALM HARBOR. Stellar MLS
 - $530,0004 bd2 ba2.2k sqft20096 SW 59TH LANE, DUNNELLON, FL 34431For Sale
 MLS ID #OM729208, Julie Beck, KELLER WILLIAMS CORNERSTONE RE. Stellar MLS
 - $679,9003 bd2 ba2.5k sqft21675 SW 84TH LOOP, DUNNELLON, FL 34431For SaleMLS ID #OM731918, Randy Shultz, RAINBOW SPRINGS REAL ESTATE. Stellar MLS
- $489,9003 bd2 ba2.7k sqft19647 SW 93RD PLACE, DUNNELLON, FL 34432For SaleMLS ID #OM731087, Julie Beck, KELLER WILLIAMS CORNERSTONE RE. Stellar MLS
- $499,0003 bd2 ba2.4k sqft9000 SW 203RD COURT, DUNNELLON, FL 34431For SaleMLS ID #OM729235, Julie Beck, KELLER WILLIAMS CORNERSTONE RE. Stellar MLS
- $499,0004 bd4 ba2.7k sqft20190 SW 54TH STREET, DUNNELLON, FL 34431For SaleMLS ID #OM698578, Scott Coldwell, COLDWELL REALTY SOLD GUARANTEE. Stellar MLS
- $584,9003 bd3 ba2.1k sqft20638 SW 88 PLACE ROAD, DUNNELLON, FL 34431New ConstructionMLS ID #OM727955, Jennifer Kovach, RIVERS 2 RANCHES REAL ESTATE. Stellar MLS
- $514,7254 bd3 ba2.6k sqft12185 SW 98TH STREET, DUNNELLON, FL 34432New ConstructionMLS ID #O6431491, Lisa Gehret, KELLER WILLIAMS CLASSIC. Stellar MLS
- $684,0003 bd2 ba2.4k sqft11645 SW 134TH COURT, DUNNELLON, FL 34432For SaleMLS ID #GC539646, Kyle Hoppenworth, WATSON REALTY CORP- TIOGA. Stellar MLS
- $505,0004 bd3 ba2.6k sqft12276 SW 98TH STREET, DUNNELLON, FL 34432New ConstructionMLS ID #O6427320, Lisa Gehret, KELLER WILLIAMS CLASSIC. Stellar MLS
- $379,9994 bd2 ba2.2k sqft20390 SW 57TH STREET, DUNNELLON, FL 34431For SaleMLS ID #OM726649, Scott Coldwell, COLDWELL REALTY SOLD GUARANTEE. Stellar MLS
- $437,5004 bd2 ba1.9k sqft19126 SW 101ST STREET, DUNNELLON, FL 34432New ConstructionMLS ID #OM731338, Julie Beck, KELLER WILLIAMS CORNERSTONE RE. Stellar MLS
- $475,0004 bd3 ba1.8k sqft12698 SW 80TH STREET, DUNNELLON, FL 34432For SaleMLS ID #OM732177, Aleida Tamayo, OCALA KEY REALTY ,INC. Stellar MLS
- $599,9003 bd2 ba2.8k sqft9548 SW 86th Place, Ocala, FL 34476For Sale
 MLS ID #B26065389, Silvia C Garcia, Keller Williams Cornerstone RE. BeachesMLS
 - $350,0003 bd2 ba2.2k sqft20250 SW 93 LANE ROAD, DUNNELLON, FL 34431For SaleMLS ID #OM725162, Jennifer Kovach, RIVERS 2 RANCHES REAL ESTATE. Stellar MLS
- $379,9003 bd2 ba1.9k sqft19831 SW NIGHTINGALE DRIVE, DUNNELLON, FL 34431For SaleMLS ID #G5117631, Delvys Cardenas, OLYMPUS EXECUTIVE REALTY INC. Stellar MLS
- $565,0004 bd3 ba2.4k sqft12416 SW 67TH LANE, OCALA, FL 34481For SaleMLS ID #OM731409, Liohabi Gonzalez, TCT REALTY GROUP LLC. Stellar MLS
- $351,0003 bd2 ba1.9k sqft17941 SW 66TH PLACE, DUNNELLON, FL 34432For SaleMLS ID #O6407787, John Walker, Jr, HOUWZER INC. Stellar MLS
