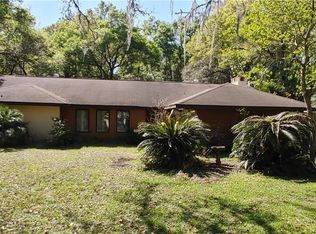
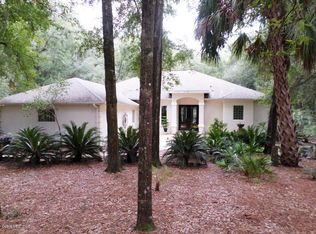
One-of-a-kind estate offering exceptional space, character and versatility. Tucked away at the end of a quiet cul-de-sac on 2.36 private acres in The Forest of Rainbow Springs, this custom-built residence offers nearly 5,700 square feet of living space designed for accessibility, flexibility and comfort. Thoughtfully created with barrier-free functionality, the home is handicap accessible and adaptable to a variety of lifestyles and future needs. The expansive floor plan features two primary suites, a full library and an oversized office complete with extensive built-in workstations, filing cabinets and storage. An interior efficiency apartment provides additional flexibility for guests, extended family or live-in assistance. With multiple living areas and private spaces, the home is ideally suited for multi-generational living, a home-based business or a private retreat. Designed for entertaining and culinary pursuits, the galley kitchen features two commercial-grade Sub-Zero refrigerators, double built-in ovens, two butler pantries and abundant storage and preparation space. Numerous built-ins, cabinetry, cupboards and storage systems throughout the home will remain, offering exceptional organization and functionality. Recent improvements include a new roof for the home and storage buildings in 2025, all new windows with interior custom casements and fresh exterior paint. two newer HVAC systems, two new water heaters, a newer water conditioning system, newer garbage disposal, new washer and dryer, and several newer appliances. The home also includes two built-in safes for secure storage. The oversized 29-by-31-foot garage offers generous storage and is complemented by an attached air-conditioned workshop. Two detached storage buildings with electricity and roll-up doors provide additional space for equipment, hobbies, projects or business operations. Additional features include two electrical panels, a Generac 20-kilowatt whole-house generator supported by a 250-gallon underground propane tank and a dual-system climate control setup. One HVAC system includes an Aquafer system that converts hot steam into hot water. Surrounded by mature trees, established landscaping and abundant wildlife, the property offers exceptional privacy and a peaceful natural setting. Whether envisioned as a multi-generational residence, creative studio, private business headquarters or personal retreat, the possibilities are extensive. Residents of The Forest of Rainbow Springs enjoy an impressive collection of amenities with a low annual homeowners association fee, including a clubhouse, community pool, pickleball courts, tennis courts, basketball court, bocce ball, driving range, restaurant, disc golf course and recreational trails. The community also offers access to a private three-acre river park approximately 1,500 feet by kayak or canoe from the headwaters of Rainbow Springs State Park. Amenities include a private swimming area, kayak launch, pavilions, barbecue grills, outdoor showers and on-site security.
For sale
$655,000
7705 SW 186th Ave, Dunnellon, FL 34432
2beds
5,693sqft
Single Family Residence
Built in 1993
1.31 Acres Lot
$1,046,100 Zestimate®
$115/sqft
$21/mo HOA
What's special
Abundant wildlifeHandicap accessibleTwo primary suitesExceptional privacyAttached air-conditioned workshopExpansive floor planQuiet cul-de-sac
- 7 days |
- 889 |
- 63 |
Likely to sell faster than
Zillow last checked:
Listing updated:
Listed by:
Angela Rose 941-302-9738,
Premier Sotheby's Int'l Realty
Source: Realtors Association of Citrus County,MLS#: 856014
Originating MLS: Realtors Association of Citrus County
Loading...
Facts & features
Interior
Bedrooms & bathrooms
- Bedrooms: 2
- Bathrooms: 6
- Full bathrooms: 5
- 1/2 bathrooms: 1
Primary bedroom
- Features: Primary Suite
- Level: Main
- Dimensions: 27.00 x 22.00
Bedroom
- Level: Main
- Dimensions: 15.00 x 18.00
Bedroom
- Level: Main
- Dimensions: 21.00 x 17.00
Bonus room
- Level: Main
- Dimensions: 13.00 x 16.00
Bonus room
- Level: Main
- Dimensions: 23.00 x 23.00
Bonus room
- Level: Main
- Dimensions: 11.00 x 10.00
Bonus room
- Level: Main
- Dimensions: 13.00 x 15.00
Bonus room
- Level: Main
- Dimensions: 14.00 x 7.00
Bonus room
- Level: Main
- Dimensions: 20.00 x 24.00
Dining room
- Level: Main
- Dimensions: 19.00 x 14.00
Great room
- Level: Main
- Dimensions: 33.00 x 16.00
Kitchen
- Level: Main
- Dimensions: 19.00 x 23.00
Kitchen
- Level: Main
- Dimensions: 17.00 x 12.00
Media room
- Level: Main
- Dimensions: 12.00 x 21.00
Heating
- Central, Electric
Cooling
- Central Air
Appliances
- Included: Built-In Oven, Dryer, Dishwasher, Electric Cooktop, Disposal, Refrigerator, Water Softener Owned, Washer
Features
- Flooring: Carpet, Concrete, Linoleum
Interior area
- Total structure area: 7,805
- Total interior livable area: 5,693 sqft
Video & virtual tour
Property
Parking
- Total spaces: 3
- Parking features: Attached, Concrete, Detached Carport, Driveway, Garage, Carport
- Attached garage spaces: 2
- Has carport: Yes
- Has uncovered spaces: Yes
Features
- Levels: One
- Stories: 1
- Exterior features: Concrete Driveway
- Pool features: None, Community
Lot
- Size: 1.31 Acres
- Features: Cul-De-Sac
Details
- Additional structures: Shed(s)
- Additional parcels included: 3291119011
- Parcel number: 1927633000
- Zoning: A1
- Special conditions: Standard
- Other equipment: Generator
Construction
Type & style
- Home type: SingleFamily
- Architectural style: One Story
- Property subtype: Single Family Residence
Materials
- Block, Concrete
- Foundation: Block
- Roof: Asphalt,Shingle
Condition
- New construction: No
- Year built: 1993
Utilities & green energy
- Sewer: Septic Tank
- Water: Well
Community & HOA
Community
- Subdivision: Rainbow Springs
HOA
- Has HOA: Yes
- Services included: Pool(s), Tennis Courts
- HOA fee: $250 annually
- HOA name: Rainbow Springs
- HOA phone: 352-489-1621
Location
- Region: Dunnellon
Financial & listing details
- Price per square foot: $115/sqft
- Tax assessed value: $1,012,237
- Annual tax amount: $16,416
- Date on market: 7/1/2026
- Cumulative days on market: 8 days
- Listing terms: Cash,Conventional,VA Loan
- Road surface type: Paved
Estimated market value
$1,046,100
$868,000 - $1.27M
$6,263/mo
Price history
| Date | Event | Price |
|---|---|---|
| 6/29/2026 | Listed for sale | $655,000-34.4%$115/sqft |
Source: | ||
| 10/19/2025 | Listing removed | $998,000$175/sqft |
Source: | ||
| 7/30/2025 | Listed for sale | $998,000+9138.2%$175/sqft |
Source: | ||
| 2/1/1989 | Sold | $10,803$2/sqft |
Source: Agent Provided Report a problem | ||
Public tax history
| Year | Property taxes | Tax assessment |
|---|---|---|
| 2024 | $6,492 +2.4% | $445,847 +3% |
| 2023 | $6,340 +0.2% | $432,861 +3% |
| 2022 | $6,325 -0.2% | $420,253 +3% |
| 2021 | $6,340 +0.7% | $408,013 +1.4% |
| 2020 | $6,296 +1.4% | $402,380 +2.3% |
| 2019 | $6,212 | $393,333 +1.9% |
| 2018 | $6,212 +7.7% | $385,999 +2.1% |
| 2017 | $5,770 +0.2% | $378,060 +2.1% |
| 2016 | $5,757 | $370,284 +0.7% |
| 2015 | $5,757 +6.3% | $367,710 +0.8% |
| 2014 | $5,417 +2.8% | $364,792 +1.5% |
| 2013 | $5,271 +2% | $359,401 +1.7% |
| 2012 | $5,165 +3% | $353,393 +3% |
| 2011 | $5,017 +1.3% | $343,100 +1.5% |
| 2010 | $4,952 +5.8% | $338,030 +2.7% |
| 2009 | $4,682 +1.9% | $329,143 +0.1% |
| 2008 | $4,597 -1.3% | $328,815 +3% |
| 2007 | $4,659 -7.1% | $319,239 +2.5% |
| 2006 | $5,018 -1.4% | $311,453 +3% |
| 2005 | $5,088 | $302,382 +3% |
| 2004 | $5,088 -6% | $293,574 +4.2% |
| 2002 | $5,412 +4.3% | $281,624 +4.1% |
| 2001 | $5,187 | $270,496 |
| 2000 | $5,187 | $270,496 |
Find assessor info on the county website
Monthly payment
Est. payment$--/mo
Payment breakdown
Explore the cost of this home by adjusting the details. Changes won't be saved.All calculations are estimates and provided by Zillow, Inc. for informational purposes only. Actual amounts may vary.
HOA fees may include property taxes on listings classified as Co-Ops. Contact the listing agent and/or owner for fee details.
Mortgage interest rates are dependent on a number of factors, including credit score, down payment, and repayment length. Interest rate data provided by Zillow Group Marketplace, Inc. as of 1/1/1970 from various mortgage lenders with which we have lead or other similar arrangements; the Estimated Payment is an average of those rates.
See how much you could borrow to make a competitive offer.
Climate risks
Neighborhood: 34432
Nearby schools
GreatSchools rating
- 5/10Dunnellon Elementary SchoolGrades: PK-5Distance: 2.6 mi
- 5/10Dunnellon Middle SchoolGrades: 6-8Distance: 4.6 mi
- 2/10Dunnellon High SchoolGrades: 9-12Distance: 2.4 mi
Schools provided by the listing agent
- Elementary: Dunnellon Elementary
- Middle: Dunnellon Middle
- High: Dunnellon High
Source: Realtors Association of Citrus County. This data may not be complete. We recommend contacting the local school district to confirm school assignments for this home.
A local agent can set up tours, give advice and negotiate with sellers.
A local lender can help you make sure your offer is ready when you are.
- Florida
- Marion County
- Dunnellon
- 34432
- 7705 SW 186th Ave