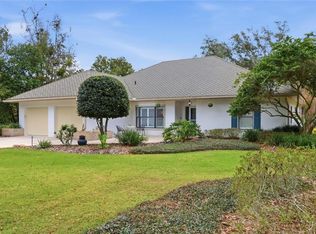
(Seller offering 6K toward interest rate buydown.) Fully refreshed and move-in ready, this 4-bedroom, 2.5-bath pool home has been updated inside and out. Fresh interior and exterior paint, new front landscaping and a new front door make a strong first impression. The heart of the home is a completely renovated 24x24 kitchen. It pairs new dovetailed solid-wood cabinetry with antique cabinets for a timeless, old-world feel, and adds new quartz countertops, a marble backsplash in a herringbone pattern, a large center island with seating, stainless appliances and two pantries. Two dining areas, a living room and a spacious family room give you plenty of room to spread out, and sliders open to the screened pool enclosure. The split floor plan puts the oversized primary suite (16 x 27) on its own side of the home, with space for a sitting area and two closets. Its ensuite bath has new quartz counters and lighting, dual sinks, a vanity station, a garden tub and a separate shower. Three more bedrooms sit on the opposite side, served by a secondary bath with a new vanity, tile backsplash, mirror and lighting. The fully renovated pool bath features a high-end vanity with mother-of-pearl accents. Outside, enjoy the 47' x 38' screened pool and covered lanai with new quartz outdoor counters, made for entertaining. Major updates include the roof {2020), HVAC system ( 2022) and water heater (2024). The home also has an oversized 2-car garage and an inside laundry room with cabinetry. It is NOT in a flood zone and requires no flood insurance. Schedule your showing today!
For sale
Price cut: $10K (11/4)
$615,000
3815 W BRAZILNUT ROAD, BEVERLY HILLS, FL 34465
4beds
2,981sqft
Single Family Residence
Built in 1994
1 Acres Lot
$595,400 Zestimate®
$206/sqft
$9/mo HOA
What's special
New quartz countertopsSpacious family roomTwo pantriesGarden tubSplit floor planTwo dining areasSeparate shower
- 23 days
- 812
- 133
Likely to sell faster than
Zillow last checked:
Listing updated:
Listed by:
Mo Franklin 727-420-8110,
FRANKLIN & ASSOCIATES REALTY 727-420-8110,
Sam Franklin 727-420-7090,
FRANKLIN & ASSOCIATES REALTY
Source: Stellar MLS,MLS#: TB8559114 Originating MLS: Suncoast Tampa
Facts & features
Interior
Bedrooms & bathrooms
- Bedrooms: 4
- Bathrooms: 3
- Full bathrooms: 2
- 1/2 bathrooms: 1
Primary bedroom
- Features: Walk-In Closet(s)
- Level: First
- Area: 364 Square Feet
- Dimensions: 26x14
Bedroom 1
- Features: Built-in Closet
- Level: First
- Area: 242 Square Feet
- Dimensions: 22x11
Bedroom 2
- Features: Built-in Closet
- Level: First
- Area: 154 Square Feet
- Dimensions: 14x11
Bedroom 3
- Features: Built-in Closet
- Level: First
- Area: 143 Square Feet
- Dimensions: 13x11
Primary bathroom
- Features: Tub with Separate Shower Stall
- Level: First
- Area: 192 Square Feet
- Dimensions: 16x12
Family room
- Level: First
- Area: 195 Square Feet
- Dimensions: 15x13
Kitchen
- Level: First
- Area: 576 Square Feet
- Dimensions: 24x24
Laundry
- Level: First
- Area: 64 Square Feet
- Dimensions: 8x8
Living room
- Level: First
- Area: 288 Square Feet
- Dimensions: 16x18
Office
- Level: First
- Area: 169 Square Feet
- Dimensions: 13x13
Heating
- Heat Pump
Cooling
- Central Air
Appliances
- Included: Dishwasher, Disposal, Range, Refrigerator
- Laundry: Inside
Features
- Ceiling Fan(s), High Ceilings, Open Floorplan, Walk-In Closet(s)
- Flooring: Carpet, Tile, Vinyl
- Has fireplace: No
Interior area
- Total structure area: 3,901
- Total interior livable area: 2,981 sqft
Video & virtual tour
Property
Parking
- Total spaces: 2
- Parking features: Garage - Attached
- Has attached garage: Yes
- Carport spaces: 2
Features
- Levels: One
- Stories: 1
- Patio & porch: Front Porch, Patio, Screened
- Exterior features: Private Mailbox, Private Yard
- Has private pool: Yes
- Pool features: In Ground, Gunite, Heated, Screen Enclosure
- Has spa: Yes
- Spa features: In Ground
- Has view: Yes
- View description: Trees/Woods
Lot
- Size: 1 Acres
- Dimensions: 175 x 250
- Residential vegetation: Mature Landscaping, Trees/Landscaped, Wooded
Details
- Parcel number: 18E17S320030030200230
- Zoning: RUR
- Special conditions: None
Construction
Type & style
- Home type: SingleFamily
- Property subtype: Single Family Residence
Materials
- Block, Stucco
- Foundation: Slab
- Roof: Shingle
Condition
- New construction: No
- Year built: 1994
Utilities & green energy
- Sewer: Septic Tank
- Water: Public
- Utilities for property: Electricity Connected
Community & HOA
Community
- Pet fee: $0 monthly
- Subdivision: PINE RIDGE UNIT 03
HOA
- Has HOA: Yes
- HOA fee: $9 monthly
- HOA name: Pine Ridge HOA- Gail Denny
- HOA phone: 352-746-0899
Location
- Region: Beverly Hills
Financial & listing details
- Price per square foot: $206/sqft
- Tax assessed value: $395,774
- Annual tax amount: $2,649
- Date on market: 10/20/2026
- Cumulative days on market: 23 days
- Listing terms: Cash,Conventional,VA Loan
- Ownership: Fee Simple
- Total actual rent: 0
- Electric utility on property: Yes
- Road surface type: Paved
Estimated market value
$595,400
$566,000 - $625,000
$3,192/mo
Price history
| Date | Event | Price |
|---|---|---|
| 11/4/2026 | Price change | $615,000-1.6%$206/sqft |
Source:  Stellar MLS #TB8559114 Report a problem | ||
| 10/20/2026 | Listed for sale | $625,000+26.3%$210/sqft |
Source: Stellar MLS #TB8559114 Report a problem | ||
| 12/29/2025 | Sold | $495,000-1%$166/sqft |
Source: Stellar MLS #OM711575 Report a problem | ||
| 12/13/2025 | Pending sale | $499,999$168/sqft |
Source:  Realtors Association of Citrus County #849080 Report a problem | ||
| 11/22/2025 | Price change | $499,999-4.7%$168/sqft |
Source: Realtors Association of Citrus County #849080 Report a problem | ||
| 10/17/2025 | Listed for sale | $524,600$176/sqft |
Source: Realtors Association of Citrus County #849080 Report a problem | ||
Public tax history
| Year | Property taxes | Tax assessment |
|---|---|---|
| 2025 | $2,649 +5% | $208,086 +2.9% |
| 2024 | $2,523 +2.6% | $202,222 +3% |
| 2023 | $2,458 +3.9% | $196,332 +3% |
| 2022 | $2,365 +4.2% | $190,614 +3% |
| 2021 | $2,271 +4.6% | $185,062 +1.4% |
| 2020 | $2,171 +1.3% | $182,507 +2.3% |
| 2019 | $2,143 +1.2% | $178,404 +1.9% |
| 2018 | $2,116 | $175,078 +2.1% |
| 2017 | $2,116 +0.3% | $171,477 +2.1% |
| 2016 | $2,109 -1.2% | $167,950 +0.7% |
| 2015 | $2,135 -1.4% | $166,783 +0.8% |
| 2014 | $2,167 +0.7% | $165,459 +1.5% |
| 2013 | $2,153 +10.7% | $163,014 +1.7% |
| 2012 | $1,944 +3% | $160,290 +3% |
| 2011 | $1,887 +4% | $155,622 +1.5% |
| 2010 | $1,814 -0.5% | $153,323 +2.7% |
| 2009 | $1,824 +1% | $149,293 +0.1% |
| 2008 | $1,805 -4.9% | $149,144 +3% |
| 2007 | $1,899 -1% | $144,800 +2.5% |
| 2006 | $1,917 -5.7% | $141,300 +3% |
| 2005 | $2,033 -0.8% | $137,200 +2.9% |
| 2004 | $2,050 +5.6% | $133,300 +1.8% |
| 2003 | $1,942 +2.6% | $130,900 +2.3% |
| 2002 | $1,893 +5.5% | $127,900 +4.6% |
| 2000 | $1,794 | $122,300 |
Find assessor info on the county website
Monthly payment
Est. payment
Payment breakdown
Explore the cost of this home by adjusting the details. Changes won't be saved.Climate risks
Neighborhood: 34465
Similar homes
- $584,0003 bd3 ba2.3k sqft4570 N Elkcam BLVD, BEVERLYHILLS FL 34465, Beverly Hills, FL 34465For Sale
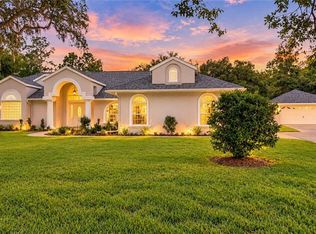
 MLS ID #CC858097, Tracy DeVoe, LPT REALTY, LLC. Stellar MLS
- $669,0003 bd2 ba2.5k sqft2463 W AXELWOOD DRIVE, BEVERLY HILLS, FL 34465For Sale
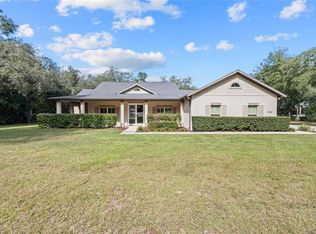 MLS ID #TB8562177, Cale Trenary, COASTAL PROPERTIES GROUP INTERNATIONAL. Stellar MLS
- $820,0004 bd3 ba3.6k sqft4860 W Angus DR, BEVERLYHILLS FL 34465, Beverly Hills, FL 34465For Sale
 MLS ID #CC857845, Jill Miller, EXP REALTY LLC. Stellar MLS
- $559,0003 bd2 ba2.7k sqft3351 N Hidden Valley PT, LECANTO FL 34461, Lecanto, FL 34461For Sale
 MLS ID #CC850800, Linda Thomas, CENTURY 21 J.W.MORTON R.E.. Stellar MLS
- $595,0003 bd3 ba2.6k sqft2816 N PRESTWICK WAY, LECANTO, FL 34461For SaleMLS ID #O6433271, Aviel Ben Yishai, REALTY HUB. Stellar MLS
- $538,0003 bd3 ba2.6k sqft2853 W Sunrise ST, LECANTO FL 34461, Lecanto, FL 34461For SaleMLS ID #CC853771, Jennifer Feeser, CENTURY 21 J.W.MORTON R.E.. Stellar MLS
- $829,0004 bd3 ba2.7k sqft6052 N Pueblo TER, BEVERLYHILLS FL 34465, Beverly Hills, FL 34465For SaleMLS ID #CC857867, Leslie Landham, RE/MAX FOXFIRE - HWY 40. Stellar MLS
- $419,9003 bd2 ba1.9k sqft1962 W Mesa Verde DR, BEVERLYHILLS FL 34465, Beverly Hills, FL 34465For SaleMLS ID #CC853752, David Collins, LPT REALTY, LLC. Stellar MLS
- $683,0004 bd3 ba2.5k sqft496 W Mickey Mantle PATH, HERNANDO FL 34442, Hernando, FL 34442For SaleMLS ID #CC856940, Karis Geistfeld, SELLSTATE NGR-INVERNESS. Stellar MLS
- $575,0004 bd3 ba3.5k sqft8628 N IBERIAN DRIVE, CITRUS SPRINGS, FL 34433For SaleMLS ID #OM733465, Kathleen Goodloe, SELLSTATE NEXT GENERATION-DUNN. Stellar MLS
- $563,9004 bd3 ba2.3k sqft8 COSMOS COURT E, HOMOSASSA, FL 34446For SaleMLS ID #CC870147, PJ Pareja, COLDWELL BANKER NEXT GENERATION. Stellar MLS
- $334,9003 bd2 ba1.6k sqft4353 W PINE RIDGE BOULEVARD, BEVERLY HILLS, FL 34465For SaleMLS ID #OM725471, Alison Langer, GLOBALWIDE REALTY LLC. Stellar MLS
- $629,9003 bd2 ba2.5k sqft21675 SW 84TH LOOP, DUNNELLON, FL 34431For SaleMLS ID #OM731918, Randy Shultz, RAINBOW SPRINGS REAL ESTATE. Stellar MLS
- $550,0003 bd3 ba3k sqft1545 N DIMAGGIO PATH, HERNANDO, FL 34442For SaleMLS ID #TB8547358, Vernell Roberts, HORIZON REAL ESTATE SOLUTIONS. Stellar MLS
- $660,0004 bd3 ba2.5k sqft11430 W Waterway DR, HOMOSASSA FL 34448, Homosassa, FL 34448For SaleMLS ID #CC854009, Claudia Ratcliff, BINGHAM REALTY INC. Stellar MLS
- $674,9003 bd3 ba2.6k sqft1034 W SKYVIEW LANDINGS DRIVE, HERNANDO, FL 34442For SaleMLS ID #TB8535884, Tunisia Abraham, PREMIER SOTHEBY'S INTL REALTY. Stellar MLS
- $599,9005 bd3 ba3.5k sqft7550 SW 185TH CIRCLE, DUNNELLON, FL 34432For SaleMLS ID #O6432428, Richard Gailey, GAILEY ENTERPRISES REAL ESTATE. Stellar MLS
- $899,0005 bd4 ba3.8k sqft2257 N Hickory Glen PT, HERNANDO FL 34442, Hernando, FL 34442For SaleMLS ID #CC856889, Amy Messer, MEEK REAL ESTATE SALES, LLC. Stellar MLS
- $669,9004 bd3 ba2.5k sqft5982 SW 125TH COURT ROAD, OCALA, FL 34481For SaleMLS ID #OM734142, Taylor Loyd, GAILEY ENTERPRISES REAL ESTATE. Stellar MLS
- $779,0004 bd3 ba2.1k sqft6459 W Riverbend RD, DUNNELLON FL 34433, Dunnellon, FL 34433For SaleMLS ID #CC858770, Kane Dixon, ERA AMERICAN SUNCOAST REALTY. Stellar MLS
