Welcome to 2816 N Prestwick Way, a beautifully appointed 3-bedroom, 3-bath home located in the desirable Black Diamond community, featuring a resident-exclusive golf course and an exceptional Florida lifestyle. Step outside to your private backyard retreat featuring a 14' x 24' pool, separate spa with fountain, and an impressive 918-square-foot screened enclosure with a brick-paver deck—perfect for entertaining or relaxing year-round. Inside, the kitchen features wood cabinetry and granite countertops, while the tiled bathrooms offer timeless durability and style. The spacious primary suite includes a jetted soaking tub, dual-entry walk-in shower accessible from both sides, and separate his-and-hers vanities. Major upgrades are already taken care of with a 2026 HVAC system and 2025 electrical panel, helping put two significant homeownership expenses behind you. A tile roof provides long-lasting durability and protection, while the oversized 3-car garage features new garage doors for added convenience and curb appeal. Located in Flood Zone X, where flood insurance is typically not required by lenders, this home combines comfort, privacy, major system updates, resort-style outdoor living, and access to one of the area's distinctive golf communities. Join our community and your new home!
For sale
Price cut: $14K (9/25)
$595,000
2816 N PRESTWICK WAY, LECANTO, FL 34461
3beds
2,696sqft
Single Family Residence
Built in 2001
0.47 Acres Lot
$573,900 Zestimate®
$221/sqft
$217/mo HOA
What's special
Granite countertopsResort-style outdoor livingBrick-paver deckSeparate spa with fountainPrivate backyard retreatSpacious primary suiteJetted soaking tub
- 50 days
- 396
- 23
Zillow last checked:
Listing updated:
Listed by:
Aviel Ben Yishai 407-808-6565,
REALTY HUB 407-900-1001
Source: Stellar MLS,MLS#: O6433271 Originating MLS: Orlando Regional
Originating MLS: Orlando Regional
Facts & features
Interior
Bedrooms & bathrooms
- Bedrooms: 3
- Bathrooms: 3
- Full bathrooms: 3
Primary bedroom
- Features: Built-in Closet
- Level: First
Bedroom 1
- Features: Built-in Closet
- Level: First
Bedroom 2
- Features: Built-in Closet
- Level: First
Primary bathroom
- Level: First
Bathroom 1
- Level: First
Bathroom 2
- Level: First
Kitchen
- Level: First
Living room
- Level: First
Heating
- Central
Cooling
- Central Air
Appliances
- Included: Dishwasher, Disposal, Microwave, Range
- Laundry: Electric Dryer Hookup, Washer Hookup
Features
- Ceiling Fan(s), Kitchen/Family Room Combo, Primary Bedroom Main Floor, Thermostat
- Flooring: Carpet, Tile
- Has fireplace: No
Interior area
- Total structure area: 3,469
- Total interior livable area: 2,696 sqft
Video & virtual tour
Property
Parking
- Total spaces: 3
- Parking features: Garage - Attached
- Attached garage spaces: 3
Features
- Levels: One
- Stories: 1
- Exterior features: Sprinkler Metered
- Has private pool: Yes
- Pool features: Heated, In Ground, Screen Enclosure
- Has spa: Yes
- Spa features: In Ground
Lot
- Size: 0.47 Acres
- Dimensions: 108 x 206
Details
- Parcel number: 18E18S160160000A00050
- Zoning: PDR
- Special conditions: None
Construction
Type & style
- Home type: SingleFamily
- Property subtype: Single Family Residence
Materials
- Block
- Foundation: Slab
- Roof: Tile
Condition
- New construction: No
- Year built: 2001
Utilities & green energy
- Sewer: Public Sewer
- Water: Public
- Utilities for property: Public
Community & HOA
Community
- Features: Fitness Center, Gated Community - Guard, Golf, Playground, Pool
- Pet fee: $0 monthly
- Subdivision: BLACK DIAMOND FOURTH ADD
HOA
- Has HOA: Yes
- HOA fee: $217 monthly
- HOA name: Parklane Real Estate Services. Amy Carter
- HOA phone: 727-232-1173
Location
- Region: Lecanto
Financial & listing details
- Price per square foot: $221/sqft
- Tax assessed value: $447,130
- Annual tax amount: $6,832
- Date on market: 8/14/2026
- Cumulative days on market: 51 days
- Listing terms: Cash,Conventional,FHA,VA Loan
- Ownership: Fee Simple
- Total actual rent: 0
- Road surface type: Concrete
Estimated market value
$573,900
$545,000 - $603,000
$3,618/mo
Price history
| Date | Event | Price |
|---|---|---|
| 9/25/2026 | Price change | $595,000-2.3%$221/sqft |
Source:  Stellar MLS #O6433271 Report a problem Stellar MLS #O6433271 Report a problem | ||
| 8/14/2026 | Listed for sale | $609,000+48.5%$226/sqft |
Source: Stellar MLS #O6433271 Report a problem | ||
| 7/13/2026 | Sold | $410,000-16.1%$152/sqft |
Source: Public Record Report a problem | ||
| 5/30/2001 | Sold | $488,600$181/sqft |
Source: Public Record Report a problem | ||
Public tax history
| Year | Property taxes | Tax assessment |
|---|---|---|
| 2025 | $6,833 +5.8% | $447,130 +8.1% |
| 2024 | $6,459 +5.7% | $413,757 +10% |
| 2023 | $6,109 +15.9% | $376,143 +10% |
| 2022 | $5,271 +13.6% | $341,948 +10% |
| 2021 | $4,640 +1.6% | $310,862 +1.3% |
| 2020 | $4,565 +3.3% | $306,974 +4.9% |
| 2019 | $4,418 +3.8% | $292,643 +5.6% |
| 2018 | $4,257 | $277,022 +8.8% |
| 2017 | $4,257 +6.3% | $254,568 +1.5% |
| 2016 | $4,005 -2.3% | $250,702 -4.2% |
| 2015 | $4,099 -6.4% | $261,562 -9% |
| 2014 | $4,377 -16.4% | $287,520 -4.6% |
| 2013 | $5,236 +11.3% | $301,500 +1.4% |
| 2012 | $4,705 -4.9% | $297,328 -4.6% |
| 2011 | $4,947 -15.5% | $311,517 -17.2% |
| 2010 | $5,852 -4.9% | $376,059 -0.4% |
| 2009 | $6,153 +1.5% | $377,628 +0.8% |
| 2008 | $6,064 -3% | $374,474 -5.5% |
| 2007 | $6,249 -5.5% | $396,300 -1.7% |
| 2006 | $6,613 -4.2% | $403,200 +5.4% |
| 2005 | $6,906 +0.7% | $382,700 +5.2% |
| 2004 | $6,858 +3.4% | $363,700 +0.2% |
| 2003 | $6,631 +3.8% | $363,100 +5.1% |
| 2002 | $6,389 +249.4% | $345,600 +247% |
| 2000 | $1,829 | $99,600 |
Find assessor info on the county website
Monthly payment
Est. payment
Payment breakdown
Explore the cost of this home by adjusting the details. Changes won't be saved.Climate risks
Neighborhood: 34461
Similar homes
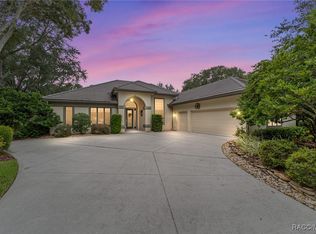
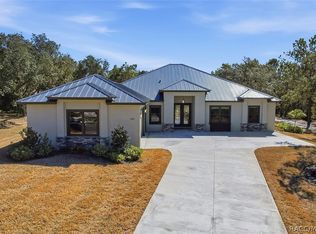
- $538,0003 bd3 ba2.6k sqft2853 W Sunrise St, Lecanto, FL 34461For Sale
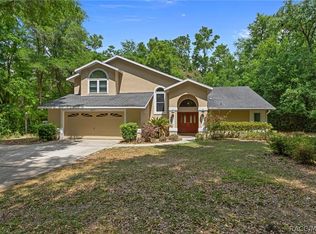 MLS ID #853771, Jennifer Feeser, Century 21 J.W.Morton R.E.. Realtors Association of Citrus County
 - $468,0003 bd3 ba2.1k sqft3099 N Barton Creek Cir, Lecanto, FL 34461For Sale
 MLS ID #854218, Nancy Ayres, Citrus Home Finders. Realtors Association of Citrus County
 - $599,9003 bd3 ba2.8k sqft4847 W Geyser Ct, Beverly Hills, FL 34465For Sale
 MLS ID #856056, Kate Von Staden, Century 21 J.W.Morton R.E.. Realtors Association of Citrus County
 - $350,0003 bd2 ba1.8k sqft2457 N BRENTWOOD CIRCLE, LECANTO, FL 34461For Sale

 MLS ID #O6446238, William Larsen, REDFIN CORPORATION. Stellar MLS
 - $475,0003 bd2 ba1.9k sqft4710 W MUSTANG BOULEVARD, BEVERLY HILLS, FL 34465For SaleMLS ID #OM729981, James Hinson, FLORIDA ADVANTAGE REALTY GROUP. Stellar MLS
- $399,9993 bd2 ba3.2k sqft3049 W LAUREL STREET, LECANTO, FL 34461For SaleMLS ID #O6434591, Devin Moore, INNOVATION PROPERTIES. Stellar MLS
- $550,0003 bd3 ba3k sqft1545 N DIMAGGIO PATH, HERNANDO, FL 34442For SaleMLS ID #TB8547358, Vernell Roberts, HORIZON REAL ESTATE SOLUTIONS. Stellar MLS
- $720,0003 bd2 ba2.1k sqft4295 N BRIDGER DRIVE, BEVERLY HILLS, FL 34465For SaleMLS ID #OM732195, Heather Mangus, PEGASUS REALTY & ASSOC INC. Stellar MLS
- $549,9003 bd2 ba2.2k sqft1626 E GATE DANCER CIRCLE, INVERNESS, FL 34453For SaleMLS ID #OM728103, Stephanie Abbott, LPT REALTY, LLC. Stellar MLS
- $425,0003 bd2 ba2.7k sqft365 W BARCLAY COURT, BEVERLY HILLS, FL 34465For SaleMLS ID #O6436431, Donna Mancauskas, EXIT GLOBAL REALTY. Stellar MLS
