Golf Course Living with Exceptional Privacy in Terra Vista Welcome to an exceptional opportunity to enjoy upscale living in the resort-style, gated community of Terra Vista at Citrus Hills. Privately positioned along the 11th hole of the Skyview Golf Course, this beautifully appointed 3-bedroom, 3-bath residence offers a perfect blend of elegance, comfort, and effortless Florida living—with picturesque golf course views to enjoy from the comfort of home. From the moment you arrive, the home's beautifully landscaped setting, newly painted exterior, brick-paver courtyard driveway, and striking double front doors create an inviting first impression. Inside, soaring ceilings and an open-concept design create an impressive sense of space while providing a natural flow between the living and dining areas—ideal for both everyday living and entertaining. The recently updated kitchen is a standout, featuring new cabinetry and appliances, quartz countertops, and a stylish new backsplash. Luxury plank flooring extends throughout the non-bedroom areas, creating a stylish and cohesive look. The spacious primary suite offers a private retreat with French doors, a luxurious soaking tub, separate shower, and private water closet. The office also features French doors, creating a private and versatile workspace. Guests will appreciate the thoughtful bedroom arrangement, with the second bedroom offering its own ensuite bath, while the third bedroom features a walk-in closet. The family room/den is enhanced with surround sound, providing an ideal space for relaxing or enjoying your favorite entertainment. The oversized 3-car garage offers abundant functionality, including a rare oversized storage area—perfect for golf equipment, seasonal items, hobbies, or additional storage needs. Situated in a wonderfully private location while overlooking the golf course, this home delivers the best of Terra Vista living: refined interiors, thoughtful updates, generous spaces, and the opportunity to enjoy the beauty of Florida's golf lifestyle every day. Come experience the privacy, comfort, and elegance of this exceptional Terra Vista residence. Additional improvements include new vanity and quartz in 3rd bath, new water heater and fresh interior paint. Outdoor living is equally impressive.
For sale
$550,000
1545 N DIMAGGIO PATH, HERNANDO, FL 34442
3beds
3,037sqft
Single Family Residence
Built in 2005
0.26 Acres Lot
$519,500 Zestimate®
$181/sqft
$516/mo HOA
What's special
Stylish new backsplashRecently updated kitchenBrick-paver courtyard drivewayWonderfully private locationThoughtful bedroom arrangementFresh interior paintQuartz countertops
- 13 days
- 397
- 12
Likely to sell faster than
Zillow last checked:
Listing updated:
Listed by:
Vernell Roberts 954-530-2665,
HORIZON REAL ESTATE SOLUTIONS 954-530-2665
Source: Stellar MLS,MLS#: TB8547358 Originating MLS: Suncoast Tampa
Originating MLS: Suncoast Tampa
Facts & features
Interior
Bedrooms & bathrooms
- Bedrooms: 3
- Bathrooms: 3
- Full bathrooms: 3
Rooms
- Room types: Den/Library/Office, Storage Rooms
Primary bedroom
- Features: Walk-In Closet(s)
- Level: First
Bedroom 3
- Features: Walk-In Closet(s)
- Level: First
Primary bathroom
- Features: Bath w Spa/Hydro Massage Tub, Dual Sinks, En Suite Bathroom, No Closet
- Level: First
Kitchen
- Level: First
Living room
- Level: First
Heating
- Electric
Cooling
- Central Air
Appliances
- Included: Oven, Dishwasher, Dryer, Microwave, Range, Refrigerator, Washer
- Laundry: Laundry Room
Features
- Ceiling Fan(s), Kitchen/Family Room Combo
- Flooring: Carpet, Luxury Vinyl, Tile
- Doors: Sliding Doors
- Has fireplace: No
Interior area
- Total structure area: 3,870
- Total interior livable area: 3,037 sqft
Video & virtual tour
Property
Parking
- Total spaces: 3
- Parking features: Golf Cart Garage
- Attached garage spaces: 3
Features
- Levels: One
- Stories: 1
- Patio & porch: Rear Porch, Screened
- Exterior features: Irrigation System
- Has view: Yes
- View description: Golf Course
Lot
- Size: 0.26 Acres
- Dimensions: 71 x 130
- Features: On Golf Course
Details
- Parcel number: 18E18S250100000000190
- Zoning: PDR
- Special conditions: None
Construction
Type & style
- Home type: SingleFamily
- Architectural style: Mediterranean,Traditional
- Property subtype: Single Family Residence
Materials
- Stucco
- Foundation: Slab
- Roof: Tile
Condition
- Completed
- New construction: No
- Year built: 2005
Utilities & green energy
- Sewer: Public Sewer
- Water: Public
- Utilities for property: Cable Connected, Sprinkler Meter
Community & HOA
Community
- Features: Clubhouse, Dog Park, Fitness Center, Gated Community - Guard, Golf Carts OK, Golf, Park, Pool, Racquetball, Restaurant, Tennis Court(s)
- Security: Security System
- Pet fee: $0 monthly
- Subdivision: HILLSIDE SOUTH FIRST ADD
HOA
- Has HOA: Yes
- Amenities included: Clubhouse, Gated, Golf Course
- Services included: 24-Hour Guard, Cable TV, Community Pool, Pool Maintenance, Recreational Facilities, Security
- HOA fee: $516 monthly
- HOA name: Hillside South POA
- Second HOA name: TERRA VISTA
Location
- Region: Hernando
Financial & listing details
- Price per square foot: $181/sqft
- Tax assessed value: $485,952
- Annual tax amount: $6,794
- Date on market: 9/15/2026
- Cumulative days on market: 13 days
- Listing terms: Cash,Conventional,FHA,VA Loan
- Ownership: Fee Simple
- Total actual rent: 0
- Road surface type: Brick
Estimated market value
$519,500
$494,000 - $545,000
$2,636/mo
Price history
| Date | Event | Price |
|---|---|---|
| 9/15/2026 | Listed for sale | $550,000+13.4%$181/sqft |
Source:  Stellar MLS #TB8547358 Report a problem Stellar MLS #TB8547358 Report a problem | ||
| 6/17/2022 | Sold | $485,000-2.8%$160/sqft |
Source:  Realtors Association of Citrus County #810646 Report a problem Realtors Association of Citrus County #810646 Report a problem | ||
| 6/1/2022 | Pending sale | $499,000$164/sqft |
Source: Realtors Association of Citrus County #810646 Report a problem | ||
| 5/11/2022 | Listed for sale | $499,000$164/sqft |
Source: Realtors Association of Citrus County #810646 Report a problem | ||
| 5/7/2022 | Pending sale | $499,000$164/sqft |
Source: Realtors Association of Citrus County #810646 Report a problem | ||
| 4/25/2022 | Price change | $499,000-3.9%$164/sqft |
Source: Realtors Association of Citrus County #810646 Report a problem | ||
| 4/11/2022 | Price change | $519,000-3.7%$171/sqft |
Source: Realtors Association of Citrus County #810646 Report a problem | ||
| 3/21/2022 | Price change | $539,000-4.4%$177/sqft |
Source: Realtors Association of Citrus County #810646 Report a problem | ||
| 3/2/2022 | Price change | $564,000-1.7%$186/sqft |
Source: Realtors Association of Citrus County #807477 Report a problem | ||
| 2/28/2022 | Price change | $574,000-0.9%$189/sqft |
Source: Realtors Association of Citrus County #807477 Report a problem | ||
| 2/11/2022 | Price change | $579,000-1.7%$191/sqft |
Source: Realtors Association of Citrus County #807477 Report a problem | ||
| 2/4/2022 | Price change | $589,000-1.7%$194/sqft |
Source: Realtors Association of Citrus County #807477 Report a problem | ||
| 11/18/2021 | Listed for sale | $599,000+635%$197/sqft |
Source: Realtors Association of Citrus County #807477 Report a problem | ||
| 10/28/2004 | Sold | $81,500$27/sqft |
Source: Public Record Report a problem | ||
Public tax history
| Year | Property taxes | Tax assessment |
|---|---|---|
| 2025 | $6,794 -3.5% | $485,952 -3.8% |
| 2024 | $7,041 +2.2% | $505,250 +3% |
| 2023 | $6,889 +69.4% | $490,534 +57.5% |
| 2022 | $4,066 +2.9% | $311,494 +3% |
| 2021 | $3,952 +2.4% | $302,421 +1.4% |
| 2020 | $3,860 +1.1% | $298,246 +2.3% |
| 2019 | $3,818 +0.5% | $291,541 +1.9% |
| 2018 | $3,798 +2.2% | $286,105 +2.1% |
| 2017 | $3,715 -7.3% | $280,220 +2.1% |
| 2016 | $4,010 | $274,456 +0.7% |
| 2015 | $4,010 | $272,548 +0.8% |
| 2014 | $4,010 +1.6% | $270,385 +1.5% |
| 2013 | $3,948 -3.7% | $266,390 -10.2% |
| 2012 | $4,100 -2.9% | $296,751 -2% |
| 2011 | $4,223 -5.5% | $302,952 -6.8% |
| 2010 | $4,470 -14.9% | $325,010 -10% |
| 2009 | $5,254 -4.1% | $360,998 -4.3% |
| 2008 | $5,476 -5.8% | $377,132 -4.4% |
| 2007 | $5,814 -3.9% | $394,600 -0.2% |
| 2006 | $6,051 +387.2% | $395,200 +471.1% |
| 2005 | $1,242 -65.4% | $69,200 -63.8% |
| 2004 | $3,587 -15.6% | $191,200 -18.3% |
| 2003 | $4,248 +8.9% | $233,900 +10.6% |
| 2002 | $3,902 +287.7% | $211,400 +284.4% |
| 2000 | $1,006 | $55,000 |
Find assessor info on the county website
Monthly payment
Est. payment
Payment breakdown
Explore the cost of this home by adjusting the details. Changes won't be saved.Climate risks
Neighborhood: 34442
Nearby schools
Schools provided by the listing agent
- Elementary: Forest Ridge Elementary School
- Middle: Lecanto Middle School
- High: Lecanto High School
Source: Stellar MLS. This data may not be complete. We recommend contacting the local school district to confirm school assignments for this home.
Similar homes
- $595,0003 bd3 ba2.6k sqft2816 N PRESTWICK WAY, LECANTO, FL 34461For Sale
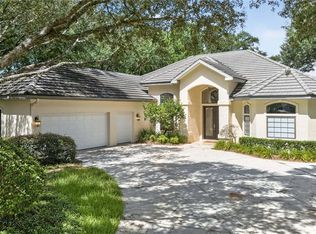
 MLS ID #O6433271, Aviel Ben Yishai, REALTY HUB. Stellar MLS
 - $475,0003 bd2 ba1.9k sqft4710 W MUSTANG BOULEVARD, BEVERLY HILLS, FL 34465For Sale
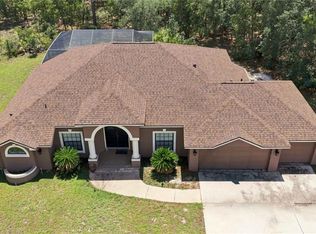 MLS ID #OM729981, James Hinson, FLORIDA ADVANTAGE REALTY GROUP. Stellar MLS
 - $425,0003 bd2 ba2.7k sqft365 W BARCLAY COURT, BEVERLY HILLS, FL 34465For Sale
 MLS ID #O6436431, Donna Mancauskas, EXIT GLOBAL REALTY. Stellar MLS
 - $565,7504 bd3 ba2.3k sqft8 COSMOS COURT E, HOMOSASSA, FL 34446For Sale
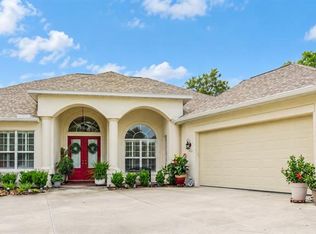 MLS ID #G5114238, Sunshine Callahan, EXP REALTY LLC. Stellar MLS
 - $549,9004 bd5 ba3.2k sqft639 MARION OAKS TRAIL, OCALA, FL 34473For SaleMLS ID #G5116298, Joseph Barblock, WORTH CLARK REALTY. Stellar MLS
- $530,0004 bd2 ba2.2k sqft20096 SW 59TH LANE, DUNNELLON, FL 34431For SaleMLS ID #OM729208, Julie Beck, KELLER WILLIAMS CORNERSTONE RE. Stellar MLS
- $499,0004 bd2 ba2.7k sqft20130 SW 95TH STREET, DUNNELLON, FL 34431For SaleMLS ID #TB8531470, Brandon Rimes, KELLER WILLIAMS REALTY- PALM HARBOR. Stellar MLS
- $430,0003 bd2 ba2.2k sqft19666 SW 88TH LOOP, DUNNELLON, FL 34432For SaleMLS ID #OM729192, Julie Beck, KELLER WILLIAMS CORNERSTONE RE. Stellar MLS
- $325,0004 bd3 ba2.3k sqft483 W RUNYON LOOP, BEVERLY HILLS, FL 34465For SaleMLS ID #G5116144, Amanda Fincher, LLC, REALTY EXECUTIVES IN THE VILLAGES. Stellar MLS
- $549,9003 bd3 ba2.3k sqft9099 SW 89TH LOOP, OCALA, FL 34481For SaleMLS ID #OM711542, Bobby Mathews, RE/MAX FOXFIRE - HWY 40. Stellar MLS
- $425,0003 bd3 ba2.5k sqft20698 SW 93RD LANE ROAD, DUNNELLON, FL 34431For SaleMLS ID #OM717649, Scott Coldwell, COLDWELL REALTY SOLD GUARANTEE. Stellar MLS
- $679,9003 bd2 ba2.5k sqft21675 SW 84TH LOOP, DUNNELLON, FL 34431For SaleMLS ID #OM731918, Randy Shultz, RAINBOW SPRINGS REAL ESTATE. Stellar MLS
- $455,0003 bd3 ba3k sqft8 SWEETGUM COURT N, HOMOSASSA, FL 34446For SaleMLS ID #OM726585, Becky Norman, AT HOME REALTY. Stellar MLS
- $489,9003 bd2 ba2.7k sqft19647 SW 93RD PLACE, DUNNELLON, FL 34432For SaleMLS ID #OM731087, Julie Beck, KELLER WILLIAMS CORNERSTONE RE. Stellar MLS
- $499,9003 bd2 ba2.2k sqft8616 SW 82ND TERRACE, OCALA, FL 34481For SaleMLS ID #OM729080, Donato Scarcello, GAILEY ENTERPRISES REAL ESTATE. Stellar MLS
- $564,9503 bd4 ba2.6k sqft7527 SW 97TH TERRACE ROAD, OCALA, FL 34481For SaleMLS ID #OM713631, Della Lazare, EXP REALTY LLC. Stellar MLS
