WOW! WOW! WOW! is what you will say when you see this EXQUISETLY MAINTAINED, beautiful 3-bedroom,2.5 bath pool home!
Perfectly nestled in the sought-after BELMONT HILLS gated community with an equestrian esthetic, you will be in one of Florida's most sought-after lifestyle destinations of The Villages of Citrus Hills. This home is located in Inverness with proudly was ranked #2 BEST TOWNS IN FLORIDA for 2026! NOW BRAND NEW TRANE AIR CONDITIONER!!!
Set among serene rolling hills and lush landscapes, this exquisitely maintained home offers unmatched curb appeal with its classic concrete block construction and Mediterranean tile roof, providing both beauty and lasting value. A grand double stained glass door entry welcomes you inside, where magnificent volume ceilings, crown molding throughout, and immaculate tile flooring create an elegant and airy atmosphere. From the moment you step through the front door, your eyes are drawn straight through the sliding glass doors to your ptrivate backyard oasis. The screened-in-lanai showcases a sparkling pool complete with an elevated sitting area,three cascading waterfalls, great for relaxing or entertaining in style. A convenient pool bath adds functionality and ease for outdoor living. This beautiful home is gleaming with natural light, offering a bright and cheeful ambiance, enhanced by plant shelves and thoughtful design throughout. The updated kitchen features stainless appliances, an inviting eat-in dining area and flows seamlessly into the main living spaces. For more formal affairs the Dining room offers class and elegance while separated from the kitchen.
The versatile third bedroom functions beaurifully as a flex space- for a home office, craft room, game room, or guest suite-adapting effortlessly to your lifestyle needs.
As a resident, you will enjoy a social membership to The Villages of Citurs Hills Golf and Country Club, granting access to world=class amenities including: Championship gold, Tennis and pickleball courts, resort style pools, state-of-the art fitness centers and spa,members-only dining restaurants and social clubs, with year=round activities, dog park and scenic walking trails.
You will enjoy access to the amenities of Terra Vista, while savoring the peaceful charm of Belmont Hills.
Conveniently located just 15 minutes to the Gulf of Mexico, Within easy reach of Tampa, Orlando, Gainesville and Ocala
Convenient to shopping, dining and everyday conveniences. Once you visit you will want to call this home!
This is MORE than a home=it is a lifesyle defined by elegance, recreation and tranquility. Don't miss your opportunity to own a piece of paradise in one of Florida's most desirable communities.
For sale
$485,500
1372 E Seattle Slew Cir, Inverness, FL 34453
3beds
2,176sqft
Single Family Residence
Built in 2004
0.5 Acres Lot
$-- Zestimate®
$223/sqft
$208/mo HOA
What's special
Three cascading waterfallsConvenient pool bathMagnificent volume ceilingsInviting eat-in dining areaImmaculate tile flooringCrown molding throughoutMediterranean tile roof
- 176 days
- 439
- 14
Zillow last checked:
Listing updated:
Listed by:
Karis Geistfeld 352-613-4064,
Sellstate Next Generation Real
Source: Realtors Association of Citrus County,MLS#: 853969 Originating MLS: Realtors Association of Citrus County
Originating MLS: Realtors Association of Citrus CountyFacts & features
Interior
Bedrooms & bathrooms
- Bedrooms: 3
- Bathrooms: 3
- Full bathrooms: 2
- 1/2 bathrooms: 1
Heating
- Heat Pump
Cooling
- Central Air
Appliances
- Included: Dryer, Dishwasher, Electric Oven, Electric Range, Microwave Hood Fan, Microwave, Refrigerator, Washer
- Laundry: Laundry - Living Area, Laundry Tub
Features
- Attic, Breakfast Bar, Bathtub, Dual Sinks, Eat-in Kitchen, Garden Tub/Roman Tub, High Ceilings, Main Level Primary, Primary Suite, Open Floorplan, Pantry, Pull Down Attic Stairs, Split Bedrooms, Solid Surface Counters, Skylights, Separate Shower, Tub Shower, Updated Kitchen, Walk-In Closet(s), Wood Cabinets, Window Treatments
- Flooring: Tile
- Doors: Double Door Entry
- Windows: Blinds, Double Pane Windows, Drapes, Skylight(s), Sliding
- Attic: Pull Down Stairs
Interior area
- Total structure area: 2,989
- Total interior livable area: 2,176 sqft
Video & virtual tour
Property
Parking
- Total spaces: 2
- Parking features: Attached, Concrete, Driveway, Garage, Garage Door Opener
- Attached garage spaces: 2
- Has uncovered spaces: Yes
Features
- Levels: One
- Stories: 1
- Exterior features: IrrigationSprinklers, Landscaping, Lighting, Rain Gutters, Concrete Driveway
- Pool features: Concrete, In Ground, Pool Equipment, Pool, Screen Enclosure, Waterfall, Community
- Spa features: Community
Lot
- Size: 0.5 Acres
- Features: Flat, Trees
- Topography: Varied
Details
- Parcel number: 3103801
- Zoning: PDR
- Special conditions: Standard
Construction
Type & style
- Home type: SingleFamily
- Architectural style: Contemporary,Ranch,One Story
- Property subtype: Single Family Residence
Materials
- Stucco
- Foundation: Block, Slab
- Roof: Tile
Condition
- New Construction
- New construction: No
- Year built: 2004
Utilities & green energy
- Sewer: Septic Tank
- Water: Public
- Utilities for property: Underground Utilities
Community & HOA
Community
- Features: Billiard Room, Clubhouse, Community Pool, Dog Park, Fitness, Golf, Playground, Park, Pickleball, Pool, Putting Green, Restaurant, Shopping, Street Lights, Tennis Court(s), Trails/Paths, Gated
- Security: Gated Community
- Subdivision: Citrus Hills - Belmont Hills
HOA
- Has HOA: Yes
- Services included: Cable TV, High Speed Internet, Legal/Accounting, Maintenance Grounds, Road Maintenance, Security
- HOA fee: $208 monthly
- HOA name: Belmont Hills HOA
- HOA phone: 352-746-6060
Location
- Region: Inverness
Financial & listing details
- Price per square foot: $223/sqft
- Tax assessed value: $343,023
- Annual tax amount: $3,187
- Date on market: 4/16/2026
- Cumulative days on market: 126 days
- Listing terms: Cash,Conventional,FHA,USDA Loan,VA Loan
Estimated market value
Not available
Estimated sales range
Not available
Not available
Price history
| Date | Event | Price |
|---|---|---|
| 7/10/2026 | Listed for sale | $485,500$223/sqft |
Source:  Realtors Association of Citrus County #853969 Report a problem Realtors Association of Citrus County #853969 Report a problem | ||
| 5/20/2026 | Contingent | $485,500$223/sqft |
Source: Realtors Association of Citrus County #853969 Report a problem | ||
| 4/16/2026 | Listed for sale | $485,500-1.3%$223/sqft |
Source: Realtors Association of Citrus County #853969 Report a problem | ||
| 12/9/2025 | Listing removed | $492,000$226/sqft |
Source: BHHS broker feed #848342 Report a problem | ||
| 9/23/2025 | Listed for sale | $492,000+80.2%$226/sqft |
Source: Realtors Association of Citrus County #848342 Report a problem | ||
| 12/26/2017 | Sold | $273,000$125/sqft |
Source: Public Record Report a problem | ||
Public tax history
| Year | Property taxes | Tax assessment |
|---|---|---|
| 2025 | $3,187 +2.3% | $254,116 +2.9% |
| 2024 | $3,116 +0.1% | $246,954 +3% |
| 2023 | $3,113 +7% | $239,761 +3% |
| 2022 | $2,910 +4.3% | $232,778 +3% |
| 2021 | $2,791 +1% | $225,998 +1.4% |
| 2020 | $2,765 +1.2% | $222,878 +2.3% |
| 2019 | $2,732 +0.9% | $217,867 +1.9% |
| 2018 | $2,708 | $213,805 +25.1% |
| 2017 | $2,708 +28.4% | $170,960 +2.1% |
| 2016 | $2,109 -1.2% | $167,444 +0.8% |
| 2015 | $2,135 -1.3% | $166,052 +0.8% |
| 2014 | $2,163 +0.7% | $164,734 +1.5% |
| 2013 | $2,149 +5.3% | $162,300 -2.2% |
| 2012 | $2,041 -11.9% | $165,974 -8.9% |
| 2011 | $2,316 -9.5% | $182,273 -8.3% |
| 2010 | $2,560 -16.7% | $198,696 -12% |
| 2009 | $3,074 -5.3% | $225,824 -5.1% |
| 2008 | $3,245 -2.5% | $237,936 +1.1% |
| 2007 | $3,330 -1.2% | $235,400 +2.5% |
| 2006 | $3,370 -6.1% | $229,700 +3% |
| 2005 | $3,587 +324.2% | $223,100 +395.8% |
| 2004 | $846 +13.9% | $45,000 +10.3% |
| 2003 | $742 +5.1% | $40,800 +6.8% |
| 2002 | $706 +10.5% | $38,200 +9.8% |
| 2000 | $639 | $34,800 |
Find assessor info on the county website
Monthly payment
Est. payment
Payment breakdown
Explore the cost of this home by adjusting the details. Changes won't be saved.Climate risks
Neighborhood: 34453
Nearby schools
Schools provided by the listing agent
- Elementary: Hernando Elementary
- Middle: Inverness Middle
- High: Citrus High
Source: Realtors Association of Citrus County. This data may not be complete. We recommend contacting the local school district to confirm school assignments for this home.
- $434,9003 bd2 ba2.3k sqft1360 E Seattle Slew Cir, Inverness, FL 34453Sold
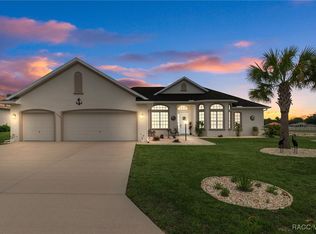
- $428,0003 bd2 ba3.1k sqft1384 E Seattle Slew Cir, Inverness, FL 34453Off Market
- $24,000-- bd-- ba-- sqft1396 E Seattle Slew Cir, Inverness, FL 34453Off Market
- $24,000-- bd-- ba-- sqft1348 E Seattle Slew Cir, Inverness, FL 34453Off Market
Similar homes
- $549,9003 bd2 ba2.4k sqft197 S Paladinn Cir Unit 11G, Inverness, FL 34453For Sale
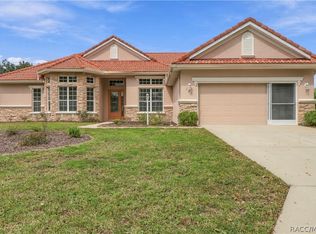 MLS ID #858387, Danielle Van der Vlugt, Tropic Shores Realty. Realtors Association of Citrus County
 - $468,0003 bd2 ba2.3k sqft815 N Bennington Ter, Inverness, FL 34453For Sale
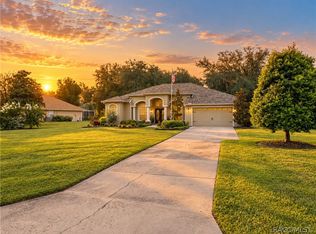 MLS ID #857757, Marcy Mahfuz, Century 21 J.W.Morton R.E.. Realtors Association of Citrus County
 - $440,0002 bd2 ba2.1k sqft893 N Bennington Ter, Inverness, FL 34453For Sale
 MLS ID #856963, Nancy Ayres, Citrus Home Finders. Realtors Association of Citrus County
 - $480,0004 bd2 ba2.4k sqft549 W National St, Hernando, FL 34442For Sale
 MLS ID #858394, Angela Rose, Premier Sotheby's Int'l Realty. Realtors Association of Citrus County
 - $475,0003 bd2 ba1.9k sqft4710 W MUSTANG BOULEVARD, BEVERLY HILLS, FL 34465For Sale
 MLS ID #OM729981, James Hinson, PA, FLORIDA ADVANTAGE REALTY GROUP. Stellar MLS
