Welcome to effortless Florida living in the highly sought-after maintenance-free community of Skyview Villas within Terra Vista. This exceptional home offers the perfect blend of luxury, privacy and convenience, with the HOA providing exterior landscaping, roof maintenance and exterior painting so you can spend more time enjoying the resort-style lifestyle. Designed for both everyday comfort and entertaining, the home centers around a private interior courtyard featuring a sparkling pool, a separate jacuzzi and screened enclosure, your own secluded outdoor oasis. One of the property's most desirable features is the detached private casita, complete with its own bedroom, full bath and private entrance. Ideal for visiting family and friends, multigenerational living or a private home office, this flexible space offers endless possibilities. Inside the main residence, a thoughtfully designed split-bedroom floor plan provides exceptional privacy, with the primary suite and secondary bedroom situated on opposite sides of the home. The spacious primary suite is a true retreat, enhanced by an adjoining flex room perfect as a home office, fitness space, reading room, nursery or expansive dressing room with additional closet space. The kitchen has newer appliances, views of the outside and open to the main living area in the home. Additionally, feel secure with the whole-home generator. Even more value to the home are the hurricane panels and in-house (garage) sauna. Situated on a desirable corner lot, this home also enjoys quick access to Terra Vista's exciting new amenities currently being developed just moments away, adding even more value and convenience to this premium home location.
For sale
$725,000
1034 W SKYVIEW LANDINGS DRIVE, HERNANDO, FL 34442
3beds
2,686sqft
:
Get pre-qualified$5,290/mo
Single Family Residence
Built in 2005
0.26 Acres Lot
$-- Zestimate®
$270/sqft
$537/mo HOA
What's special
Separate jacuzziPrivate interior courtyardSparkling poolScreened enclosureDesirable corner lot
- 2 days |
- 255 |
- 21 |
Likely to sell faster than
Zillow last checked:
Listing updated:
Listed by:
Tunisia Abraham 813-613-7544,
PREMIER SOTHEBY'S INTL REALTY 727-595-1604
Source: Stellar MLS,MLS#: TB8535884 Originating MLS: Suncoast Tampa
Originating MLS: Suncoast Tampa
Facts & features
Interior
Bedrooms & bathrooms
- Bedrooms: 3
- Bathrooms: 3
- Full bathrooms: 3
Rooms
- Room types: Attic, Dining Room
Primary bedroom
- Features: Walk-In Closet(s)
- Level: First
- Area: 228 Square Feet
- Dimensions: 12x19
Bedroom 2
- Features: Ceiling Fan(s), Walk-In Closet(s)
- Level: First
- Area: 143 Square Feet
- Dimensions: 13x11
Bedroom 3
- Features: Ceiling Fan(s), Built-in Closet
- Level: First
- Area: 121 Square Feet
- Dimensions: 11x11
Primary bathroom
- Features: Water Closet/Priv Toilet
- Level: First
- Area: 112 Square Feet
- Dimensions: 8x14
Den
- Level: First
- Area: 72 Square Feet
- Dimensions: 9x8
Dining room
- Level: First
- Area: 120 Square Feet
- Dimensions: 12x10
Great room
- Features: Ceiling Fan(s)
- Level: First
- Area: 336 Square Feet
- Dimensions: 16x21
Kitchen
- Features: Kitchen Island
- Level: First
- Area: 150 Square Feet
- Dimensions: 10x15
Living room
- Features: En Suite Bathroom
- Level: First
- Area: 204 Square Feet
- Dimensions: 12x17
Heating
- Central, Electric
Cooling
- Central Air
Appliances
- Included: Bar Fridge, Oven, Cooktop, Dishwasher, Disposal, Dryer, Electric Water Heater, Exhaust Fan, Range Hood, Refrigerator, Washer
- Laundry: Electric Dryer Hookup, Inside, Laundry Room, Washer Hookup
Features
- Ceiling Fan(s), Eating Space In Kitchen, High Ceilings, Open Floorplan, Primary Bedroom Main Floor, Split Bedroom, Stone Counters, Thermostat, Tray Ceiling(s), Vaulted Ceiling(s), Walk-In Closet(s), Wet Bar, In-Law Floorplan
- Flooring: Carpet, Tile
- Doors: Outdoor Grill, Sliding Doors
- Windows: Skylight(s), Window Treatments, Hurricane Shutters, Shutters
- Has fireplace: No
Interior area
- Total structure area: 3,611
- Total interior livable area: 2,686 sqft
Property
Parking
- Total spaces: 2
- Parking features: Driveway, Garage Door Opener, Golf Cart Parking, Oversized
- Attached garage spaces: 2
- Has uncovered spaces: Yes
Features
- Levels: One
- Stories: 1
- Patio & porch: Covered, None, Rear Porch
- Exterior features: Courtyard, Fire Pit, Irrigation System, Outdoor Grill, Private Entrance, Rain Gutters, Sauna
- Has private pool: Yes
- Pool features: Child Safety Fence, In Ground, Lighting
- Fencing: Fenced
- Has view: Yes
- View description: Park/Greenbelt, Trees/Woods, Water, Pond
- Has water view: Yes
- Water view: Water,Pond
Lot
- Size: 0.26 Acres
- Dimensions: 62 x 145
- Features: Corner Lot, Landscaped
- Residential vegetation: Mature Landscaping, Trees/Landscaped
Details
- Additional structures: Guest House
- Parcel number: 18E18S250190000B00160
- Zoning: PDR
- Special conditions: None
Construction
Type & style
- Home type: SingleFamily
- Architectural style: Mediterranean,Traditional
- Property subtype: Single Family Residence
Materials
- Block, Concrete, Stucco
- Foundation: Slab
- Roof: Tile
Condition
- New construction: No
- Year built: 2005
Utilities & green energy
- Sewer: Public Sewer
- Water: Public
- Utilities for property: Cable Connected, Electricity Connected, Natural Gas Connected, Public, Sewer Connected, Sprinkler Recycled, Water Connected
Community & HOA
Community
- Features: Clubhouse, Dog Park, Fitness Center, Gated Community - Guard, Golf Carts OK, Golf, Park, Playground, Pool, Racquetball, Restaurant, Sidewalks, Tennis Court(s)
- Security: Gated Community, Smoke Detector(s)
- Pet fee: $0 monthly
- Subdivision: SKYVIEW VILLAS II
HOA
- Has HOA: Yes
- Amenities included: Cable TV, Clubhouse, Fitness Center, Golf Course, Maintenance, Pickleball Court(s), Pool, Racquetball, Shuffleboard Court, Spa/Hot Tub, Tennis Court(s)
- Services included: 24-Hour Guard, Cable TV, Community Pool, Maintenance Structure, Maintenance Grounds
- HOA fee: $537 monthly
- HOA name: Margaret Lamp
- HOA phone: 352-320-0950
- Second HOA name: Terra Vista POA
- Second HOA phone: 352-746-6060
Location
- Region: Hernando
Financial & listing details
- Price per square foot: $270/sqft
- Tax assessed value: $492,416
- Annual tax amount: $7,504
- Date on market: 8/4/2026
- Cumulative days on market: 3 days
- Listing terms: Cash,Conventional,VA Loan
- Ownership: Fee Simple
- Total actual rent: 0
- Electric utility on property: Yes
- Road surface type: Paved
Estimated market value
Not available
Estimated sales range
Not available
Not available
Price history
| Date | Event | Price |
|---|---|---|
| 8/4/2026 | Listed for sale | $725,000+7.4%$270/sqft |
Source:  Stellar MLS #TB8535884 Report a problem Stellar MLS #TB8535884 Report a problem | ||
| 10/5/2023 | Sold | $675,000-2.9%$251/sqft |
Source:  Realtors Association of Citrus County #821112 Report a problem Realtors Association of Citrus County #821112 Report a problem | ||
| 4/27/2023 | Pending sale | $694,900$259/sqft |
Source: Realtors Association of Citrus County #821112 Report a problem | ||
| 3/28/2023 | Listing removed | -- |
Source: Realtors Association of Citrus County #821112 Report a problem | ||
| 3/13/2023 | Price change | $694,900-0.6%$259/sqft |
Source: Realtors Association of Citrus County #821112 Report a problem | ||
| 2/6/2023 | Listed for sale | $699,000+68.4%$260/sqft |
Source: Realtors Association of Citrus County #821112 Report a problem | ||
| 2/10/2021 | Sold | $415,000-2.1%$155/sqft |
Source: Realtors Association of Citrus County #797209 Report a problem | ||
| 12/15/2020 | Pending sale | $424,000+307.7%$158/sqft |
Source: Realtors Association of Citrus County #797209 Report a problem | ||
| 1/18/2005 | Sold | $104,000$39/sqft |
Source: Public Record Report a problem | ||
Public tax history
| Year | Property taxes | Tax assessment |
|---|---|---|
| 2025 | $7,504 -3.8% | $492,416 -4.5% |
| 2024 | $7,805 +29.9% | $515,742 +19.4% |
| 2023 | $6,010 +6.9% | $431,829 +3% |
| 2022 | $5,621 -1.5% | $419,251 +7.7% |
| 2021 | $5,707 +6.3% | $389,205 +7.5% |
| 2020 | $5,367 -5.2% | $362,152 -4% |
| 2019 | $5,664 -2.2% | $377,195 -0.4% |
| 2018 | $5,792 | $378,805 -7.1% |
| 2017 | $5,792 -9.1% | $407,916 +4.4% |
| 2016 | $6,370 +2.1% | $390,574 +13.2% |
| 2015 | $6,241 +8.5% | $344,999 +10.8% |
| 2014 | $5,750 +24% | $311,310 +1.5% |
| 2013 | $4,636 -3.7% | $306,710 -10.5% |
| 2012 | $4,813 -2.4% | $342,591 -1.6% |
| 2011 | $4,930 +4% | $348,202 +1.5% |
| 2010 | $4,741 -12.7% | $343,057 -7.8% |
| 2009 | $5,428 -4.5% | $372,247 -4.6% |
| 2008 | $5,686 -4.3% | $390,150 -3.1% |
| 2007 | $5,938 -1.2% | $402,500 +2.5% |
| 2006 | $6,011 +399.1% | $392,700 +485.2% |
| 2005 | $1,204 -4.3% | $67,100 |
| 2004 | $1,259 | $67,100 |
Find assessor info on the county website
Monthly payment
Est. payment
Payment breakdown
Explore the cost of this home by adjusting the details. Changes won't be saved.Climate risks
Neighborhood: 34442
Nearby schools
GreatSchools rating
- 5/10Forest Ridge Elementary SchoolGrades: PK-5Distance: 1.3 mi
- 5/10Lecanto Middle SchoolGrades: 6-8Distance: 5 mi
- 5/10Lecanto High SchoolGrades: 9-12Distance: 5.2 mi
Schools provided by the listing agent
- Elementary: Forest Ridge Elementary School
- Middle: Lecanto Middle School
- High: Lecanto High School
Source: Stellar MLS. This data may not be complete. We recommend contacting the local school district to confirm school assignments for this home.
- $452,4002 bd2 ba2.9k sqft1020 W Skyview Landings Dr, Hernando, FL 34442Off Market
- $500,0003 bd3 ba2.5k sqft1052 W Skyview Landings Dr, Hernando, FL 34442Sold
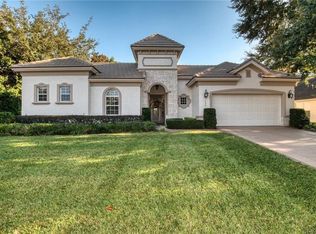
- $435,0003 bd2 ba2.4k sqft1010 W Skyview Landings Dr, Hernando, FL 34442Off Market
- $559,3003 bd3 ba2.6k sqft1567 N Lake Marie Ter, Hernando, FL 34442Off Market
- $455,9003 bd2 ba2.5k sqft1068 W Skyview Landings Dr, Hernando, FL 34442Off Market
- $400,7003 bd2 ba2.4k sqft1006 W Skyview Landings Dr, Hernando, FL 34442Off Market
- $484,1003 bd3 ba2.4k sqft1051 W Skyview Landings Dr, Hernando, FL 34442Off Market
- $390,3003 bd2 ba2.1k sqft1579 N Lake Marie Ter, Hernando, FL 34442Off Market
A local agent can set up tours, give advice and negotiate with sellers.
A local lender can help you make sure your offer is ready when you are.
Similar homes
- $649,9003 bd2 ba1.9k sqft1800 N Rosehue Path, Hernando, FL 34442For Sale
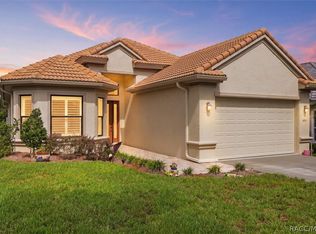 MLS ID #856882, Russell Barber, Berkshire Hathaway Homeservice. Realtors Association of Citrus County
 - $686,0003 bd2 ba2.5k sqft907 N Hunt Club Dr, Hernando, FL 34442For Sale
 MLS ID #856731, Karis Geistfeld, Sellstate Next Generation Real. Realtors Association of Citrus County
 - $675,0004 bd3 ba2.8k sqft1861 N Eagle Chase Dr, Hernando, FL 34442For Sale
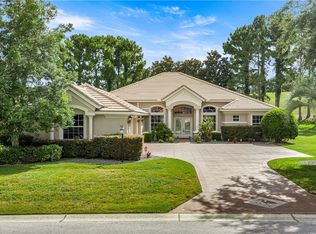 MLS ID #855735, Paula Fuhst, RE/MAX Foxfire - HWY 40. Realtors Association of Citrus County
 - $374,9003 bd2 ba1.8k sqft1675 N Shadowview Path, Hernando, FL 34442For Sale
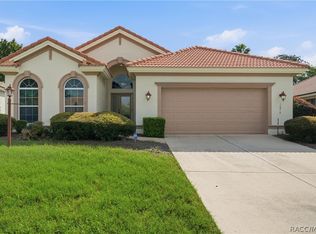 MLS ID #856876, Brittany Walker, Berkshire Hathaway Homeservice. Realtors Association of Citrus County
 - $899,0005 bd4 ba3.8k sqft2257 N Hickory Glen Point, Hernando, FL 34442For SaleMLS ID #856889, Amy Messer, Meek Real Estate. Realtors Association of Citrus County
- $825,0006 bd3 ba3.7k sqft1350 N CIRCUS TERRACE, HERNANDO, FL 34442For Sale
 MLS ID #O6421893, Adriana Ares, LUXE PROPERTIES. Stellar MLS
 - $700,0005 bd4 ba3k sqft1165 N Sloan Ter, Lecanto, FL 34461For SaleMLS ID #856781, Emmanuel Velez, Keller Williams Realty - Elite Partners II. Realtors Association of Citrus County
- $619,0004 bd3 ba2.4k sqft255 W Redsox Path, Hernando, FL 34442For SaleMLS ID #853545, David Cook, Tropic Shores Realty. Realtors Association of Citrus County
- $395,0003 bd2 ba1.7k sqft1257 W SKYVIEW CROSSING DRIVE, HERNANDO, FL 34442For SaleMLS ID #O6430587, Jennifer Mirabile, BRIJE REAL ESTATE LLC. Stellar MLS
- $499,0003 bd3 ba2.5k sqft979 W Sun Valley Ct, Hernando, FL 34442For SaleMLS ID #854969, Maria Fleming, REALTRUST REALTY. Realtors Association of Citrus County
- $395,0003 bd2 ba2.7k sqft1683 N Shadowview Path, Hernando, FL 34442For SaleMLS ID #856337, Robert Ash, ERA American Suncoast Realty. Realtors Association of Citrus County
- $485,0003 bd4 ba2.8k sqft862 W National St, Hernando, FL 34442For Sale By Owner
- $494,0003 bd2 ba2.3k sqft1239 W Beagle Run Loop, Hernando, FL 34442For SaleMLS ID #854323, Lindsey Miller, Plantation Realty, Inc.. Realtors Association of Citrus County
- $525,0003 bd4 ba2.3k sqft179 W Mickey Mantle Path, Hernando, FL 34442For SaleMLS ID #855605, Karis Geistfeld, Sellstate Next Generation Real. Realtors Association of Citrus County
- $949,0004 bd4 ba3.1k sqft1969 N Yawkey Point, Hernando, FL 34442For SaleMLS ID #854773, Ruth Squires, EXP Realty LLC. Realtors Association of Citrus County
- $525,0004 bd3 ba2.4k sqft1328 W Diamond Shore Loop, Hernando, FL 34442For SaleMLS ID #845796, Paula Fuhst, RE/MAX Foxfire - HWY 40. Realtors Association of Citrus County
- $499,0003 bd3 ba2.7k sqft4161 N Longvalley Rd, Hernando, FL 34442For SaleMLS ID #852894, Felicia Blair, Felicia Blair Real Estate LLC. Realtors Association of Citrus County
- $680,0003 bd3 ba2.7k sqft3210 N Reno Way, Beverly Hills, FL 34465For SaleMLS ID #853866, Diane Finley, Home Land Real Estate Inc. Realtors Association of Citrus County
- $554,5003 bd3 ba2.7k sqft2155 W Fir Pl, Beverly Hills, FL 34465For SaleMLS ID #856696, Angela Rose, Premier Sotheby's Int'l Realty. Realtors Association of Citrus County
- $438,5003 bd2 ba1.7k sqft1096 W Diamond Shore Loop, Hernando, FL 34442For SaleMLS ID #855301, Russell Barber, Berkshire Hathaway Homeservice. Realtors Association of Citrus County
