METICULOUSLY MAINTAINED ONE-OWNER ESTATE HOME WITH SALTWATER POOL YOU WILL BE PROUD TO CALL HOME!
This wonderful 3 bedroom,study, formal dining room home is located in the five-star gated community of The Villages of Citrus Hills! Built in 2015 the original owners spared no expense throughout this custom build. From the intricate design, high end finishes, and unparalleled Florida outdoor oasis you will feel like royalty. 3 spacious bedrooms and a dedicated office that can be flexed into a 4th bedroom gives room for almost anything you can dream of. This home is great for relaxation, entertaining and productivity. Every room offers custom wood blinds/shutters for ease and beauty. The crown molding throughout shows attention to detail in every corner of this home. Beautiful flooring throughout gives a continuous flow that makes the home feel spacious and airy. Only the best was chosen for cabinets, appliances, backsplash and list goes on. The outdoor screened lanai is seen as soon as you enter the foyer giving the Florida breezes a front to back flow throughout. You also have a pool bath that gives access right off of the pool for easy changing, etc. Speaking of the pool, how about a WOW! SALTWATER for ease of maintenance and great for your health! Solar heated for year-round use with no extra electric or gas expense. Additional highlights include an oversized two car garage (room for a golf cart,) fully professional landscaped yard with an unbeatable location in the Hunt Club neighborhood of Citrus Hills. Schedule your showing today and experience all that this stunning home has to provide!
For sale
$686,000
907 N Hunt Club Dr, Hernando, FL 34442
3beds
2,501sqft
Single Family Residence
Built in 2015
10,018 Square Feet Lot
$-- Zestimate®
$274/sqft
$300/mo HOA
What's special
Saltwater poolHigh end finishesOutdoor screened lanaiIntricate designFormal dining roomUnparalleled florida outdoor oasisBeautiful flooring throughout
- 41 days
- 443
- 11
Zillow last checked:
Listing updated:
Listed by:
Karis Geistfeld 352-613-4064,
Sellstate Next Generation Real
Source: Realtors Association of Citrus County,MLS#: 856731 Originating MLS: Realtors Association of Citrus County
Originating MLS: Realtors Association of Citrus CountyFacts & features
Interior
Bedrooms & bathrooms
- Bedrooms: 3
- Bathrooms: 2
- Full bathrooms: 2
Heating
- Heat Pump
Cooling
- Central Air, Attic Fan
Appliances
- Included: Built-In Oven, Dryer, Dishwasher, Gas Cooktop, Disposal, Microwave, Refrigerator, Washer
- Laundry: Laundry - Living Area
Features
- Breakfast Bar, Bathtub, Dual Sinks, Eat-in Kitchen, Garden Tub/Roman Tub, High Ceilings, Main Level Primary, Primary Suite, Open Floorplan, Pantry, Stone Counters, Sitting Area in Primary, Split Bedrooms, Separate Shower, Tub Shower, Updated Kitchen, Walk-In Closet(s), Wood Cabinets, Window Treatments, First Floor Entry, Programmable Thermostat
- Flooring: Carpet, Tile
- Doors: Sliding Doors
- Windows: Blinds, Double Pane Windows
Interior area
- Total structure area: 3,324
- Total interior livable area: 2,501 sqft
Video & virtual tour
Property
Parking
- Total spaces: 2
- Parking features: Attached, Concrete, Driveway, Garage, Paved, Garage Door Opener
- Attached garage spaces: 2
- Has uncovered spaces: Yes
Features
- Levels: One
- Stories: 1
- Exterior features: Sprinkler/Irrigation, Landscaping, Lighting, Rain Gutters, Concrete Driveway, Paved Driveway
- Pool features: Concrete, In Ground, Pool Equipment, Pool, Screen Enclosure, Salt Water, Waterfall, Community
- Spa features: Community
Lot
- Size: 10,018 Square Feet
- Features: Cul-De-Sac, Rectangular, Trees
Details
- Additional structures: Gazebo
- Parcel number: 3512938
- Zoning: PDR
- Special conditions: Standard,Listed As-Is
Construction
Type & style
- Home type: SingleFamily
- Architectural style: Contemporary,Colonial,Ranch,One Story
- Property subtype: Single Family Residence
Materials
- Stucco
- Foundation: Block, Slab
- Roof: Tile,Ridge Vents
Condition
- New construction: No
- Year built: 2015
Utilities & green energy
- Sewer: Public Sewer
- Water: Public
- Utilities for property: High Speed Internet Available, Underground Utilities
Green energy
- Energy efficient items: Radiant Attic Barrier, Insulation
Community & HOA
Community
- Features: Billiard Room, Clubhouse, Community Pool, Dog Park, Fitness, Golf, Playground, Park, Pickleball, Pool, Putting Green, Restaurant, Shuffleboard, Shopping, Street Lights, Sidewalks, Tennis Court(s), Trails/Paths, Gated
- Security: Gated Community, Carbon Monoxide Detector(s), Smoke Detector(s)
- Subdivision: Citrus Hills - Terra Vista - Hunt Club
HOA
- Has HOA: Yes
- Services included: Cable TV, Insurance, Legal/Accounting, Recreation Facilities, Reserve Fund, Road Maintenance, Security
- HOA fee: $215 annually
- HOA name: amhearst village
- Second HOA fee: $282 monthly
- Second HOA name: Terra Vista
Location
- Region: Hernando
Financial & listing details
- Price per square foot: $274/sqft
- Tax assessed value: $603,137
- Annual tax amount: $2,231
- Date on market: 7/30/2026
- Listing terms: Cash,FHA,VA Loan
- Road surface type: Paved
Estimated market value
Not available
Estimated sales range
Not available
Not available
Price history
| Date | Event | Price |
|---|---|---|
| 7/30/2026 | Listed for sale | $686,000-5.9%$274/sqft |
Source:  Realtors Association of Citrus County #856731 Report a problem Realtors Association of Citrus County #856731 Report a problem | ||
| 8/10/2025 | Listing removed | $729,000$291/sqft |
Source: Realtors Association of Citrus County #844724 Report a problem | ||
| 5/23/2025 | Listed for sale | $729,000+1722.5%$291/sqft |
Source: Realtors Association of Citrus County #844724 Report a problem | ||
| 3/19/2015 | Sold | $40,000$16/sqft |
Source: Public Record Report a problem | ||
Public tax history
| Year | Property taxes | Tax assessment |
|---|---|---|
| 2025 | $2,231 +5.1% | $388,545 +2.9% |
| 2024 | $2,123 -57.8% | $377,595 +3% |
| 2023 | $5,033 +6.9% | $366,597 +3% |
| 2022 | $4,707 +4.2% | $355,919 +3% |
| 2021 | $4,517 +0.9% | $345,552 +1.4% |
| 2020 | $4,478 +1.1% | $340,781 +2.3% |
| 2019 | $4,431 +0.4% | $333,119 +1.9% |
| 2018 | $4,414 | $326,908 +2.1% |
| 2017 | $4,414 +0.1% | $320,184 +2.1% |
| 2016 | $4,411 -1.5% | $313,598 +451.2% |
| 2015 | $4,479 | $56,890 |
Find assessor info on the county website
Monthly payment
Est. payment
Payment breakdown
Explore the cost of this home by adjusting the details. Changes won't be saved.Climate risks
Neighborhood: 34442
Nearby schools
Schools provided by the listing agent
- Elementary: Forest Ridge Elementary
- Middle: Lecanto Middle
- High: Lecanto High
Source: Realtors Association of Citrus County. This data may not be complete. We recommend contacting the local school district to confirm school assignments for this home.


Similar homes
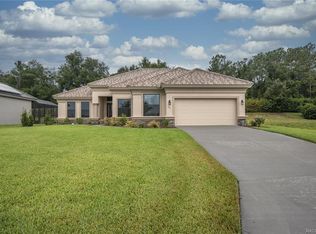
- $694,9004 bd3 ba3k sqft1041 W Beagle Run Loop, Hernando, FL 34442For Sale
 MLS ID #857496, Susan Pardo PA, REALTRUST REALTY. Realtors Association of Citrus County
 - $685,0004 bd3 ba2.5k sqft496 W Mickey Mantle Path, Hernando, FL 34442For Sale
 MLS ID #856940, Karis Geistfeld, Sellstate Next Generation Real. Realtors Association of Citrus County
 - $649,9003 bd2 ba2.6k sqft877 N Hunt Club Dr, Hernando, FL 34442For Sale
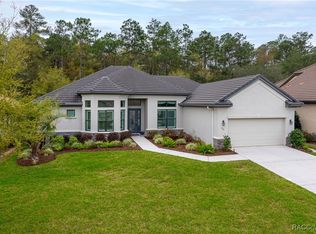 MLS ID #848891, David Collins, LPT Realty, LLC. Realtors Association of Citrus County
 - $679,9003 bd4 ba2.9k sqft1884 N Ravenwood Pt, Hernando, FL 34442For Sale
 MLS ID #854243, Monica Saldarriaga, Only Way Realty Citrus. Realtors Association of Citrus County
