Welcome Home to Elegant Florida Living!
This spacious and beautifully designed home offers the perfect blend of comfort, style, and functionality. From the moment you enter the lovely foyer, accented by graceful archways and pillars, you’ll appreciate the open, light-filled floor plan and soaring ceilings that create a warm and inviting atmosphere.
The spacious living area features beautiful hardwood flooring and custom built-ins, providing plenty of room to relax or entertain. At the heart of the home, the well-appointed kitchen offers abundant wood cabinetry, generous counter space, modern appliances, and a convenient center island with breakfast bar seating.
Enjoy everything from casual meals to special occasions in the elegant formal dining room, where beautiful lighting and large windows create a bright and welcoming setting.
The spacious primary suite provides a peaceful retreat with two large closets and a private en-suite bath featuring a relaxing garden tub, walk-in shower, and water closet. Two additional bedrooms offer comfortable space for family or guests, while the office/den with built-in shelving provides the flexibility for a home office, library, or hobby room.
Step outside and discover your own lovely Florida oasis! The screened pool and expansive enclosed patio offer the ideal setting for relaxing, entertaining, or enjoying sunny Florida days. Beautiful landscaping, lush foliage, and fruit trees create a peaceful backdrop. Electric is already in place for a future outdoor kitchen, making this space ready for even more outdoor enjoyment.
An oversized two-car garage provides plenty of room for vehicles, storage, and all the extras.
With spacious living areas, elegant details, and fantastic indoor-outdoor living, this beautiful property is ready to welcome you home. Come see all it has to offer and make it yours today!
For sale
$369,900
1821 N Gibson Point, Hernando, FL 34442
3beds
2,198sqft
Single Family Residence
Built in 2000
7,840 Square Feet Lot
$357,300 Zestimate®
$168/sqft
$484/mo HOA
What's special
Screened poolFruit treesTwo additional bedroomsLarge windowsOversized two-car garageCustom built-insGraceful archways and pillars
- 39 days
- 1,300
- 83
Zillow last checked:
Listing updated:
Listed by:
Becky Norman 352-212-7217,
At Home Realty
Source: Realtors Association of Citrus County,MLS#: 857374 Originating MLS: Realtors Association of Citrus County
Originating MLS: Realtors Association of Citrus CountyFacts & features
Interior
Bedrooms & bathrooms
- Bedrooms: 3
- Bathrooms: 3
- Full bathrooms: 2
- 1/2 bathrooms: 1
Heating
- Central, Electric
Cooling
- Central Air
Appliances
- Included: Dryer, Dishwasher, Gas Cooktop, Disposal, Microwave Hood Fan, Microwave, Oven, Range, Refrigerator, Range Hood
- Laundry: Laundry - Living Area
Features
- Attic, Bookcases, Dual Sinks, Eat-in Kitchen, High Ceilings, Main Level Primary, Primary Suite, Open Floorplan, Pantry, Pull Down Attic Stairs, Stone Counters, Split Bedrooms, Walk-In Closet(s), Wood Cabinets, Window Treatments, Sliding Glass Door(s)
- Flooring: Tile, Wood
- Doors: Sliding Doors
- Windows: Blinds
- Attic: Pull Down Stairs
Interior area
- Total structure area: 2,942
- Total interior livable area: 2,198 sqft
Video & virtual tour
Property
Parking
- Total spaces: 2
- Parking features: Attached, Driveway, Garage, Paved, Garage Door Opener
- Attached garage spaces: 2
- Has uncovered spaces: Yes
Features
- Levels: One
- Stories: 1
- Exterior features: Sprinkler/Irrigation, Landscaping, Rain Gutters, Paved Driveway
- Pool features: Concrete, In Ground, Pool Equipment, Pool
Lot
- Size: 7,840 Square Feet
- Features: Flat
- Topography: Varied
Details
- Parcel number: 2938196
- Zoning: PDR
- Special conditions: Standard
Construction
Type & style
- Home type: SingleFamily
- Architectural style: Ranch,One Story
- Property subtype: Single Family Residence
Materials
- Stucco
- Foundation: Block, Slab
- Roof: Tile
Condition
- New Construction
- New construction: No
- Year built: 2000
Utilities & green energy
- Sewer: Public Sewer
- Water: Public
Community & HOA
Community
- Features: Barbecue, Clubhouse, Community Pool, Gated
- Security: Gated Community
- Senior community: Yes
- Subdivision: Citrus Hills - Terra Vista - Hillside Villas
HOA
- Has HOA: Yes
- Services included: Cable TV, High Speed Internet, Maintenance Grounds, Recreation Facilities, Road Maintenance, Sprinkler, Security
- HOA fee: $212 monthly
- HOA name: Hillside Villas
- Second HOA fee: $272 monthly
- Second HOA name: Terra Vista POA
Location
- Region: Hernando
Financial & listing details
- Price per square foot: $168/sqft
- Tax assessed value: $366,722
- Annual tax amount: $3,983
- Date on market: 8/28/2026
- Cumulative days on market: 38 days
- Listing terms: Cash,Conventional,FHA,VA Loan
- Road surface type: Paved
Estimated market value
$357,300
$339,000 - $375,000
$3,164/mo
Price history
| Date | Event | Price |
|---|---|---|
| 9/2/2026 | Listed for sale | $369,900$168/sqft |
Source:  Realtors Association of Citrus County #857374 Report a problem Realtors Association of Citrus County #857374 Report a problem | ||
| 8/31/2026 | Pending sale | $369,900$168/sqft |
Source: Realtors Association of Citrus County #857374 Report a problem | ||
| 8/28/2026 | Listed for sale | $369,900-13%$168/sqft |
Source: Realtors Association of Citrus County #857374 Report a problem | ||
| 4/8/2026 | Listing removed | $425,000$193/sqft |
Source: Realtors Association of Citrus County #842924 Report a problem | ||
| 8/4/2025 | Price change | $425,000-2.3%$193/sqft |
Source: Realtors Association of Citrus County #842924 Report a problem | ||
| 6/30/2025 | Price change | $435,000-5.4%$198/sqft |
Source: Realtors Association of Citrus County #842924 Report a problem | ||
| 5/14/2025 | Price change | $460,000-3.2%$209/sqft |
Source: Realtors Association of Citrus County #842924 Report a problem | ||
| 3/22/2025 | Listed for sale | $475,000+26%$216/sqft |
Source: Realtors Association of Citrus County #842924 Report a problem | ||
| 1/9/2001 | Sold | $377,100$172/sqft |
Source: Public Record Report a problem | ||
Public tax history
| Year | Property taxes | Tax assessment |
|---|---|---|
| 2025 | $3,983 +4.5% | $297,797 +3.1% |
| 2024 | $3,810 +2.4% | $288,792 +3% |
| 2023 | $3,721 +7% | $280,381 +3% |
| 2022 | $3,479 +3.3% | $272,215 +3% |
| 2021 | $3,367 +14.2% | $264,286 +12% |
| 2020 | $2,948 +1.2% | $236,010 +2.3% |
| 2019 | $2,914 +0.8% | $230,704 +1.9% |
| 2018 | $2,890 +3% | $226,402 +2.1% |
| 2017 | $2,806 -7.7% | $221,745 +2.1% |
| 2016 | $3,040 | $217,184 +0.7% |
| 2015 | $3,040 | $215,674 +0.8% |
| 2014 | $3,040 +1.8% | $213,962 +1.5% |
| 2013 | $2,987 -18% | $210,800 -8.3% |
| 2012 | $3,642 -2.5% | $229,795 -2.2% |
| 2011 | $3,737 -3.4% | $234,922 -5.5% |
| 2010 | $3,868 -7.5% | $248,721 -3.2% |
| 2009 | $4,183 -6.5% | $256,867 -7.1% |
| 2008 | $4,475 -5.9% | $276,645 -8.4% |
| 2007 | $4,755 -1.4% | $302,000 +2.4% |
| 2006 | $4,824 +9.3% | $294,800 +20.6% |
| 2005 | $4,414 +3.8% | $244,500 +8.5% |
| 2004 | $4,253 +6% | $225,400 +2.6% |
| 2003 | $4,013 -4.4% | $219,600 -3.5% |
| 2002 | $4,199 +481% | $227,500 +475.9% |
| 2000 | $723 | $39,500 |
Find assessor info on the county website
Monthly payment
Est. payment
Payment breakdown
Explore the cost of this home by adjusting the details. Changes won't be saved.Climate risks
Neighborhood: 34442
Nearby schools
Schools provided by the listing agent
- Elementary: Forest Ridge Elementary
- Middle: Lecanto Middle
- High: Lecanto High
Source: Realtors Association of Citrus County. This data may not be complete. We recommend contacting the local school district to confirm school assignments for this home.
Similar homes
- $425,0003 bd2 ba1.7k sqft1096 W Diamond Shore LOOP, HERNANDO FL 34442, Hernando, FL 34442For Sale
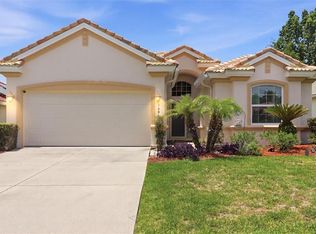
 MLS ID #CC855301, Russell Barber, BHHS-FLORIDA SHOWCASE PROPERTIES. Stellar MLS
 - $369,0003 bd2 ba2k sqft489 E Falconry Ct, Hernando, FL 34442For Sale
 MLS ID #853288, Luci Suarez, Berkshire Hathaway Homeservice. Realtors Association of Citrus County
 - $395,0003 bd2 ba1.7k sqft1257 W SKYVIEW CROSSING DRIVE, HERNANDO, FL 34442For Sale
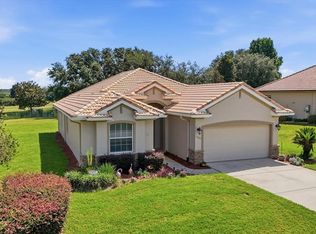 MLS ID #O6430587, Jennifer Mirabile, BRIJE REAL ESTATE LLC. Stellar MLS
 - $349,9003 bd2 ba1.7k sqft1720 W Laurel Glen Path, Hernando, FL 34442For Sale
 MLS ID #857495, Susan Pardo PA, REALTRUST REALTY. Realtors Association of Citrus County
