Welcome to easy, resort-style living in the gated 55+ community of Nash Crossings, located in the sought-after Terra Vista! This beautifully maintained 3-bedroom, 2-bath, 2 car garage home offers a true maintenance-free lifestyle, giving you more time to relax and enjoy all the incredible amenities this vibrant community has to offer.
Step inside to find stylish luxury vinyl plank flooring throughout, an open and inviting floor plan, and a bright kitchen featuring granite countertops, maple wood cabinetry with crown molding, and plenty of space for entertaining. Enjoy morning coffee in the bay window, accented by charming decorative stone on the exterior. The enclosed lanai with pavers is perfect for unwinding, and the backyard is complete with a 4-foot black aluminum fence for added charm and function.
Living in Terra Vista means access to resort -style amenities including three heated pools (one indoor), a spa, fitness center with classes, pickleball, tennis, golf, and miles of fun. Indulge in three on-site restaurants with nightly live entertainment, plus over 100 social clubs to choose from- cooking, travel, wine, and more. There's truly something for everyone!
Conveniently located near shopping, dining, and medical facilities, and set in Citrus County-known as "Mother Nature's Playground"-you'll love being close to biking and hiking trails, boating, kayaking, and walking paths. The Gulf of America is just a short drive away, perfect for sunset views, dolphin watching, and some of the best fishing around.
This is more than a home -it's a lifestyle. Come experience the best of Terra Vista living!
For sale
$624,500
1349 W Quentin Ln, Hernando, FL 34442
3beds
2,003sqft
Single Family Residence
Built in 2024
6,534 Square Feet Lot
$-- Zestimate®
$312/sqft
$522/mo HOA
What's special
Bay windowEnclosed lanai with pavers
- 199 days |
- 130 |
- 2 |
Zillow last checked:
Listing updated:
Listed by:
Luci Suarez 352-634-2252,
Berkshire Hathaway Homeservice
Source: Realtors Association of Citrus County,MLS#: 852140 Originating MLS: Realtors Association of Citrus County
Originating MLS: Realtors Association of Citrus CountyFacts & features
Interior
Bedrooms & bathrooms
- Bedrooms: 3
- Bathrooms: 2
- Full bathrooms: 2
Heating
- Central, Electric
Cooling
- Central Air, Electric
Appliances
- Included: Dryer, Dishwasher, Electric Oven, Gas Cooktop, Disposal, Microwave, Refrigerator, Range Hood, Washer
- Laundry: Laundry - Living Area, Laundry Tub
Features
- Cathedral Ceiling(s), Dual Sinks, Primary Suite, Open Floorplan, Pantry, Stone Counters, Walk-In Closet(s), Wood Cabinets, Window Treatments
- Flooring: Luxury Vinyl Plank, Tile
- Windows: Blinds, Double Pane Windows
Interior area
- Total structure area: 2,810
- Total interior livable area: 2,003 sqft
Property
Parking
- Total spaces: 2
- Parking features: Attached, Concrete, Driveway, Garage, Garage Door Opener
- Attached garage spaces: 2
- Has uncovered spaces: Yes
Features
- Levels: One
- Stories: 1
- Exterior features: Concrete Driveway
- Pool features: None
- Spa features: Community
- Fencing: Dog Run,Split Rail
Lot
- Size: 6,534 Square Feet
- Features: Cleared, Rectangular
Details
- Parcel number: 3523458
- Zoning: PDR
- Special conditions: Standard
Construction
Type & style
- Home type: SingleFamily
- Architectural style: Mediterranean,One Story
- Property subtype: Single Family Residence
Materials
- Stucco
- Foundation: Block, Slab
- Roof: Tile
Condition
- New construction: No
- Year built: 2024
Utilities & green energy
- Sewer: Public Sewer
- Water: Public
- Utilities for property: Underground Utilities
Community & HOA
Community
- Features: Billiard Room, Clubhouse, Community Pool, Dog Park, Fitness, Golf, Playground, Park, Pickleball, Putting Green, Restaurant, Shopping, Street Lights, Sidewalks, Tennis Court(s), Trails/Paths, Gated
- Security: Gated Community, Smoke Detector(s), Security Service
- Senior community: Yes
- Subdivision: Citrus Hills - Terra Vista
HOA
- Has HOA: Yes
- Services included: Cable TV, High Speed Internet, Legal/Accounting, Maintenance Grounds, Reserve Fund, Sprinkler, Security
- HOA fee: $240 monthly
- HOA name: Skyview View Villas
- Second HOA fee: $282 monthly
- Second HOA name: Terra Vista POA/Spectrum
- Second HOA phone: 352-746-6060
Location
- Region: Hernando
Financial & listing details
- Price per square foot: $312/sqft
- Tax assessed value: $459,564
- Annual tax amount: $6,190
- Date on market: 2/9/2026
- Cumulative days on market: 200 days
- Listing terms: Cash,Conventional,FHA,VA Loan
- Road surface type: Paved
Estimated market value
Not available
Estimated sales range
Not available
Not available
Price history
| Date | Event | Price |
|---|---|---|
| 4/7/2026 | Price change | $624,500-3.9%$312/sqft |
Source:  Realtors Association of Citrus County #852140 Report a problem Realtors Association of Citrus County #852140 Report a problem | ||
| 2/9/2026 | Listed for sale | $650,000+3.3%$325/sqft |
Source: Realtors Association of Citrus County #852140 Report a problem | ||
| 2/26/2024 | Sold | $629,500$314/sqft |
Source: Public Record Report a problem | ||
Public tax history
| Year | Property taxes | Tax assessment |
|---|---|---|
| 2025 | $6,382 +534.9% | $459,564 +580.8% |
| 2024 | $1,005 +186038.9% | $67,500 +187400% |
| 2023 | $1 | $36 |
| 2022 | $52 +0% | $36 |
| 2021 | $52 | $36 |
| 2020 | $52 0% | $36 |
| 2019 | $52 | $36 |
Find assessor info on the county website
Monthly payment
Est. payment
Payment breakdown
Explore the cost of this home by adjusting the details. Changes won't be saved.Climate risks
Neighborhood: 34442
Nearby schools
GreatSchools rating
- 5/10Forest Ridge Elementary SchoolGrades: PK-5Distance: 1.2 mi
- 5/10Lecanto Middle SchoolGrades: 6-8Distance: 5.2 mi
- 5/10Lecanto High SchoolGrades: 9-12Distance: 5.3 mi
Schools provided by the listing agent
- Elementary: Forest Ridge Elementary
- Middle: Lecanto Middle
- High: Lecanto High
Source: Realtors Association of Citrus County. This data may not be complete. We recommend contacting the local school district to confirm school assignments for this home.
- $90,0002 bd2 ba2.3k sqft1359 W Quentin Ln, Hernando, FL 34442Sold
- $582,6003 bd2 ba1.8k sqft1340 W Greenmeadow Path, Hernando, FL 34442Off Market
- $67,500-- bd-- ba-- sqft1344 W Greenmeadow Path, Hernando, FL 34442Off Market
- $569,9002 bd2 ba1.7k sqft1336 W Greenmeadow Path, Hernando, FL 34442Sold
- $539,9003 bd2 ba1.6k sqft1319 W Quentin Ln, Hernando, FL 34442Sold
- $644,4003 bd2 ba2.2k sqft1332 W Greenmeadow Path, Hernando, FL 34442Off Market
- $537,2002 bd2 ba1.6k sqft1350 W Quentin Ln, Hernando, FL 34442Sold
- $80,0002 bd2 ba1.6k sqft1360 W Quentin Ln, Hernando, FL 34442Sold
A local agent can set up tours, give advice and negotiate with sellers.
Similar homes
- $619,0004 bd3 ba2.4k sqft1426 W Crossview Way, Hernando, FL 34442For Sale
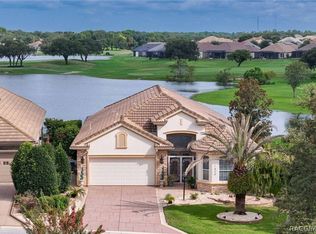 MLS ID #856899, Maria Fleming, REALTRUST REALTY. Realtors Association of Citrus County
 - $624,0003 bd2 ba2.3k sqft1611 N Dimaggio Path, Hernando, FL 34442For Sale
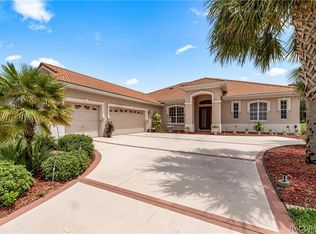 MLS ID #856928, Paula Fuhst, RE/MAX Foxfire - HWY 40. Realtors Association of Citrus County
 - $679,9003 bd4 ba2.9k sqft1884 N Ravenwood Pt, Hernando, FL 34442For Sale
 MLS ID #854243, Monica Saldarriaga, Only Way Realty Citrus. Realtors Association of Citrus County
 - $619,0004 bd3 ba2.4k sqft255 W Redsox Path, Hernando, FL 34442For Sale
 MLS ID #853545, David Cook, Tropic Shores Realty. Realtors Association of Citrus County
 - $686,0003 bd2 ba2.5k sqft907 N Hunt Club Dr, Hernando, FL 34442For SaleMLS ID #856731, Karis Geistfeld, Sellstate Next Generation Real. Realtors Association of Citrus County
- $685,0004 bd3 ba2.5k sqft496 W Mickey Mantle Path, Hernando, FL 34442For SaleMLS ID #856940, Karis Geistfeld, Sellstate Next Generation Real. Realtors Association of Citrus County
- $498,0003 bd2 ba2.2k sqft1349 N Hunt Club Dr, Hernando, FL 34442For SaleMLS ID #855218, George Sleeman, REALTRUST REALTY. Realtors Association of Citrus County
- $525,0004 bd3 ba2.4k sqft1328 W Diamond Shore Loop, Hernando, FL 34442For SaleMLS ID #845796, Paula Fuhst, RE/MAX Foxfire - HWY 40. Realtors Association of Citrus County
- $420,0003 bd2 ba1.7k sqft1677 W Laurel Glen Path, Hernando, FL 34442For SaleMLS ID #857134, George Sleeman, REALTRUST REALTY. Realtors Association of Citrus County
- $529,0004 bd3 ba2.5k sqft926 E Triple Crown Loop, Hernando, FL 34442For SaleMLS ID #856728, Dawn Theroux, ERA American Suncoast Realty. Realtors Association of Citrus County
- $529,0003 bd2 ba1.7k sqft594 E Hartford St, Hernando, FL 34442For SaleMLS ID #854396, Kerry Rosselet, Century 21 J.W.Morton R.E.. Realtors Association of Citrus County
- $499,9993 bd2 ba2.3k sqft197 E Joplin Ct, Hernando, FL 34442For SaleMLS ID #852878, William Decker, REALTRUST REALTY. Realtors Association of Citrus County
- $345,0003 bd2 ba1.7k sqft929 W Silver Meadow Loop, Hernando, FL 34442For SaleMLS ID #855285, Luci Suarez, Berkshire Hathaway Homeservice. Realtors Association of Citrus County
- $449,0003 bd3 ba1.9k sqft612 E Hartford St, Hernando, FL 34442For SaleMLS ID #855229, Susan Pardo PA, REALTRUST REALTY. Realtors Association of Citrus County
- $499,0003 bd3 ba2.7k sqft4161 N Longvalley Rd, Hernando, FL 34442For SaleMLS ID #852894, Felicia Blair, Felicia Blair Real Estate LLC. Realtors Association of Citrus County
- $459,4003 bd2 ba1.7k sqft65 E Boston St, Hernando, FL 34442For SaleMLS ID #840295, Mazin Shehayeb, RE/MAX Champions. Realtors Association of Citrus County
- $475,0003 bd2 ba2k sqft2168 W Begonia Dr, Beverly Hills, FL 34465For SaleMLS ID #857317, Amy Meek, Meek Real Estate. Realtors Association of Citrus County
- $389,0003 bd2 ba1.6k sqft635 W Doerr Path, Hernando, FL 34442For SaleMLS ID #853091, Susan Banden, REALTRUST REALTY. Realtors Association of Citrus County
- $559,0003 bd2 ba2.1k sqft5467 N Red Ribbon Point, Beverly Hills, FL 34465For SaleMLS ID #854801, Trevor Selden, Tropic Shores Realty. Realtors Association of Citrus County
- $369,0003 bd2 ba2k sqft489 E Falconry Ct, Hernando, FL 34442For SaleMLS ID #853288, Luci Suarez, Berkshire Hathaway Homeservice. Realtors Association of Citrus County
