20K BONUS TO FIRST BUYER THAT CAN CLOSE BY OCTOER 30TH!
LUXURY LIVING ON MICKEY MANTLE PATH /4-BEDROOM CUSTOM SALTWATER POOL HOME IN CITRUS HILLS!
Looking for a custom luxurious sun-filled home with a pool, oversized homesite, and resort-style amenities in one of Florida's premier gated communities? Welcome to Mickey Mantle Path in Citrus Hills-where distinctive character, exceptional upgrades, and an enviable location come together.
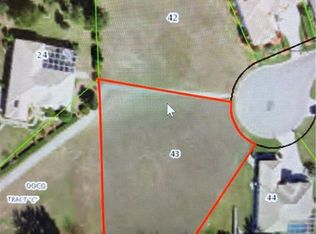
There is something undeniably special about an address on Mickey Mantle Path- especially when you are just around the corner from the legendary home of Ted Williams. Set on an expansive nearly half-acre-cul-de-sac homesite, this beautifuuly maintained 4-bedroom, 3 bath luxury pool home offers something increasingly rare in Citrus Hills: SPACE AND BREATHING ROOM BETWEEN NEIGHBORING HOMES.
Inside, approximately2600 square feet of living space unfolds into a bright, cheerful, impeccably clean setting with genuine attention to detail. Real brand new QUARTZ countertops and windowsills throughout the home. New artisan all wood hand-crafted cabinets in kitchen and bathrooms. Kitchen has so many unique features with hidden gems you just have to see. The master bath has been totally upgraded as well with a standing tub, walk in custom tiled shower and floor to ceiling cutom mirror on wall. Flooring includes REAL WOOD and tile for ease of cleaning and a beautiful esthetic.
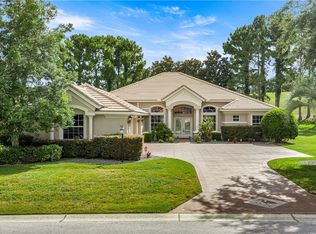
Step outside and discover your own Florida resort. The saltwater pool is surrounded by immaculate landscaping and a spacious setting for relaxing, entertaining, or enjoying a quiet afternoon in the Florida sunshine. The garage has a separate door for your golf cart, while the durable tile roof adds both beauty and makes it so easy to live the Citrus Hills lifestyle.
SAY " WE ARE HOME" TO MICKEY MANTLE PATH-WHERE LUXURY, LIFESTYLE, AND A LITTLE PIECE OF FLORIDA HISTORY MEET!
For sale
$685,000
496 W Mickey Mantle Path, Hernando, FL 34442
4beds
2,593sqft
Single Family Residence
Built in 2000
0.44 Acres Lot
$-- Zestimate®
$264/sqft
$310/mo HOA
What's special
Custom saltwater pool homeOversized homesite
- 58 days
- 376
- 18
Zillow last checked:
Listing updated:
Listed by:
Karis Geistfeld 352-613-4064,
Sellstate Next Generation Real
Source: Realtors Association of Citrus County,MLS#: 856940 Originating MLS: Realtors Association of Citrus County
Originating MLS: Realtors Association of Citrus CountyFacts & features
Interior
Bedrooms & bathrooms
- Bedrooms: 4
- Bathrooms: 3
- Full bathrooms: 3
Heating
- Heat Pump
Cooling
- Central Air
Appliances
- Included: Dryer, Dishwasher, Electric Oven, Gas Cooktop, Disposal, Microwave, Refrigerator, Washer
- Laundry: Laundry - Living Area
Features
- Breakfast Bar, Bathtub, Dual Sinks, Eat-in Kitchen, Garden Tub/Roman Tub, Main Level Primary, Primary Suite, Open Floorplan, Stone Counters, Sitting Area in Primary, Split Bedrooms, Separate Shower, Tub Shower, Walk-In Closet(s), Wood Cabinets, Window Treatments
- Flooring: Tile, Wood
- Doors: Double Door Entry
- Windows: Blinds, Double Pane Windows, Impact Glass
Interior area
- Total structure area: 3,609
- Total interior livable area: 2,593 sqft
Video & virtual tour
Property
Parking
- Total spaces: 2
- Parking features: Attached, Concrete, Driveway, Garage, Garage Door Opener
- Attached garage spaces: 2
- Has uncovered spaces: Yes
Features
- Levels: One
- Stories: 1
- Exterior features: Concrete Driveway
- Pool features: Concrete, Gas Heat, Heated, In Ground, Pool Equipment, Pool, Screen Enclosure, Salt Water, Community
- Spa features: Community
Lot
- Size: 0.44 Acres
- Features: Cul-De-Sac, Flat, Trees
Details
- Additional structures: Gazebo
- Parcel number: 2899344
- Zoning: PDR
- Special conditions: Standard,Listed As-Is
Construction
Type & style
- Home type: SingleFamily
- Architectural style: Contemporary,Ranch,One Story
- Property subtype: Single Family Residence
Materials
- Stucco
- Foundation: Block, Slab
- Roof: Tile,Ridge Vents
Condition
- New construction: No
- Year built: 2000
Utilities & green energy
- Sewer: Public Sewer
- Water: Public
- Utilities for property: High Speed Internet Available, Underground Utilities
Community & HOA
Community
- Features: Barbecue, Billiard Room, Clubhouse, Community Pool, Dog Park, Fitness, Golf, Playground, Park, Pickleball, Pool, Putting Green, Restaurant, Shuffleboard, Shopping, Street Lights, Sidewalks, Tennis Court(s), Trails/Paths, Gated
- Security: Gated Community, Smoke Detector(s), Security Service
- Subdivision: Citrus Hills
HOA
- Has HOA: Yes
- Services included: Cable TV, Insurance, Legal/Accounting, Pool(s), Recreation Facilities, Reserve Fund, Road Maintenance, Security, Tennis Courts
- HOA fee: $15 monthly
- HOA name: Hillside south hoa
- Second HOA fee: $295 monthly
- Second HOA name: Terra Vista HOA
Location
- Region: Hernando
Financial & listing details
- Price per square foot: $264/sqft
- Tax assessed value: $482,866
- Annual tax amount: $4,205
- Date on market: 8/8/2026
- Cumulative days on market: 59 days
- Listing terms: Cash,Conventional,FHA,USDA Loan,VA Loan
Estimated market value
Not available
Estimated sales range
Not available
Not available
Price history
| Date | Event | Price |
|---|---|---|
| 8/8/2026 | Listed for sale | $685,000+56%$264/sqft |
Source:  Realtors Association of Citrus County #856940 Report a problem Realtors Association of Citrus County #856940 Report a problem | ||
| 5/6/2015 | Listing removed | $439,000$169/sqft |
Source: Terra Vista Realty Group, LLC #717895 Report a problem | ||
| 4/22/2015 | Listed for sale | $439,000+10%$169/sqft |
Source: Terra Vista Realty Group, LLC #717895 Report a problem | ||
| 3/3/2013 | Listing removed | $399,000$154/sqft |
Source: Terra Vista Realty Group, LLC #356921 Report a problem | ||
| 9/7/2012 | Listed for sale | $399,000$154/sqft |
Source: Terra Vista Realty Group, LLC #356921 Report a problem | ||
Public tax history
| Year | Property taxes | Tax assessment |
|---|---|---|
| 2025 | $4,205 +4.2% | $316,395 +2.9% |
| 2024 | $4,034 +2.4% | $307,478 +3% |
| 2023 | $3,939 +5.1% | $298,522 +3% |
| 2022 | $3,747 +4.2% | $289,827 +3% |
| 2021 | $3,595 +1.2% | $281,385 +1.4% |
| 2020 | $3,551 +1.1% | $277,500 +2.3% |
| 2019 | $3,512 +0.6% | $271,261 +1.9% |
| 2018 | $3,491 | $266,203 +2.1% |
| 2017 | $3,491 +0.1% | $260,728 +2.1% |
| 2016 | $3,486 -1.4% | $255,365 +0.7% |
| 2015 | $3,537 -1.6% | $253,590 +0.8% |
| 2014 | $3,595 -0.9% | $251,577 +1.5% |
| 2013 | $3,628 -3.5% | $247,860 -9.9% |
| 2012 | $3,761 -6.3% | $275,215 -5% |
| 2011 | $4,014 -2.6% | $289,713 -4.2% |
| 2010 | $4,122 -5.9% | $302,454 -1.5% |
| 2009 | $4,380 +0.6% | $307,017 -0.1% |
| 2008 | $4,356 +1.5% | $307,462 +3.4% |
| 2007 | $4,292 -1.2% | $297,400 +2.5% |
| 2006 | $4,342 -6.3% | $290,200 +3% |
| 2005 | $4,634 -1.2% | $281,800 +3% |
| 2004 | $4,688 +5.1% | $273,600 +1.6% |
| 2003 | $4,460 -0.6% | $269,200 +10.8% |
| 2002 | $4,485 +557.2% | $243,000 +551.5% |
| 2000 | $682 | $37,300 |
Find assessor info on the county website
Monthly payment
Est. payment
Payment breakdown
Explore the cost of this home by adjusting the details. Changes won't be saved.Climate risks
Neighborhood: 34442
Nearby schools
Schools provided by the listing agent
- Elementary: Forest Ridge Elementary
- Middle: Osceola Middle
- High: Lecanto High
Source: Realtors Association of Citrus County. This data may not be complete. We recommend contacting the local school district to confirm school assignments for this home.


Similar homes
- $599,0004 bd3 ba2.4k sqft255 W Redsox Path, Hernando, FL 34442For Sale
 MLS ID #853545, David Cook, Tropic Shores Realty. Realtors Association of Citrus County
 - $694,9004 bd3 ba3k sqft1041 W Beagle Run Loop, Hernando, FL 34442For Sale
 MLS ID #857496, Susan Pardo PA, REALTRUST REALTY. Realtors Association of Citrus County
 - $675,0004 bd3 ba2.8k sqft1861 N Eagle Chase Dr, Hernando, FL 34442For Sale
 MLS ID #855735, Leslie Landham, RE/MAX Foxfire - HWY 40. Realtors Association of Citrus County
 - $679,9003 bd4 ba2.9k sqft1884 N Ravenwood Pt, Hernando, FL 34442For Sale
 MLS ID #854243, Monica Saldarriaga, Only Way Realty Citrus. Realtors Association of Citrus County
