LIKE-NEW CUSTOM HOME ON ONE ACRE IN HAMPTON HILLS! Built in 2021 and beautifully upgraded, this exceptional 3-bedroom, 3-bath home with a dedicated office offers 2,853 square feet of thoughtfully designed living space in the desirable Citrus Hills community. Set on a lush, one-acre homesite surrounded by mature trees, the light-filled, split-bedroom floor plan features spacious living and dining areas, updated lighting, and new luxury laminate flooring in the bedrooms. The well-appointed kitchen boasts granite countertops, gas cooking, pull-out cabinetry, and a charming breakfast nook. The generous primary suite features custom walk-in closets, a soaking tub, and separate shower, while an additional ensuite bedroom provides added comfort and convenience. Outdoor living takes center stage with an expansive covered lanai overlooking the heated saltwater pool and spa. A stunning outdoor kitchen, newly installed in 2026, features a built-in BBQ, griddle, dual burners, and abundant cabinetry. A separate new hot tub, beautiful paver decking, and app-controlled, color-changing pool and exterior lighting complete this exceptional outdoor retreat. Additional enhancements include a whole-house reverse osmosis water filtration system installed in 2026 and smart-home technology controlling pool functions, security, climate, and door locks. The attached three-car garage features epoxy flooring, while a separate detached garage offers flexible space for a workshop, studio, or additional storage. Citrus Hills Social Membership offers access to golf, swimming, tennis, fitness facilities, dining, and more. Why wait to build when this beautifully upgraded home is ready to enjoy!
For sale
$924,900
29 W Ipswich Ln, Hernando, FL 34442
3beds
2,853sqft
Single Family Residence
Built in 2021
1.01 Acres Lot
$-- Zestimate®
$324/sqft
$6/mo HOA
What's special
Expansive covered lanaiAdditional ensuite bedroomUpdated lightingGranite countertopsCharming breakfast nookStunning outdoor kitchenLight-filled split-bedroom floor plan
- 6 days
- 382
- 42
Likely to sell faster than
Zillow last checked:
Listing updated:
Listed by:
Pamela Pareja 312-259-7191,
Coldwell Banker Next Generatio,
Ava Harlow Pareja 352-586-8283,
Coldwell Banker Next Generation Realty
Source: Realtors Association of Citrus County,MLS#: 858395 Originating MLS: Realtors Association of Citrus County
Facts & features
Interior
Bedrooms & bathrooms
- Bedrooms: 3
- Bathrooms: 3
- Full bathrooms: 3
Heating
- Central, Electric, Heat Pump
Cooling
- Central Air, Electric
Appliances
- Included: Bar Fridge, Double Oven, Dryer, Dishwasher, Gas Cooktop, Disposal, Microwave, Water Purifier Owned, Refrigerator, Water Heater, Water Purifier, Washer
- Laundry: Laundry - Living Area, Laundry Tub
Features
- Attic, Breakfast Bar, Bathtub, Tray Ceiling(s), Dual Sinks, Eat-in Kitchen, Garden Tub/Roman Tub, Main Level Primary, Multiple Primary Suites, Open Floorplan, Pull Down Attic Stairs, Stone Counters, Split Bedrooms, Separate Shower, Tub Shower, Walk-In Closet(s), Wood Cabinets, Sliding Glass Door(s)
- Flooring: Luxury Vinyl Plank, Stone, Tile
- Doors: Sliding Doors
- Windows: Double Pane Windows
- Attic: Pull Down Stairs
Interior area
- Total structure area: 4,374
- Total interior livable area: 2,853 sqft
Video & virtual tour
Property
Parking
- Total spaces: 4
- Parking features: Attached, Circular Driveway, Detached, Garage, Garage Door Opener
- Attached garage spaces: 4
- Has uncovered spaces: Yes
Features
- Levels: One
- Stories: 1
- Exterior features: IrrigationSprinklers, Landscaping, Lighting, Outdoor Kitchen, Circular Driveway, Outdoor Grill
- Pool features: Gas Heat, Heated, In Ground, Pool, Salt Water, Community
Lot
- Size: 1.01 Acres
- Features: Acreage, Flat, Trees, Wooded
Details
- Additional structures: Garage(s)
- Parcel number: 2284391
- Zoning: PDR
- Special conditions: Standard
Construction
Type & style
- Home type: SingleFamily
- Architectural style: One Story
- Property subtype: Single Family Residence
Materials
- Stucco
- Foundation: Block
- Roof: Asphalt,Shingle
Condition
- New construction: No
- Year built: 2021
Utilities & green energy
- Sewer: Septic Tank
- Water: Public
Community & HOA
Community
- Features: Clubhouse, Fitness, Golf, Pool
- Security: Security System, Smoke Detector(s)
- Subdivision: Citrus Hills - Hampton Hills
HOA
- Has HOA: Yes
- Services included: None
- HOA fee: $75 annually
- HOA name: Hampton Hills POA
Location
- Region: Hernando
Financial & listing details
- Price per square foot: $324/sqft
- Tax assessed value: $607,863
- Annual tax amount: $9,317
- Date on market: 10/13/2026
- Listing terms: Cash,Conventional,FHA,VA Loan
- Road surface type: Paved
Estimated market value
Not available
Estimated sales range
Not available
Not available
Price history
| Date | Event | Price |
|---|---|---|
| 10/13/2026 | Listed for sale | $924,900+5.1%$324/sqft |
Source:  Realtors Association of Citrus County #858395 Report a problem | ||
| 6/19/2025 | Sold | $880,000-3.3%$308/sqft |
Source: Realtors Association of Citrus County #838952 Report a problem | ||
| 5/15/2025 | Pending sale | $910,000$319/sqft |
Source: Realtors Association of Citrus County #838952 Report a problem | ||
| 4/29/2025 | Price change | $910,000-1.1%$319/sqft |
Source: Realtors Association of Citrus County #838952 Report a problem | ||
| 3/21/2025 | Price change | $920,000-0.5%$322/sqft |
Source: Realtors Association of Citrus County #838952 Report a problem | ||
| 2/17/2025 | Price change | $925,000-1.1%$324/sqft |
Source: Realtors Association of Citrus County #838952 Report a problem | ||
| 1/28/2025 | Price change | $935,000-1.1%$328/sqft |
Source: Realtors Association of Citrus County #838952 Report a problem | ||
| 1/3/2025 | Price change | $945,000-0.5%$331/sqft |
Source: Realtors Association of Citrus County #838952 Report a problem | ||
| 11/15/2024 | Listed for sale | $950,000+1800%$333/sqft |
Source: Realtors Association of Citrus County #838952 Report a problem | ||
| 11/24/2020 | Sold | $50,000-28.5%$18/sqft |
Source: Public Record Report a problem | ||
| 10/25/2020 | Pending sale | $69,900$25/sqft |
Source: Tropic Shores Realty LLC #779888 Report a problem | ||
| 4/13/2018 | Price change | $69,900-9.1%$25/sqft |
Source: Tropic Shores Realty LLC #779888 Report a problem | ||
| 2/14/2018 | Listed for sale | $76,900-2.7%$27/sqft |
Source: Tropic Shores Realty LLC #779888 Report a problem | ||
| 12/12/2016 | Listed for sale | $79,000+17.9%$28/sqft |
Source: Tropic Shores Realty / C/R #779888 Report a problem | ||
| 9/14/2004 | Sold | $67,000$23/sqft |
Source: Public Record Report a problem | ||
Public tax history
| Year | Property taxes | Tax assessment |
|---|---|---|
| 2025 | $9,318 +6.6% | $607,863 -0.8% |
| 2024 | $8,738 +2.2% | $612,828 +3% |
| 2023 | $8,554 +9.8% | $594,979 +15.4% |
| 2022 | $7,791 +1223.9% | $515,408 +1298.7% |
| 2021 | $588 +18% | $36,850 +22.8% |
| 2020 | $499 -1.2% | $30,000 |
| 2019 | $505 -1.7% | $30,000 |
| 2018 | $514 | $30,000 |
| 2017 | $514 -2% | $30,000 -9% |
| 2016 | $524 -11.2% | $32,980 |
| 2015 | $590 -2.3% | $32,980 |
| 2014 | $604 +5.4% | $32,980 +10.9% |
| 2013 | $573 +14.5% | $29,750 +6.1% |
| 2012 | $500 -11.4% | $28,050 -12.3% |
| 2011 | $564 -17.6% | $32,000 -21% |
| 2010 | $685 -34.3% | $40,500 -33.3% |
| 2009 | $1,042 -38.2% | $60,750 -40% |
| 2008 | $1,687 +2.6% | $101,250 +0% |
| 2007 | $1,644 +29% | $101,200 +35.5% |
| 2006 | $1,275 +15.6% | $74,700 +27.5% |
| 2005 | $1,103 +32.9% | $58,600 +40.9% |
| 2004 | $830 +24.4% | $41,600 +22.4% |
| 2003 | $667 +9.7% | $34,000 +11.8% |
| 2002 | $608 +21.2% | $30,400 +20.2% |
| 2000 | $502 | $25,300 |
Find assessor info on the county website
Monthly payment
Est. payment
Payment breakdown
Explore the cost of this home by adjusting the details. Changes won't be saved.Climate risks
Neighborhood: 34442
Nearby schools
Schools provided by the listing agent
- Elementary: Forest Ridge Elementary
- Middle: Lecanto Middle
- High: Lecanto High
Source: Realtors Association of Citrus County. This data may not be complete. We recommend contacting the local school district to confirm school assignments for this home.
Similar homes
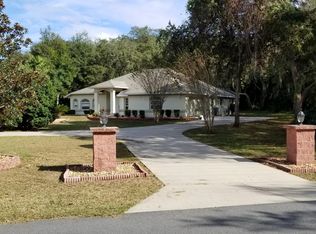
- $929,0003 bd3 ba2.6k sqft1118 N Hunt Club Dr, Hernando, FL 34442For Sale
 MLS ID #857709, Karis Geistfeld, Sellstate Next Generation Real. Realtors Association of Citrus County
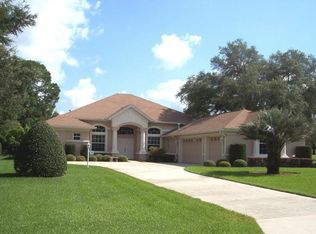
- $949,0004 bd3 ba2.6k sqft2371 N Peakview Loop, Hernando, FL 34442For Sale
 MLS ID #854469, Paula Fuhst, RE/MAX Foxfire - HWY 40. Realtors Association of Citrus County
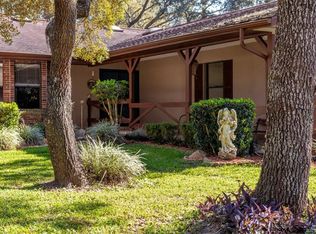
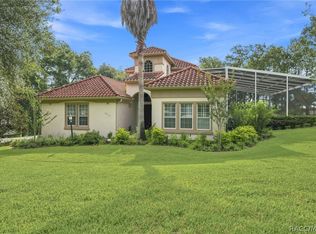
- $899,0005 bd4 ba3.8k sqft2257 N Hickory Glen Point, Hernando, FL 34442For Sale
 MLS ID #856889, Amy Messer, Meek Real Estate. Realtors Association of Citrus County
- $825,0004 bd5 ba3.8k sqft546 W FENWAY DRIVE, HERNANDO, FL 34442For Sale

 MLS ID #TB8552577, Deanna Johnson, CHARLES RUTENBERG REALTY INC. Stellar MLS
- $799,0006 bd3 ba3.7k sqft1350 N CIRCUS TERRACE, HERNANDO, FL 34442For SaleMLS ID #O6421893, Adriana Ares, LUXE PROPERTIES. Stellar MLS
- $849,0004 bd3 ba3.5k sqft421 W CHASE STREET, HERNANDO, FL 34442New ConstructionMLS ID #G5110368, Mel Burich, WORTH CLARK REALTY. Stellar MLS
- $499,0003 bd2 ba2k sqft1124 W PEARSON STREET, HERNANDO, FL 34442For SaleMLS ID #TB8550908, Gary Caligiuri, PEOPLE'S TRUST REALTY. Stellar MLS
- $550,0003 bd3 ba3k sqft1545 N DIMAGGIO PATH, HERNANDO, FL 34442For SaleMLS ID #TB8547358, Vernell Roberts, HORIZON REAL ESTATE SOLUTIONS. Stellar MLS
- $649,9003 bd2 ba1.9k sqft1800 N ROSE HUE PATH, HERNANDO, FL 34442For SaleMLS ID #OM730029, Russell Barber, BHHS-FLORIDA SHOWCASE PROPERTIES. Stellar MLS
- $669,9004 bd3 ba2.5k sqft5982 SW 125TH COURT ROAD, OCALA, FL 34481For SaleMLS ID #OM734142, Taylor Loyd, GAILEY ENTERPRISES REAL ESTATE. Stellar MLS
- $720,0003 bd2 ba2.1k sqft4295 N BRIDGER DRIVE, BEVERLY HILLS, FL 34465For SaleMLS ID #OM732195, Heather Mangus, PEGASUS REALTY & ASSOC INC. Stellar MLS
