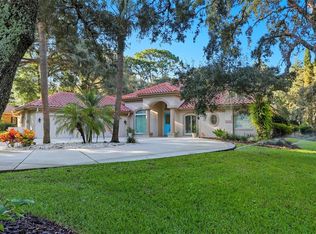
BEAUTIFUL ONE-OF-A-KIND POOL HOME IN HAMPTON HILLS has everything the discerning buyer could wish for. From the moment you walk through the double entry doors, you will note the fabulous layout. This four bedroom, four bath home features tile flooring throughout, upscale lighting and three -tiered tray ceilings. Plantation shutters are in every room. The large kitchen has a built in oven and gas cooktop as well as spacious cabinetry, a large pantry and a wine cooler. The great room has a gorgeous gas fireplace and also has sliders to the pool and back patio area. The guest rooms are large with ample closet space - great for family or guests. The primary suite boasts wood flooring with two large walk-in closets with wood shelving and a stunning bathroom. Rounding out the interior of the home is a nice sized living room as well as an office/den. Once outside it's your own oasis! Beginning with the beach entry pool and outdoor kitchen, the entire lanai as well as the extended patio area are done in pavers. There is also a separate hot tub. Note the sail above the outdoor dining area - absolutely fabulous! And it gets even better - a true three car garage. A new air conditioning system was installed in 2021. This home has an optional Citrus Hills Social Membership and is located in an area of large homes with acre lots. The social membership includes pickleball, fitness center, walking trails, four golf courses, restaurants and much more.
For sale
$849,000
1482 N Abalone Ter, Hernando, FL 34442
4beds
3,481sqft
Single Family Residence
Built in 2007
0.99 Acres Lot
$792,500 Zestimate®
$244/sqft
$8/mo HOA
What's special
True three car garageOutdoor kitchenLarge pantrySeparate hot tubUpscale lightingDouble entry doorsTile flooring throughout
- 4 days
- 446
- 55
Likely to sell faster than
Zillow last checked:
Listing updated:
Listed by:
Susan Banden 352-634-4671,
REALTRUST REALTY
Source: Realtors Association of Citrus County,MLS#: 858464 Originating MLS: Realtors Association of Citrus County
Originating MLS: Realtors Association of Citrus CountyFacts & features
Interior
Bedrooms & bathrooms
- Bedrooms: 4
- Bathrooms: 4
- Full bathrooms: 4
Heating
- Heat Pump, Zoned
Cooling
- Central Air
Appliances
- Included: Built-In Oven, Cooktop, Down Draft, Dryer, Dishwasher, Electric Oven, Gas Cooktop, Disposal, Microwave, Refrigerator, Range Hood, Washer
- Laundry: Laundry - Living Area, Laundry Tub
Features
- Attic, Bathtub, Tray Ceiling(s), Dual Sinks, Fireplace, High Ceilings, Jetted Tub, Main Level Primary, Primary Suite, Open Floorplan, Pantry, Pull Down Attic Stairs, Stone Counters, Split Bedrooms, Separate Shower, Tub Shower, Walk-In Closet(s), Wood Cabinets, Window Treatments, First Floor Entry, Programmable Thermostat
- Flooring: Tile, Wood
- Doors: Double Door Entry
- Windows: Blinds, Double Hung, Double Pane Windows, Drapes
- Attic: Pull Down Stairs
- Has fireplace: Yes
- Fireplace features: Gas
Interior area
- Total structure area: 4,915
- Total interior livable area: 3,481 sqft
Property
Parking
- Total spaces: 3
- Parking features: Attached, Driveway, Garage, Private, Garage Door Opener
- Attached garage spaces: 3
- Has uncovered spaces: Yes
Features
- Stories: 1
- Exterior features: IrrigationSprinklers, Landscaping, Lighting, Outdoor Kitchen, Water Feature, Brick Driveway, Outdoor Grill
- Pool features: Concrete, Cleaning System, In Ground, Pool Equipment, Pool, Salt Water, Community
- Has spa: Yes
- Spa features: In Ground
- Fencing: Yard Fenced
Lot
- Size: 0.99 Acres
- Dimensions: 150 x 291
- Features: Flat
Details
- Parcel number: 2284501
- Zoning: MDR
- Special conditions: Standard
Construction
Type & style
- Home type: SingleFamily
- Architectural style: Ranch
- Property subtype: Single Family Residence
Materials
- Stucco
- Foundation: Block, Slab
- Roof: Asphalt,Shingle,Ridge Vents
Condition
- New construction: No
- Year built: 2007
Utilities & green energy
- Sewer: Septic Tank
- Water: Well
- Utilities for property: Underground Utilities
Green energy
- Energy efficient items: Insulation
Community & HOA
Community
- Features: Billiard Room, Community Pool, Dog Park, Fitness, Golf, Playground, Park, Pickleball, Pool, Putting Green, Restaurant, Shopping, Street Lights, Tennis Court(s), Trails/Paths
- Security: Smoke Detector(s)
- Subdivision: Citrus Hills - Hampton Hills
HOA
- Has HOA: Yes
- Services included: Road Maintenance
- HOA fee: $100 annually
- HOA name: Property Owners Assn of Hampton Hills In
- HOA phone: 352-746-6060
Location
- Region: Hernando
Financial & listing details
- Price per square foot: $244/sqft
- Tax assessed value: $585,752
- Annual tax amount: $5,143
- Date on market: 10/10/2026
- Listing terms: Cash,Conventional
- Road surface type: Paved
Estimated market value
$792,500
$753,000 - $832,000
$3,507/mo
Price history
| Date | Event | Price |
|---|---|---|
| 10/10/2026 | Listed for sale | $849,000+102.1%$244/sqft |
Source:  Realtors Association of Citrus County #858464 Report a problem Realtors Association of Citrus County #858464 Report a problem | ||
| 12/17/2012 | Sold | $420,000-14.1%$121/sqft |
Source: Realtors Association of Citrus County #358244 Report a problem | ||
| 11/16/2012 | Price change | $488,799-1%$140/sqft |
Source: Top Performance Real Estate Consultants #358244 Report a problem | ||
| 11/9/2012 | Price change | $493,900-1%$142/sqft |
Source: Top Performance Real Estate Consultants #358244 Report a problem | ||
| 10/16/2012 | Listed for sale | $498,900+269.8%$143/sqft |
Source: Top Performance Real Estate Consultants #358244 Report a problem | ||
| 6/8/2000 | Sold | $134,900$39/sqft |
Source: Public Record Report a problem | ||
Public tax history
| Year | Property taxes | Tax assessment |
|---|---|---|
| 2025 | $5,144 +3.9% | $367,853 +2.9% |
| 2024 | $4,951 +2.3% | $357,486 +3% |
| 2023 | $4,842 +6.6% | $347,074 +3% |
| 2022 | $4,543 +4.1% | $336,965 +3% |
| 2021 | $4,363 +2.1% | $327,150 +1.4% |
| 2020 | $4,273 +1.1% | $322,633 +2.3% |
| 2019 | $4,228 +0.4% | $315,379 +1.9% |
| 2018 | $4,210 | $309,499 +2.1% |
| 2017 | $4,210 +0.1% | $303,133 +1.2% |
| 2016 | $4,206 -2.5% | $299,652 -2.5% |
| 2015 | $4,314 -5.1% | $307,450 -2.7% |
| 2014 | $4,548 -4.9% | $315,969 +1.5% |
| 2013 | $4,783 +37.5% | $311,300 +22.8% |
| 2012 | $3,479 +2.8% | $253,598 +3% |
| 2011 | $3,385 +4% | $246,212 +1.5% |
| 2010 | $3,255 -1.1% | $242,574 +2.7% |
| 2009 | $3,293 +0.9% | $236,197 -42.5% |
| 2008 | $3,264 +72.9% | $410,740 +256.5% |
| 2007 | $1,888 +24.5% | $115,200 +30.6% |
| 2006 | $1,516 +10.3% | $88,200 +22% |
| 2005 | $1,374 -30.6% | $72,300 -42.9% |
| 2004 | $1,981 +5.4% | $126,600 +1.9% |
| 2003 | $1,878 +2.9% | $124,300 +2.4% |
| 2002 | $1,826 +10.6% | $121,400 +8.2% |
| 2000 | $1,651 | $112,200 |
Find assessor info on the county website
Monthly payment
Est. payment
Payment breakdown
Explore the cost of this home by adjusting the details. Changes won't be saved.Climate risks
Neighborhood: 34442
Nearby schools
Schools provided by the listing agent
- Elementary: Forest Ridge Elementary
- Middle: Lecanto Middle
- High: Lecanto High
Source: Realtors Association of Citrus County. This data may not be complete. We recommend contacting the local school district to confirm school assignments for this home.

Similar homes
- $800,0005 bd4 ba3.8k sqft57 W ALBANY LANE, HERNANDO, FL 34442For Sale
 MLS ID #O6447430, Cory Prado, COLDWELL BANKER REALTY. Stellar MLS
 - $924,9003 bd3 ba2.8k sqft29 W Ipswich Ln, Hernando, FL 34442For Sale
 MLS ID #858395, Pamela Pareja, Coldwell Banker Next Generatio. Realtors Association of Citrus County
 - $825,0004 bd5 ba3.8k sqft546 W FENWAY DRIVE, HERNANDO, FL 34442For Sale
 MLS ID #TB8552577, Deanna Johnson, CHARLES RUTENBERG REALTY INC. Stellar MLS
 - $899,0005 bd4 ba3.8k sqft2257 N Hickory Glen Point, Hernando, FL 34442For Sale
 MLS ID #856889, Amy Messer, Meek Real Estate. Realtors Association of Citrus County
 - $799,0006 bd3 ba3.7k sqft1350 N CIRCUS TERRACE, HERNANDO, FL 34442For SaleMLS ID #O6421893, Adriana Ares, LUXE PROPERTIES. Stellar MLS
- $849,0004 bd3 ba3.5k sqft421 W CHASE STREET, HERNANDO, FL 34442New ConstructionMLS ID #G5110368, Mel Burich, WORTH CLARK REALTY. Stellar MLS
