One or more photo(s) has been virtually staged. HUGE PRICE IMPROVEMENT!!! Several Photos Virtually Staged: Welcome to your dream home in Hamton Hills, where luxury, comfort, and tranquility come together. This Home is the ever-popular "Award-Winning" Don Valencia floorplan, with 4 bedrooms, 3 baths & 3-Car Garage. The home is Nestled on over one acre with 3,521 living and 4,757 under roof showcases elegant craftsmanship, modern design, and thoughtful functionality. Step through the double entry doors into an inviting open-concept living space. Your eyes will be drawn to the soaring 12' ceilings though out the main living space as you look up and as you look down you will see Porcelain tile as far as you can see. The chef's kitchen boasts a stunning granite island, Kitchen Aid stainless steel appliances, Coffee/Expresso Station and Nook that flows seamlessly into the family room perfect for entertaining or cozy evenings at home. Your Primary Bedroom retreat features a trayed ceiling with accented with Crown molding and a generous sitting area, and spa-inspired ensuite with a multi-head shower and soaking tub. With a pool bathroom for your future pool, 3-car garage, spacious office/den, and 10-foot ceilings in the bedrooms, every detail has been carefully designed for modern luxury living. This is more than a house... it's a lifestyle! Schedule your private showing today and discover your new Hampton Hills Estate.... The seller will provide a 1 Year Platinum Home Warranty from American Home Shield. Summit Funding Special lending credit on Closing Costs or Prepaid Items if Financed through Them!
New construction
Price cut: $40K (10/1)
$849,000
421 W CHASE STREET, HERNANDO, FL 34442
4beds
3,521sqft
Single Family Residence
Built in 2026
1.04 Acres Lot
$835,800 Zestimate®
$241/sqft
$15/mo HOA
What's special
Stunning granite islandDouble entry doorsInviting open-concept living spacePool bathroomPrimary bedroom retreat
- 173 days
- 296
- 9
Zillow last checked:
Listing updated:
Listed by:
Mel Burich 352-585-3750,
WORTH CLARK REALTY 352-988-7777
Source: Stellar MLS,MLS#: G5110368 Originating MLS: Orlando Regional
Originating MLS: Orlando Regional
Facts & features
Interior
Bedrooms & bathrooms
- Bedrooms: 4
- Bathrooms: 3
- Full bathrooms: 3
Rooms
- Room types: Den/Library/Office, Dining Room, Living Room, Great Room, Utility Room
Primary bedroom
- Features: En Suite Bathroom, Walk-In Closet(s)
- Level: First
- Area: 336 Square Feet
- Dimensions: 24x14
Bedroom 2
- Features: Dual Closets
- Level: First
- Area: 221 Square Feet
- Dimensions: 17x13
Bedroom 3
- Features: Built-in Closet
- Level: First
- Area: 169 Square Feet
- Dimensions: 13x13
Bedroom 4
- Features: Built-in Closet
- Level: First
- Area: 168 Square Feet
- Dimensions: 14x12
Den
- Level: First
- Area: 144 Square Feet
- Dimensions: 12x12
Dining room
- Level: First
- Area: 156 Square Feet
- Dimensions: 13x12
Great room
- Features: Bar
- Level: First
- Area: 408 Square Feet
- Dimensions: 24x17
Kitchen
- Level: First
- Area: 459 Square Feet
- Dimensions: 27x17
Living room
- Level: First
- Area: 144 Square Feet
- Dimensions: 12x12
Heating
- Central, Electric
Cooling
- Central Air
Appliances
- Included: Oven, Dishwasher, Disposal, Microwave, Range Hood
- Laundry: Inside, Laundry Room
Features
- Accessibility Features, Crown Molding, Eating Space In Kitchen, Open Floorplan, Primary Bedroom Main Floor, Stone Counters, Tray Ceiling(s), Wet Bar
- Flooring: Carpet, Porcelain Tile
- Doors: French Doors, Sliding Doors
- Has fireplace: No
Interior area
- Total structure area: 4,757
- Total interior livable area: 3,521 sqft
Property
Parking
- Total spaces: 3
- Parking features: Driveway, Oversized, Parking Pad
- Attached garage spaces: 3
- Has uncovered spaces: Yes
- Details: Garage Dimensions: 29x20
Accessibility
- Accessibility features: Accessible Full Bath, Visitor Bathroom
Features
- Levels: One
- Stories: 1
- Patio & porch: Rear Porch
- Exterior features: Irrigation System
- Has view: Yes
- View description: Trees/Woods
Lot
- Size: 1.04 Acres
- Dimensions: 150 x 301
- Features: Near Golf Course
- Residential vegetation: Trees/Landscaped, Wooded
Details
- Parcel number: 18E18S250010000001070
- Zoning: MDR
- Special conditions: None
Construction
Type & style
- Home type: SingleFamily
- Architectural style: Mediterranean
- Property subtype: Single Family Residence
Materials
- Stucco
- Foundation: Slab
- Roof: Shingle
Condition
- Completed
- New construction: Yes
- Year built: 2026
Details
- Builder model: Don Valencia
- Builder name: Dream Custom Homes
- Warranty included: Yes
Utilities & green energy
- Sewer: Septic Tank
- Water: Well
- Utilities for property: Electricity Connected
Community & HOA
Community
- Pet fee: $0 monthly
- Subdivision: HAMPTON HILLS
HOA
- Has HOA: Yes
- HOA fee: $15 monthly
- HOA name: Dale McKay
- HOA phone: 352-746-6060
Location
- Region: Hernando
Financial & listing details
- Price per square foot: $241/sqft
- Tax assessed value: $64,000
- Annual tax amount: $877
- Date on market: 4/24/2026
- Cumulative days on market: 173 days
- Listing terms: Cash,Conventional
- Ownership: Fee Simple
- Total actual rent: 0
- Electric utility on property: Yes
- Road surface type: Paved, Asphalt
Estimated market value
$835,800
$794,000 - $878,000
$3,410/mo
Price history
| Date | Event | Price |
|---|---|---|
| 10/1/2026 | Price change | $849,000-4.5%$241/sqft |
Source:  Stellar MLS #G5110368 Report a problem Stellar MLS #G5110368 Report a problem | ||
| 9/10/2026 | Price change | $889,000-0.4%$252/sqft |
Source: Stellar MLS #G5110368 Report a problem | ||
| 6/16/2026 | Price change | $893,000-5.4%$254/sqft |
Source: Stellar MLS #G5110368 Report a problem | ||
| 6/12/2026 | Price change | $944,000-0.5%$268/sqft |
Source: Stellar MLS #G5110368 Report a problem | ||
| 4/24/2026 | Listed for sale | $949,000+1360%$270/sqft |
Source: Stellar MLS #G5110368 Report a problem | ||
| 3/3/2025 | Sold | $65,000-7.1%$18/sqft |
Source:  Realtors Association of Citrus County #839462 Report a problem Realtors Association of Citrus County #839462 Report a problem | ||
| 2/13/2025 | Pending sale | $70,000$20/sqft |
Source: Realtors Association of Citrus County #839462 Report a problem | ||
| 11/29/2024 | Listed for sale | $70,000-12.4%$20/sqft |
Source: Realtors Association of Citrus County #839462 Report a problem | ||
| 9/30/2024 | Listing removed | $79,900$23/sqft |
Source: Realtors Association of Citrus County #832218 Report a problem | ||
| 8/7/2024 | Listed for sale | $79,900$23/sqft |
Source: Realtors Association of Citrus County #832218 Report a problem | ||
| 7/20/2024 | Listing removed | -- |
Source: Realtors Association of Citrus County #832218 Report a problem | ||
| 3/20/2024 | Listed for sale | $79,900$23/sqft |
Source: Realtors Association of Citrus County #832218 Report a problem | ||
Public tax history
| Year | Property taxes | Tax assessment |
|---|---|---|
| 2025 | $878 +7.9% | $48,315 +10% |
| 2024 | $814 +9.1% | $43,923 +10% |
| 2023 | $746 +6.4% | $39,930 +10% |
| 2022 | $701 +26.1% | $36,300 +10% |
| 2021 | $556 +11.4% | $33,000 +10% |
| 2020 | $499 -1.2% | $30,000 |
| 2019 | $505 -1.7% | $30,000 |
| 2018 | $514 | $30,000 |
| 2017 | $514 -2% | $30,000 -9% |
| 2016 | $524 -11.2% | $32,980 |
| 2015 | $590 -2.3% | $32,980 |
| 2014 | $604 +5.4% | $32,980 +10.9% |
| 2013 | $573 +14.5% | $29,750 +6.1% |
| 2012 | $500 -11.4% | $28,050 -12.3% |
| 2011 | $564 -17.6% | $32,000 -21% |
| 2010 | $685 -34.3% | $40,500 -33.3% |
| 2009 | $1,042 -38.2% | $60,750 -40% |
| 2008 | $1,687 +2.6% | $101,250 +0% |
| 2007 | $1,644 +29% | $101,200 +35.5% |
| 2006 | $1,275 +21.3% | $74,700 +34.1% |
| 2005 | $1,051 +32.6% | $55,700 +40.7% |
| 2004 | $793 +24.5% | $39,600 +22.6% |
| 2003 | $636 +4.7% | $32,300 +6.3% |
| 2002 | $608 +21.2% | $30,400 +20.2% |
| 2000 | $502 | $25,300 |
Find assessor info on the county website
Monthly payment
Est. payment
Payment breakdown
Explore the cost of this home by adjusting the details. Changes won't be saved.Climate risks
Neighborhood: 34442
Nearby schools
Schools provided by the listing agent
- Elementary: Forest Ridge Elementary School
- Middle: Lecanto Middle School
- High: Lecanto High School
Source: Stellar MLS. This data may not be complete. We recommend contacting the local school district to confirm school assignments for this home.

Similar homes
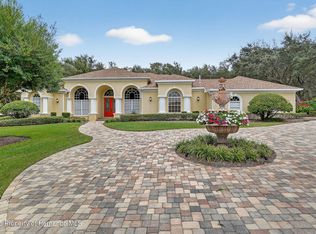
- $924,9003 bd3 ba2.8k sqft29 W Ipswich Ln, Hernando, FL 34442For Sale
 MLS ID #858395, Pamela Pareja, Coldwell Banker Next Generatio. Realtors Association of Citrus County
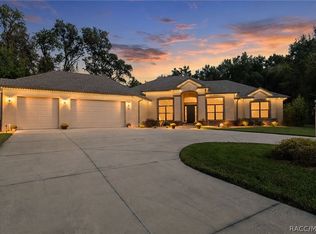
 - $825,0004 bd5 ba3.8k sqft546 W FENWAY DRIVE, HERNANDO, FL 34442For Sale

 MLS ID #TB8552577, Deanna Johnson, CHARLES RUTENBERG REALTY INC. Stellar MLS
 - $800,0005 bd4 ba3.8k sqft57 W ALBANY LANE, HERNANDO, FL 34442For Sale
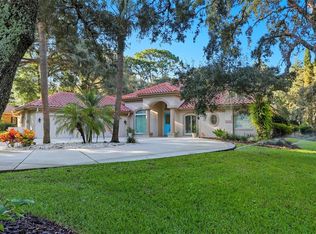 MLS ID #O6447430, Cory Prado, COLDWELL BANKER REALTY. Stellar MLS
 - $799,0006 bd3 ba3.7k sqft1350 N CIRCUS TERRACE, HERNANDO, FL 34442For Sale
 MLS ID #O6421893, Adriana Ares, LUXE PROPERTIES. Stellar MLS
 - $550,0003 bd3 ba3k sqft1545 N DIMAGGIO PATH, HERNANDO, FL 34442For SaleMLS ID #TB8547358, Vernell Roberts, HORIZON REAL ESTATE SOLUTIONS. Stellar MLS
- $575,0004 bd3 ba3.5k sqft8628 N IBERIAN DRIVE, CITRUS SPRINGS, FL 34433For SaleMLS ID #OM733465, Kathleen Goodloe, SELLSTATE NEXT GENERATION-DUNN. Stellar MLS
- $779,9004 bd3 ba2.3k sqft5777 SW 140TH AVENUE, OCALA, FL 34481For SaleMLS ID #GC540725, Kala Hamel, FONTANA REALTY. Stellar MLS
- $874,9003 bd3 ba2.8k sqft2207 COUNTY ROAD 243E, WILDWOOD, FL 34785New ConstructionMLS ID #W7880886, Misty Prunty, SOUTHLAND PROPERTIES GROUP II. Stellar MLS
- $650,0004 bd3 ba2.3k sqft6534 N HARCROSS AVENUE, DUNNELLON, FL 34433New ConstructionMLS ID #O6416475, Jennifer Mirabile, BRIJE REAL ESTATE LLC. Stellar MLS
- $625,0005 bd3 ba3.5k sqft7550 SW 185TH CIRCLE, DUNNELLON, FL 34432For SaleMLS ID #O6432428, Richard Gailey, GAILEY ENTERPRISES REAL ESTATE. Stellar MLS
- $709,9993 bd2 ba2.2k sqft11930 W BAYSHORE DRIVE, CRYSTAL RIVER, FL 34429For SaleMLS ID #W7884640, Glen Matthews, Jr, RE/MAX MARKETING SPECIALISTS. Stellar MLS
