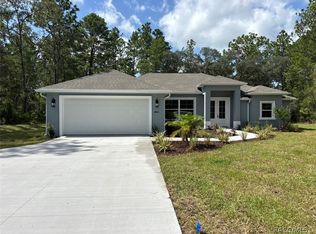
Under Construction. Under Construction – Estimated Completion Mid-August 2026! Stunning new 2,352 sq. ft. modern farmhouse by Brije Homes in beautiful Citrus County. This thoughtfully designed home features 4 bedrooms, 3 bathrooms, and a 3-car garage with an open-concept layout perfect for modern living. The designer kitchen boasts quartz countertops, white shaker cabinetry, a large island, and premium finishes. Tile flooring flows throughout the house, while the luxurious primary suite offers a freestanding soaking tub, oversized walk-in shower, dual vanities, and spacious walk-in closet. Enjoy outdoor living from the covered rear lanai overlooking the private backyard. Professionally landscaped and built with quality craftsmanship throughout. Conveniently located near Crystal River's world-famous springs, boating, fishing, shopping, dining, medical facilities, and the Suncoast Parkway for easy access to Tampa. Secure this beautiful new construction home today before completion!
New construction
$700,000
6534 N HARCROSS AVENUE, DUNNELLON, FL 34433
4beds
2,352sqft
:
Get pre-qualified$4,588/mo
Single Family Residence
Built in 2026
1.23 Acres Lot
$686,800 Zestimate®
$298/sqft
$-- HOA
What's special
Large islandPremium finishesPrivate backyardQuartz countertopsOpen-concept layoutDesigner kitchenFreestanding soaking tub
- 39 days |
- 421 |
- 14 |
Zillow last checked:
Listing updated:
Listed by:
Jennifer Mirabile 321-303-4436,
BRIJE REAL ESTATE LLC 303-597-6699
Source: Stellar MLS,MLS#: O6416475 Originating MLS: Orlando Regional
Originating MLS: Orlando Regional
Facts & features
Interior
Bedrooms & bathrooms
- Bedrooms: 4
- Bathrooms: 3
- Full bathrooms: 3
Primary bedroom
- Features: Walk-In Closet(s)
- Level: First
- Area: 179.31 Square Feet
- Dimensions: 13.9x12.9
Bedroom 1
- Features: Walk-In Closet(s)
- Level: First
- Area: 146.4 Square Feet
- Dimensions: 12.2x12
Bedroom 2
- Features: Walk-In Closet(s)
- Level: First
- Area: 146.4 Square Feet
- Dimensions: 12.2x12
Bedroom 4
- Features: Walk-In Closet(s)
- Level: First
- Area: 180.7 Square Feet
- Dimensions: 13.9x13
Great room
- Level: First
Kitchen
- Level: First
Heating
- Central
Cooling
- Central Air
Appliances
- Included: Dishwasher, Disposal, Microwave, Range, Refrigerator
- Laundry: Laundry Room
Features
- High Ceilings, Open Floorplan, Thermostat, Walk-In Closet(s)
- Flooring: Ceramic Tile
- Has fireplace: No
Interior area
- Total structure area: 3,745
- Total interior livable area: 2,352 sqft
Video & virtual tour
Property
Parking
- Total spaces: 3
- Parking features: Garage - Attached
- Attached garage spaces: 3
Features
- Levels: One
- Stories: 1
- Patio & porch: Covered, Front Porch
- Exterior features: Irrigation System
- Has view: Yes
- View description: Trees/Woods
Lot
- Size: 1.23 Acres
- Dimensions: 208 x 246
- Features: Corner Lot
Details
- Parcel number: 18E17S100220153500050
- Zoning: RUR
- Special conditions: None
Construction
Type & style
- Home type: SingleFamily
- Property subtype: Single Family Residence
Materials
- Block, HardiPlank Type
- Foundation: Slab
- Roof: Metal,Shingle
Condition
- Under Construction
- New construction: Yes
- Year built: 2026
Details
- Builder model: 2352
- Builder name: Brije Custom Homes
Utilities & green energy
- Sewer: Septic Tank
- Water: Public
- Utilities for property: BB/HS Internet Available
Community & HOA
Community
- Pet fee: $0 monthly
- Subdivision: CITRUS SPGS UNIT 22
HOA
- Has HOA: No
Location
- Region: Dunnellon
Financial & listing details
- Price per square foot: $298/sqft
- Annual tax amount: $465
- Date on market: 6/20/2026
- Cumulative days on market: 39 days
- Listing terms: Cash,Conventional,FHA,VA Loan
- Ownership: Fee Simple
- Total actual rent: 0
- Road surface type: Paved
Estimated market value
$686,800
$652,000 - $721,000
$2,348/mo
Price history
| Date | Event | Price |
|---|---|---|
| 6/20/2026 | Listed for sale | $700,000+2087.5%$298/sqft |
Source:  Stellar MLS #O6416475 Report a problem Stellar MLS #O6416475 Report a problem | ||
| 5/20/2025 | Sold | $32,000+6%$14/sqft |
Source:  HCMLS #2253139 Report a problem HCMLS #2253139 Report a problem | ||
| 5/2/2025 | Pending sale | $30,200$13/sqft |
Source: HCMLS #2253139 Report a problem | ||
| 4/29/2025 | Listed for sale | $30,200$13/sqft |
Source: HCMLS #2253139 Report a problem | ||
Public tax history
Tax history is unavailable.
Monthly payment
Est. payment
Payment breakdown
Explore the cost of this home by adjusting the details. Changes won't be saved.Climate risks
Neighborhood: 34433
Nearby schools
GreatSchools rating
- 4/10Central Ridge Elementary SchoolGrades: PK-5Distance: 4.2 mi
- 6/10Citrus Springs Middle SchoolGrades: 6-8Distance: 4.5 mi
- 4/10Crystal River High SchoolGrades: PK,9-12Distance: 5.6 mi
Schools provided by the listing agent
- Elementary: Citrus Springs Elementar
- Middle: Citrus Springs Middle School
- High: Lecanto High School
Source: Stellar MLS. This data may not be complete. We recommend contacting the local school district to confirm school assignments for this home.
- $49,7001.231 Acres6534 N Harcross Ave LOT 50, Dunnellon, FL 34433Sold

- $30,130-- bd-- ba-- sqft4248 W Banner Cir, Citrus Springs, FL 34433Off Market
- $30,130-- bd-- ba-- sqft4230 W Banner Cir, Citrus Springs, FL 34433Off Market
- $36,930-- bd-- ba-- sqft6539 N Tripoli Ter, Citrus Springs, FL 34433Off Market
- $47,0001.26 Acres6533 N Harcross Ave #9, Dunnellon, FL 34433Sold
- $30,1301.004 Acres4260 W Banner Cir, Citrus Springs, FL 34433Off Market
- $32,9001 Acres4272 W Banner Cir, Citrus Springs, FL 34433Sold
- $251,9403 bd2 ba2.1k sqft6665 N Tripoli Ter, Citrus Springs, FL 34433Off Market
A local agent can set up tours, give advice and negotiate with sellers.
Similar homes
- $699,9004 bd4 ba3.3k sqft2975 E WITHLACOOCHEE TRAIL, DUNNELLON, FL 34434For Sale

 MLS ID #TB8499220, Jonathan Minerick, HOMECOIN.COM. Stellar MLS
 - $356,8504 bd2 ba2.5k sqft8178 N Feather Ave, Citrus Springs, FL 34433New Construction
 MLS ID #855898, Karen Hudson, Adams Homes Inc.. Realtors Association of Citrus County
 - $539,9003 bd2 ba2k sqft4844 W Maverick Ct, Beverly Hills, FL 34465New Construction
 MLS ID #856455, Matthew Buttner, List Now Realty, LLC. Realtors Association of Citrus County
 - $782,9004 bd4 ba3.1k sqft2418 W Axelwood Dr, Beverly Hills, FL 34465New Construction
 MLS ID #856173, Stephen Hachey, Flat Fee MLS Realty. Realtors Association of Citrus County
 - $451,6504 bd2 ba2.3k sqft4807 W Pinto Loop, Beverly Hills, FL 34465New ConstructionMLS ID #855569, Karen Hudson, Adams Homes Inc.. Realtors Association of Citrus County
- $619,0003 bd2 ba2.1k sqft4295 N Bridger Dr, Beverly Hills, FL 34465For SaleMLS ID #849317, Sharon Middleton, Plantation Realty, Inc.. Realtors Association of Citrus County
- $750,0004 bd3 ba2.3k sqft13989 SW 89TH STREET, DUNNELLON, FL 34432New ConstructionMLS ID #O6404829, Wendy Fisher, BRIJE REAL ESTATE LLC. Stellar MLS
- $365,0006 bd3 ba2.5k sqft4982 W WOODLAWN STREET, DUNNELLON, FL 34433For SaleMLS ID #OM709746, Abigail Dinsick, EXP REALTY LLC. Stellar MLS
- $364,9004 bd3 ba2k sqft8038 N VOYAGER DRIVE, DUNNELLON, FL 34433New ConstructionStellar MLS
- $376,9004 bd3 ba2k sqft9272 N ATHENS DRIVE, CITRUS SPRINGS, FL 34433New ConstructionMLS ID #P4937948, Katherine Vega, NEW BUILD SERVICES. Stellar MLS
- $454,2504 bd3 ba2.2k sqft5202 N Allamandra Dr, Beverly Hills, FL 34465New ConstructionMLS ID #855131, Karen Hudson, Adams Homes Inc.. Realtors Association of Citrus County
- $650,0003 bd3 ba2.7k sqft1791 NW 21 COURT, CRYSTAL RIVER, FL 34428For SaleMLS ID #OM726661, Mark DeBolt, MARK C. DEBOLT INC. Stellar MLS
- $619,9003 bd2 ba2.8k sqft2301 E Mary Lue St, Inverness, FL 34453For SaleMLS ID #856167, Robert Shoemaker, Flamingo Real Estate & Mngmt. Realtors Association of Citrus County
- $895,0003 bd3 ba3.4k sqft5885 W Bonanza Dr, Beverly Hills, FL 34465For SaleMLS ID #855436, Sherri C. Parker, Sherri C. Parker & Associates REALTORS LLC. Realtors Association of Citrus County
- $559,7503 bd2 ba2.2k sqft3207 E Withlacoochee Trl, Dunnellon, FL 34434For SaleMLS ID #852774, William Rodgers, Bill Rodgers Realty, Inc.. Realtors Association of Citrus County
- $489,0004 bd3 ba2.5k sqft5992 N Mahogany Ter, Beverly Hills, FL 34465New ConstructionMLS ID #854021, Steven Koleno, Beycome Of Florida LLC. Realtors Association of Citrus County
- $461,8004 bd2 ba2.5k sqft2564 W Mustang Blvd, Beverly Hills, FL 34465New ConstructionMLS ID #856109, Karen Hudson, Adams Homes Inc.. Realtors Association of Citrus County
- $359,0004 bd3 ba2.1k sqft2440 W Wilmington Loop, Citrus Springs, FL 34434New ConstructionMLS ID #854188, Trevor Selden, Tropic Shores Realty. Realtors Association of Citrus County
- $434,9004 bd3 ba2.4k sqft1476 W DIAMOND DRIVE, CITRUS SPRINGS, FL 34434New ConstructionMLS ID #P4938034, Katherine Vega, NEW BUILD SERVICES. Stellar MLS
- $412,9004 bd3 ba2.2k sqft2628 W SCILLA DRIVE, DUNNELLON, FL 34434New ConstructionMLS ID #P4938402, Katherine Vega, NEW BUILD SERVICES. Stellar MLS
