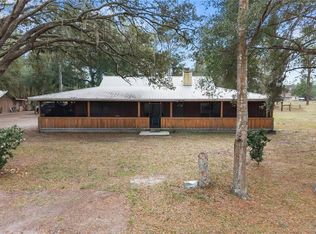
Exceptional Riverfront Living – Unbeatable Value! Discover this stunning 1.73-acre property with 137 feet of direct river frontage on the Withlacoochee River. Nestled across from State Forest land, enjoy immediate access to hiking and horseback riding trails, while the rear of the property borders additional State land along the river—Guaranteed privacy and tranquility. This beautiful home offers a spacious 4-bedroom, 3.5-bath layout, featuring high ceilings, a cozy fireplace in the family room. First floor Master Bedroom with all other bedrooms on the second floor. Boasts a 1000+sqft 3+car garage climate controlled with an extra tandem spot—ideal for boat storage or a workshop, Includes Gear Wall storage system and RaceDeck flooring, a true gear head's retreat. An expansive 1,000+ sqft screened-in porch is accessible from both the Master Suite and the oversized eat-in kitchen. Plus, there's an additional deck with low-maintenance Trex decking for low maintenance outdoor relaxation. Inside, the home is full of extra spaces, including a large laundry room and plenty of built-in storage. Spend your days enjoying the boat dock, or unwind in the gorgeous screened-in lanai area with a heated pool that’s excellent for year-round enjoyment. Situated just a short, private boat ride from the famous Rainbow River and Lake Rousseau, this property offers the ultimate waterfront lifestyle. With the home elevated above the 100-year floodplain, you can enjoy peace of mind along with spectacular views. A rare find in this desirable area of the Withlacoochee River—don’t miss out on this.
For sale
$699,900
2975 E Withlacoochee Trl, Dunnellon, FL 34434
4beds
3,387sqft
:
Get pre-qualified$4,587/mo
Single Family Residence
Built in 1994
1.73 Acres Lot
$660,400 Zestimate®
$207/sqft
$-- HOA
What's special
Boat dockLarge laundry roomHigh ceilingsPlenty of built-in storageFirst floor master bedroom
- 94 days |
- 873 |
- 63 |
Zillow last checked:
Listing updated:
Listed by:
Jonathan Minerick 888-400-2513,
HOMECOIN.COM 888-400-2513
Source: Stellar MLS,MLS#: TB8499220 Originating MLS: Suncoast Tampa
Originating MLS: Suncoast Tampa
Facts & features
Interior
Bedrooms & bathrooms
- Bedrooms: 4
- Bathrooms: 4
- Full bathrooms: 3
- 1/2 bathrooms: 1
Rooms
- Room types: Den/Library/Office, Dining Room, Loft
Primary bedroom
- Features: Bath With Whirlpool, Bidet, Dual Sinks, En Suite Bathroom, Tub with Separate Shower Stall, Walk-In Closet(s)
- Level: First
- Area: 414 Square Feet
- Dimensions: 18x23
Primary bedroom
- Features: Walk-In Closet(s)
- Level: First
- Area: 355.3 Square Feet
- Dimensions: 19x18.7
Bedroom 2
- Features: Bidet, Ceiling Fan(s), En Suite Bathroom, Tub With Shower, Walk-In Closet(s)
- Level: Second
- Area: 165 Square Feet
- Dimensions: 11x15
Bedroom 3
- Features: Ceiling Fan(s), Walk-In Closet(s)
- Level: Second
- Area: 137.5 Square Feet
- Dimensions: 11x12.5
Bedroom 4
- Features: Ceiling Fan(s), Walk-In Closet(s)
- Level: Second
- Area: 182.65 Square Feet
- Dimensions: 13x14.05
Bathroom 1
- Features: Bidet
- Level: First
Den
- Level: First
- Area: 154 Square Feet
- Dimensions: 11x14
Dinette
- Features: Ceiling Fan(s)
- Level: First
- Area: 187.5 Square Feet
- Dimensions: 15x12.5
Dining room
- Level: First
- Area: 149.5 Square Feet
- Dimensions: 13x11.5
Family room
- Features: Built-In Shelving, Ceiling Fan(s)
- Level: First
- Area: 358.75 Square Feet
- Dimensions: 17.5x20.5
Kitchen
- Features: Bar, Pantry, Kitchen Island
- Level: First
- Area: 300 Square Feet
- Dimensions: 15x20
Laundry
- Level: First
- Area: 105 Square Feet
- Dimensions: 10.5x10
Living room
- Features: Built-In Shelving
- Level: First
- Area: 357 Square Feet
- Dimensions: 17x21
Heating
- Electric
Cooling
- Central Air, Ductless
Appliances
- Included: Oven, Cooktop, Dishwasher, Disposal, Dryer, Electric Water Heater, Ice Maker, Kitchen Reverse Osmosis System, Microwave, Trash Compactor, Washer, Water Filtration System, Water Softener
- Laundry: Laundry Room
Features
- Ceiling Fan(s), Primary Bedroom Main Floor, Solid Wood Cabinets, Thermostat
- Flooring: Carpet, Tile
- Has fireplace: Yes
- Fireplace features: Wood Burning
Interior area
- Total structure area: 5,375
- Total interior livable area: 3,387 sqft
Video & virtual tour
Property
Parking
- Total spaces: 4
- Parking features: Circular Driveway, Garage Door Opener, Oversized, Parking Pad, Tandem
- Attached garage spaces: 4
- Has uncovered spaces: Yes
Features
- Levels: Two
- Stories: 2
- Patio & porch: Covered, Deck, Enclosed, Rear Porch, Screened
- Exterior features: Rain Gutters
- Has private pool: Yes
- Pool features: Gunite, Heated, In Ground, Lighting, Salt Water, Screen Enclosure
- Fencing: Fenced,Wire
- Has view: Yes
- View description: Park/Greenbelt, Pool, Trees/Woods, Water, River
- Has water view: Yes
- Water view: Water,River
- Waterfront features: Waterfront, River Front, River Access
Lot
- Size: 1.73 Acres
- Dimensions: 137 x 550
- Features: FloodZone, Above Flood Plain
- Residential vegetation: Fruit Trees, Wooded
Details
- Parcel number: 19E17S140000323100030
- Zoning: CLMH
- Special conditions: None
Construction
Type & style
- Home type: SingleFamily
- Architectural style: Elevated
- Property subtype: Single Family Residence
Materials
- Other, Wood Frame
- Foundation: Crawlspace, Slab
- Roof: Membrane,Shingle
Condition
- Completed
- New construction: No
- Year built: 1994
Utilities & green energy
- Sewer: Septic Tank
- Water: Well
- Utilities for property: BB/HS Internet Available, Electricity Available, Electricity Connected, Fiber Optics, Street Lights, Water Connected
Green energy
- Indoor air quality: HVAC UV/Elec. Filtration
Community & HOA
Community
- Features: Community Boat Ramp, Water Access, Waterfront, Park
- Security: Security Gate, Smoke Detector(s)
- Pet fee: $0 monthly
- Subdivision: ROCK SHOALS UNREC SUB
HOA
- Has HOA: No
Location
- Region: Dunnellon
Financial & listing details
- Price per square foot: $207/sqft
- Tax assessed value: $628,199
- Annual tax amount: $6,406
- Date on market: 4/21/2026
- Cumulative days on market: 298 days
- Listing terms: Cash,Conventional,FHA,VA Loan
- Ownership: Fee Simple
- Total actual rent: 0
- Electric utility on property: Yes
- Road surface type: Other
Estimated market value
$660,400
$627,000 - $693,000
$3,859/mo
Price history
| Date | Event | Price |
|---|---|---|
| 4/21/2026 | Listed for sale | $699,900-8.5%$207/sqft |
Source:  Stellar MLS #TB8499220 Report a problem Stellar MLS #TB8499220 Report a problem | ||
| 3/18/2026 | Listing removed | $765,000$226/sqft |
Source: Stellar MLS #TB8394719 Report a problem | ||
| 1/13/2026 | Price change | $765,000-1.3%$226/sqft |
Source: Stellar MLS #TB8394719 Report a problem | ||
| 6/11/2025 | Listed for sale | $775,000+59.8%$229/sqft |
Source: Stellar MLS #TB8394719 Report a problem | ||
| 5/17/2019 | Sold | $485,000-11.8%$143/sqft |
Source:  Realtors Association of Citrus County #775665 Report a problem Realtors Association of Citrus County #775665 Report a problem | ||
| 1/17/2019 | Price change | $549,900-4.4%$162/sqft |
Source: ROBERTS REAL ESTATE INC #540700 Report a problem | ||
| 8/1/2018 | Listed for sale | $575,000+62%$170/sqft |
Source: ROBERTS REAL ESTATE INC #540700 Report a problem | ||
| 10/31/2002 | Sold | $355,000$105/sqft |
Source: Public Record Report a problem | ||
Public tax history
| Year | Property taxes | Tax assessment |
|---|---|---|
| 2025 | $6,643 +3.7% | $472,365 +2.9% |
| 2024 | $6,406 +2.2% | $459,052 +3% |
| 2023 | $6,267 +6.9% | $445,682 +3% |
| 2022 | $5,865 +4.2% | $432,701 +3% |
| 2021 | $5,630 +7.1% | $420,098 +6.5% |
| 2020 | $5,256 -3.9% | $394,288 +8.3% |
| 2019 | $5,469 +6.9% | $363,950 +9% |
| 2018 | $5,115 | $333,914 +4.8% |
| 2017 | $5,115 +2.5% | $318,505 +0.3% |
| 2016 | $4,991 -3.5% | $317,650 -18.6% |
| 2015 | $5,172 -10% | $390,415 +38.7% |
| 2014 | $5,748 +19.4% | $281,450 +1.6% |
| 2013 | $4,814 +10.4% | $277,060 +0.6% |
| 2012 | $4,359 -4.3% | $275,360 -4% |
| 2011 | $4,556 +2.6% | $286,763 +0.6% |
| 2010 | $4,442 -24.4% | $285,077 -20.9% |
| 2009 | $5,876 -16.9% | $360,563 -17.5% |
| 2008 | $7,070 -3.6% | $436,826 -6.1% |
| 2007 | $7,331 -4% | $465,200 -0.2% |
| 2006 | $7,641 +14.5% | $466,100 +26% |
| 2005 | $6,676 +24.3% | $369,900 +30% |
| 2004 | $5,372 +11.4% | $284,600 +8% |
| 2003 | $4,821 +33% | $263,600 +19.3% |
| 2002 | $3,624 +5.4% | $221,000 +4.6% |
| 2000 | $3,437 | $211,300 |
Find assessor info on the county website
Monthly payment
Est. payment
Payment breakdown
Explore the cost of this home by adjusting the details. Changes won't be saved.Climate risks
Neighborhood: 34434
Nearby schools
GreatSchools rating
- 4/10Central Ridge Elementary SchoolGrades: PK-5Distance: 3.9 mi
- 6/10Citrus Springs Middle SchoolGrades: 6-8Distance: 3.7 mi
- NACitrus Virtual Instruction ProgramGrades: K-12Distance: 12.1 mi
Schools provided by the listing agent
- Elementary: Central Ridge Elementary School
- Middle: Citrus Springs Middle School
- High: Citrus High School
Source: Stellar MLS. This data may not be complete. We recommend contacting the local school district to confirm school assignments for this home.
- $1,277,9004 bd4 ba4.2k sqft2993 E Withlacoochee Trl, Dunnellon, FL 34434Off Market

- $699,5003 bd2 ba2.7k sqft2919 E Withlacoochee Trl, Dunnellon, FL 34434Off Market
- $917,2004 bd4 ba4.7k sqft3049 E Withlacoochee Trl, Dunnellon, FL 34434Off Market

- $70,280-- bd-- ba-- sqft2875 E Withlacoochee Trl, Dunnellon, FL 34434Off Market
- $77,110-- bd-- ba-- sqft3071 E Withlacoochee Trl, Dunnellon, FL 34434Off Market
- $73,680-- bd-- ba-- sqft3095 E Withlacoochee Trl, Dunnellon, FL 34434Off Market
- $866,0102 bd1 ba3.9k sqft3171 E Tasha Ct, Dunnellon, FL 34434Off Market
- $331,1003 bd2 ba2.9k sqft3215 E Tasha Ct, Dunnellon, FL 34434Off Market
A local agent can set up tours, give advice and negotiate with sellers.
Similar homes
- $710,0003 bd2 ba2.4k sqft11235 SW 131st Ter, Dunnellon, FL 34432For Sale
 MLS ID #OM728815, Randy Shultz, RAINBOW SPRINGS REAL ESTATE. Stellar MLS
 - $615,0004 bd3 ba2.9k sqft5260 SW 176th Ave, Dunnellon, FL 34432For Sale
 MLS ID #OM725774, Elady Fonseca, GREAT EXPECTATIONS REALTY, LLC. Stellar MLS
 - $699,0003 bd2 ba2.4k sqft20280 SW 69th Pl, Dunnellon, FL 34431For Sale By Owner

- $719,0003 bd2 ba2.3k sqft10631 W Highway 40, Ocala, FL 34482For Sale
 MLS ID #OM723566, Luis Lopez, RE/MAX PREMIER REALTY. Stellar MLS
 - $585,0003 bd2 ba2.6k sqft22163 SW Edgewater Blvd, Dunnellon, FL 34431For SaleMLS ID #OM709443, Lori Conklin, NEXTHOME PROFESSIONAL REALTY. Stellar MLS
- $700,0003 bd2 ba1.7k sqft1975 SE 150th St, Summerfield, FL 34491For SaleMLS ID #OM706008, Cory Freilich, RE/MAX PREMIER REALTY. Stellar MLS
- $539,0003 bd2 ba2.1k sqft7590/7530 N Caesar Point, Dunnellon, FL 34433For SaleMLS ID #855385, Sherri C. Parker, Sherri C. Parker & Associates REALTORS LLC. Realtors Association of Citrus County
- $499,0004 bd4 ba2.7k sqft20190 SW 54th St, Dunnellon, FL 34431For SaleMLS ID #OM698578, Scott Coldwell, COLDWELL REALTY SOLD GUARANTEE. Stellar MLS
- $502,0454 bd3 ba2.4k sqft4023 N Ringwood Cir, Hernando, FL 34442For SaleMLS ID #OM725760, Dakota Webster, KELLER WILLIAMS CORNERSTONE RE. Stellar MLS
- $434,9004 bd3 ba2.3k sqft13984 SW 80th St, Dunnellon, FL 34432For SaleMLS ID #OM726098, Jenni Kennedy, REAL BROKER, LLC. Stellar MLS
- $650,0003 bd2 ba2.5k sqft7 Meadow Wood Dr, Ocala, FL 34482For SaleMLS ID #OM727324, Dorothy Henry, PEGASUS REALTY & ASSOC INC. Stellar MLS
- $749,0003 bd4 ba3.6k sqft6121 S Sunway Point, Floral City, FL 34436For SaleMLS ID #TB8458224, Terry Sobzak, FLORIDA REALTY INVESTMENTS. Stellar MLS
- $550,0003 bd3 ba2.6k sqft6968 SW 99th St, Ocala, FL 34476For SaleMLS ID #OM728175, Manuel Molinos, EXP REALTY SOUTH LLC. Stellar MLS
- $390,0003 bd2 ba2.1k sqft20620 SW 97th Pl, Dunnellon, FL 34431For SaleMLS ID #OM726759, Tom Reilly, COLDWELL BANKER RIVERLAND RLTY. Stellar MLS
- $799,9004 bd2 ba2.2k sqft19 Northern Dancer Dr, Ocala, FL 34482For SaleMLS ID #O6386958, Mary Abbott, REALTY ONE GROUP MVP. Stellar MLS
- $625,0004 bd3 ba2.4k sqft12651 SE County Road 337, Dunnellon, FL 34431For SaleMLS ID #OM704516, Amy Lord, HOMES TO RANCHES REALTY INC. Stellar MLS
- $470,0003 bd2 ba1.9k sqft4 Hialeah Dr, Ocala, FL 34482For SaleMLS ID #OM728367, Mark Lyon, KELLER WILLIAMS CORNERSTONE RE. Stellar MLS
- $405,9003 bd2 ba2k sqft9009 SW 194th Ct, Dunnellon, FL 34432For SaleMLS ID #OM728217, Gregg Hoffmaster, COLDWELL BANKER RIVERLAND RLTY. Stellar MLS
- $525,0003 bd2 ba2k sqft18970 SW 99th St, Dunnellon, FL 34432For SaleMLS ID #OM721184, Debborah Brady LLC, RAINBOW SPRINGS REAL ESTATE. Stellar MLS
- $549,0004 bd3 ba2k sqft5060 SW 84th St, Ocala, FL 34476For SaleMLS ID #OM720095, George De Benedicty, PEGASUS REALTY & ASSOC INC. Stellar MLS
