Wake Up to Sunrises and End Your Day with Spectacular Sunsets on Your Own Private 10-Acre Retreat. Built in 2022, this luxury custom 4-bedroom, 3-bath home offers over 2,500 square feet of beautifully designed living space where modern comfort meets peaceful country living. Surrounded by approximately 50 majestic oak trees, lush green pastures, and a tranquil pond, this property was designed for those who appreciate privacy, entertaining, and the beauty of nature. Step inside to an open-concept floor plan filled with natural light from oversized windows that frame picturesque views in every direction. The stunning kitchen is the heart of the home, featuring smart stainless-steel appliances, white farmhouse cabinetry, neutral finishes, abundant counter space, an oversized island with a farmhouse sink, and room for everyone to gather. The thoughtful split-bedroom layout provides privacy for family and guests, while offering incredible flexibility with two primary suites—making this home ideal for multi-generational living or frequent visitors. The main owner's retreat is a true sanctuary with its own sitting room, private access outdoors, a spacious walk-in closet, and a spa-inspired bath featuring double vanities and a relaxing soaking tub. Step outside and discover why this property is so special. An expansive back deck overlooks rolling green acreage, while a wooden walkway leads to the above-ground pool surrounded by an oversized entertaining deck. The colorful poolside cabana, complete with its own bathroom and shower, creates the perfect place for guests to gather after a day in the sun. Continue exploring and you'll find a screened garden ready for homegrown vegetables, an outdoor kitchen overlooking the pond, and a stone pathway leading to a firepit nestled beneath the shade of mature oaks. Whether you're hosting family and friends or simply enjoying a quiet evening watching wildlife, every corner of this property invites you to slow down and enjoy the lifestyle. Practical features include an RV pad with 50-amp service, multiple storage buildings, covered equipment storage, and plenty of room to add a barn, workshop, or additional agricultural improvements. The paved driveway and parking area provide easy access, while the welcoming front porch offers the perfect place to enjoy Florida's breathtaking sunsets after a long day. Located on a paved county road, you'll enjoy easy access to Goethe State Forest for horseback riding and hiking, Rainbow Springs and the Rainbow River for kayaking, tubing, and swimming, and convenient shopping and dining in Dunnellon and Williston. Ocala, Gainesville, and the Gulf Coast are all within an easy drive, making this property the perfect balance of rural privacy and everyday convenience. The sellers have recently reduced the price and are ready for their next chapter. If you've been dreaming of a private country retreat where luxury, nature, and outdoor living come together, this is an opportunity you won't want to miss.
For sale
Price cut: $19K (7/14)
$625,000
12651 SE COUNTY ROAD 337, DUNNELLON, FL 34431
4beds
2,432sqft
:
Get pre-qualified$4,114/mo
Farm
Built in 2022
10 Acres Lot
$594,700 Zestimate®
$257/sqft
$-- HOA
What's special
Tranquil pondTwo primary suitesThoughtful split-bedroom layoutWhite farmhouse cabinetryLush green pasturesNeutral finishesWelcoming front porch
- 397 days |
- 955 |
- 69 |
Zillow last checked:
Listing updated:
Listed by:
Amy Lord 352-502-5855,
HOMES TO RANCHES REALTY INC 352-732-3276,
Gregory Lord 352-266-6180,
HOMES TO RANCHES REALTY INC
Source: Stellar MLS,MLS#: OM704516 Originating MLS: Ocala - Marion
Originating MLS: Ocala - Marion
Facts & features
Interior
Bedrooms & bathrooms
- Bedrooms: 4
- Bathrooms: 3
- Full bathrooms: 3
Rooms
- Room types: Utility Room
Primary bedroom
- Features: Garden Bath, Tub with Separate Shower Stall, Walk-In Closet(s)
- Level: First
- Area: 768 Square Feet
- Dimensions: 32x24
Bedroom 2
- Features: Built-in Closet
- Level: First
- Area: 144 Square Feet
- Dimensions: 12x12
Bathroom 3
- Features: Built-in Closet
- Level: First
- Area: 120 Square Feet
- Dimensions: 10x12
Dining room
- Level: First
- Area: 42 Square Feet
- Dimensions: 7x6
Kitchen
- Level: First
- Area: 176 Square Feet
- Dimensions: 16x11
Living room
- Level: First
- Area: 176 Square Feet
- Dimensions: 16x11
Heating
- Electric
Cooling
- Central Air
Appliances
- Included: Dishwasher, Microwave, Range, Range Hood, Refrigerator
- Laundry: Laundry Room
Features
- Ceiling Fan(s), Eating Space In Kitchen, Kitchen/Family Room Combo, Open Floorplan, Split Bedroom
- Flooring: Laminate
- Doors: Outdoor Shower, Sliding Doors
- Has fireplace: No
Interior area
- Total structure area: 2,520
- Total interior livable area: 2,432 sqft
Video & virtual tour
Property
Features
- Levels: One
- Stories: 1
- Patio & porch: Deck, Front Porch, Patio, Rear Porch
- Exterior features: Garden, Lighting, Outdoor Shower, Private Mailbox, Storage
- Has private pool: Yes
- Pool features: Above Ground, Deck, Lighting, Vinyl
- Spa features: Above Ground
- Fencing: Board,Wood
- Has view: Yes
- View description: Pool, Trees/Woods, Water, Pond
- Has water view: Yes
- Water view: Water,Pond
- Waterfront features: Pond Access
Lot
- Size: 10 Acres
- Features: Cleared, Landscaped, Level, Pasture, Zoned for Horses
- Residential vegetation: Mature Landscaping, Oak Trees, Trees/Landscaped
Details
- Additional structures: Shed(s), Storage, Workshop
- Parcel number: 0381100800
- Zoning: A1
- Special conditions: None
Construction
Type & style
- Home type: SingleFamily
- Property subtype: Farm
Materials
- Vinyl Siding
- Foundation: Crawlspace
- Roof: Shingle
Condition
- New construction: No
- Year built: 2022
Utilities & green energy
- Sewer: Septic Tank
- Water: Well
- Utilities for property: Electricity Connected, Water Available, Water Connected
Community & HOA
Community
- Pet fee: $0 monthly
- Subdivision: BONABLE LAKES ESTATES
HOA
- Has HOA: No
Location
- Region: Dunnellon
Financial & listing details
- Price per square foot: $257/sqft
- Annual tax amount: $5,046
- Date on market: 6/27/2025
- Cumulative days on market: 395 days
- Listing terms: Cash,Conventional,FHA,VA Loan
- Ownership: Fee Simple
- Total actual rent: 0
- Electric utility on property: Yes
- Road surface type: Paved, Asphalt
- Body type: Triple Wide
Estimated market value
$594,700
$565,000 - $624,000
$3,066/mo
Price history
| Date | Event | Price |
|---|---|---|
| 7/14/2026 | Price change | $625,000-3%$257/sqft |
Source:  Stellar MLS #OM704516 Report a problem Stellar MLS #OM704516 Report a problem | ||
| 2/18/2026 | Price change | $644,000-0.2%$265/sqft |
Source: Stellar MLS #OM704516 Report a problem | ||
| 9/29/2025 | Price change | $645,000-2.9%$265/sqft |
Source: Stellar MLS #OM704516 Report a problem | ||
| 8/20/2025 | Price change | $664,000-2.3%$273/sqft |
Source: Stellar MLS #OM704516 Report a problem | ||
| 6/27/2025 | Listed for sale | $679,900$280/sqft |
Source: Stellar MLS #OM704516 Report a problem | ||
Public tax history
Tax history is unavailable.
Monthly payment
Est. payment
Payment breakdown
Explore the cost of this home by adjusting the details. Changes won't be saved.Climate risks
Neighborhood: 34431
Nearby schools
GreatSchools rating
- 6/10Yankeetown SchoolGrades: PK-8Distance: 11.2 mi
- NALevy Virtual Instruction ProgramGrades: K-12Distance: 21.9 mi
- NALevy Virtual FranchiseGrades: 6-12Distance: 21.9 mi
- $375,3003 bd2 ba1.5k sqft12951 SE 125th Ln, Dunnellon, FL 34431Off Market
- $310,900-- bd2 ba1.5k sqft12951 SE 125th Ln, Dunnellon, FL 34431Off Market
- $303,700-- bd2 ba1.1k sqft13050 SE 125th Ln, Dunnellon, FL 34431Off Market
- $427,1004 bd3 ba2.3k sqft13031 SE 127th Pl, Dunnellon, FL 34431Off Market

- $394,300-- bd2 ba2.6k sqft12391 SE County Road 337, Dunnellon, FL 34431Off Market
- $498,300-- bd3 ba1.2k sqftLn, Dunnellon, FL 34431Off Market
- $254,100-- bd2 ba1.2k sqft13150 SE 125th Ln, Dunnellon, FL 34431Off Market
- $593,200-- bd2 ba2k sqft13051 SE 125th Ln, Dunnellon, FL 34431Off Market
A local agent can set up tours, give advice and negotiate with sellers.
Similar homes
- $516,0004 bd2 ba2.7k sqft20130 SW 95TH STREET, DUNNELLON, FL 34431For Sale
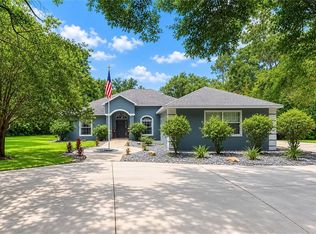
 MLS ID #TB8531470, Brandon Rimes, KELLER WILLIAMS REALTY- PALM HARBOR. Stellar MLS
 - $615,0004 bd3 ba2.9k sqft5260 SW 176TH AVENUE, DUNNELLON, FL 34432For Sale
 MLS ID #OM725774, Elady Fonseca, GREAT EXPECTATIONS REALTY, LLC. Stellar MLS
 - $489,9003 bd2 ba1.3k sqft13590 SE 120TH STREET, DUNNELLON, FL 34431For Sale
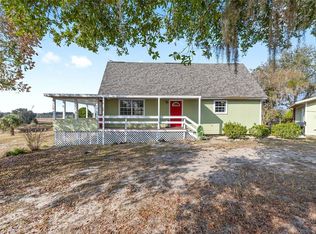 MLS ID #OM714150, Ashley Sexton, CRYSTAL SNOOK REAL ESTATE. Stellar MLS
 - $499,0004 bd4 ba2.7k sqft20190 SW 54TH STREET, DUNNELLON, FL 34431For Sale
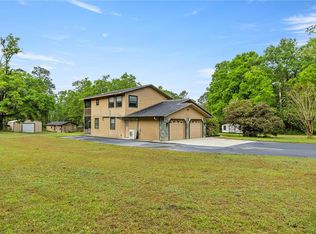 MLS ID #OM698578, Scott Coldwell, COLDWELL REALTY SOLD GUARANTEE. Stellar MLS
 - $835,0003 bd4 ba2.2k sqft12650 SE 98TH LANE, DUNNELLON, FL 34431For SaleMLS ID #OM720989, Marcia Kasper, RE/MAX ALLSTARS REALTY. Stellar MLS
- $725,0003 bd2 ba2.3k sqft16051 SW 30TH LANE, OCALA, FL 34481For SaleMLS ID #OM729303, Mary O'Neal, SHOWCASE PROPERTIES OF CENTRAL. Stellar MLS
- $600,0005 bd4 ba2.6k sqft7450 SE STATE ROAD 121, MORRISTON, FL 32668For SaleMLS ID #OM721171, Sabrina Salt, REAL BROKER LLC - OCALA. Stellar MLS
- $522,9003 bd2 ba1.8k sqft3149 SW 200TH AVENUE, DUNNELLON, FL 34431For SaleMLS ID #GC529825, Stephanie Anson, ANSON PROPERTIES LLC. Stellar MLS
- $699,0003 bd2 ba2.4k sqft20280 SW 69th Pl, Dunnellon, FL 34431For Sale By Owner
- $710,0003 bd2 ba2.4k sqft11235 SW 131ST TERRACE, DUNNELLON, FL 34432For SaleMLS ID #OM728815, Randy Shultz, RAINBOW SPRINGS REAL ESTATE. Stellar MLS
- $409,9003 bd2 ba1.6k sqft4171 SW SHASTA COURT, DUNNELLON, FL 34431For SaleMLS ID #TB8530612, Jeremy Schoenberger, LPT REALTY, LLC.. Stellar MLS
- $625,0005 bd3 ba2.1k sqft16353 NW 130 STREET, WILLISTON, FL 32696For SaleMLS ID #OM727074, Lucinda Striker, COMPASS FLORIDA LLC. Stellar MLS
- $379,9994 bd2 ba2.2k sqft20390 SW 57TH STREET, DUNNELLON, FL 34431For SaleMLS ID #OM726649, Scott Coldwell, COLDWELL REALTY SOLD GUARANTEE. Stellar MLS
- $415,0004 bd2 ba2.2k sqft18018 SW 68TH LOOP, DUNNELLON, FL 34432For SaleMLS ID #TB8531591, Miguel Shellie, MARK SPAIN REAL ESTATE. Stellar MLS
- $394,5003 bd2 ba2k sqft20870 SW 90TH LOOP, DUNNELLON, FL 34431For SaleMLS ID #OM726845, Jenni Kennedy, REAL BROKER, LLC. Stellar MLS
- $450,0003 bd2 ba1.8k sqft11932 SE 196TH STREET, DUNNELLON, FL 34431For SaleMLS ID #OM727625, Julie Beck, KELLER WILLIAMS CORNERSTONE RE. Stellar MLS
- $549,9004 bd2 ba2k sqft8855 SW 129TH TERRACE ROAD, DUNNELLON, FL 34432For SaleMLS ID #OM718733, Romel Camacho, TCT REALTY GROUP LLC. Stellar MLS
- $539,9003 bd3 ba2.8k sqft19654 SW 88TH LOOP, DUNNELLON, FL 34432For SaleMLS ID #OM726572, Mark Daconta, PREFERRED PROPERTIES OF CEN/FL. Stellar MLS
- $599,0003 bd2 ba1.7k sqft26 WOOD RIDGE DRIVE, OCALA, FL 34482For SaleMLS ID #OM715792, Linda Adamson, SHOWCASE PROPERTIES OF CENTRAL. Stellar MLS
- $350,0003 bd2 ba2.2k sqft20250 SW 93 LANE ROAD, DUNNELLON, FL 34431For SaleMLS ID #OM725162, Jennifer Kovach, RIVERS 2 RANCHES REAL ESTATE. Stellar MLS
