PRIVATE POOL HOME ON 1.18 ACRES WITH EXCLUSIVE RAINBOW SPRINGS RIVER ACCESS — JUST 20 MINUTES FROM THE WORLD EQUESTRIAN CENTER. Experience the perfect blend of privacy, comfort, and Florida living in this beautifully updated 4-bedroom plus office home, ideally situated on 1.18 acres in the highly sought-after Rainbow Springs Woodlands community. Surrounded by mature landscaping and peaceful natural beauty, this property offers nearly 2,800 square feet of thoughtfully designed living space with soaring ceilings, abundant natural light, and an open, inviting floor plan that's ideal for both everyday living and entertaining. At the heart of the home is the stunning kitchen, completely remodeled in 2022 with modern cabinetry, upgraded appliances, stylish finishes, and an open design that seamlessly connects to the main living areas—perfect for hosting family and friends. One of the home's standout features is the premium Reme HALO whole-home air purification system, professionally integrated into the HVAC system. This advanced technology continuously works to improve indoor air quality by helping reduce airborne bacteria, viruses, mold spores, allergens, dust, and odors throughout the home, creating a cleaner, healthier, and more comfortable living environment. Step outside and discover your own private backyard retreat. The sparkling pool and spa, expansive patio, and serene setting create the ultimate space to relax, entertain, or simply enjoy the Florida sunshine in complete privacy. Additional upgrades include a new HVAC system installed in 2024, ensuring years of energy-efficient comfort, along with Flood Zone X designation, a circular driveway, and a low HOA. Residents also enjoy exclusive access to Rainbow Springs' private river park, clubhouse, and community amenities, offering opportunities for swimming, kayaking, tubing, picnicking, and enjoying one of Florida's most beautiful spring-fed rivers. Conveniently located just 20 minutes from the World Equestrian Center and close to shopping, dining, golf, and countless outdoor recreational opportunities, this exceptional property offers the rare combination of acreage, modern updates, resort-style amenities, and an unbeatable location. If you've been searching for space, privacy, exceptional air quality, and the true Florida lifestyle, you've found it.
For sale
Price cut: $10K (9/10)
$499,000
20130 SW 95TH STREET, DUNNELLON, FL 34431
4beds
2,745sqft
Single Family Residence
Built in 1998
1.18 Acres Lot
$-- Zestimate®
$182/sqft
$21/mo HOA
What's special
Stylish finishesAbundant natural lightPrivate backyard retreatSparkling pool and spaPrivate pool homeOpen inviting floor planModern cabinetry
- 69 days
- 701
- 76
Zillow last checked:
Listing updated:
Listed by:
Brandon Rimes 813-917-1894,
KELLER WILLIAMS REALTY- PALM HARBOR 727-772-0772,
Crystal Williams 417-414-1361,
KELLER WILLIAMS REALTY- PALM HARBOR
Source: Stellar MLS,MLS#: TB8531470 Originating MLS: Suncoast Tampa
Originating MLS: Suncoast Tampa
Facts & features
Interior
Bedrooms & bathrooms
- Bedrooms: 4
- Bathrooms: 2
- Full bathrooms: 2
Rooms
- Room types: Den/Library/Office
Primary bedroom
- Features: Ceiling Fan(s), En Suite Bathroom, Walk-In Closet(s)
- Level: First
Bedroom 2
- Features: Ceiling Fan(s), Built-in Closet
- Level: First
Bedroom 3
- Features: Ceiling Fan(s), Built-in Closet
- Level: First
Bedroom 4
- Features: Ceiling Fan(s), Built-in Closet
- Level: First
Primary bathroom
- Features: Ceiling Fan(s), Dual Sinks, Garden Bath, Shower No Tub
- Level: First
Bathroom 2
- Level: First
Balcony porch lanai
- Level: First
Dining room
- Level: First
Kitchen
- Features: Breakfast Bar, Kitchen Island
- Level: First
Laundry
- Features: Built-In Shelving
- Level: First
Living room
- Level: First
Office
- Level: First
Heating
- Central
Cooling
- Central Air
Appliances
- Included: Dishwasher, Microwave, Range, Refrigerator
- Laundry: Inside, Laundry Room
Features
- Ceiling Fan(s), Eating Space In Kitchen, High Ceilings, Kitchen/Family Room Combo, Open Floorplan, Walk-In Closet(s)
- Flooring: Luxury Vinyl, Hardwood
- Doors: Sliding Doors
- Windows: Window Treatments
- Has fireplace: No
Interior area
- Total structure area: 5,232
- Total interior livable area: 2,745 sqft
Video & virtual tour
Property
Parking
- Total spaces: 2
- Parking features: Circular Driveway, Driveway
- Attached garage spaces: 2
- Has uncovered spaces: Yes
Features
- Levels: One
- Stories: 1
- Patio & porch: Patio, Rear Porch, Screened
- Exterior features: Lighting
- Has private pool: Yes
- Pool features: In Ground
- Has spa: Yes
- Spa features: In Ground
- Has view: Yes
- View description: Pool
Lot
- Size: 1.18 Acres
- Dimensions: 211 x 243
- Residential vegetation: Mature Landscaping, Trees/Landscaped
Details
- Additional structures: Shed(s)
- Parcel number: 3295132008
- Zoning: A1
- Special conditions: None
Construction
Type & style
- Home type: SingleFamily
- Property subtype: Single Family Residence
Materials
- Block, Concrete, Stucco
- Foundation: Block
- Roof: Shingle
Condition
- New construction: No
- Year built: 1998
Utilities & green energy
- Sewer: Septic Tank
- Water: Well
- Utilities for property: BB/HS Internet Available, Cable Available, Electricity Connected, Phone Available
Community & HOA
Community
- Features: River, Water Access, Association Recreation - Owned, Clubhouse, Deed Restrictions, Fitness Center, Golf Carts OK, Playground, Pool, Racquetball, Restaurant, Tennis Court(s)
- Pet fee: $0 monthly
- Subdivision: RAINBOW SPGS 04 REP
HOA
- Has HOA: Yes
- Services included: Common Area Taxes, Community Pool, Pool Maintenance, Recreational Facilities
- HOA fee: $21 monthly
- HOA name: Amy Martin
- HOA phone: 352-489-1621
Location
- Region: Dunnellon
Financial & listing details
- Price per square foot: $182/sqft
- Tax assessed value: $470,442
- Annual tax amount: $6,419
- Date on market: 7/28/2026
- Cumulative days on market: 175 days
- Listing terms: Cash,Conventional,FHA,VA Loan
- Ownership: Fee Simple
- Total actual rent: 0
- Electric utility on property: Yes
- Road surface type: Paved
Estimated market value
Not available
Estimated sales range
Not available
Not available
Price history
| Date | Event | Price |
|---|---|---|
| 9/10/2026 | Price change | $499,000-2%$182/sqft |
Source:  Stellar MLS #TB8531470 Report a problem Stellar MLS #TB8531470 Report a problem | ||
| 9/4/2026 | Price change | $509,000-0.4%$185/sqft |
Source: Stellar MLS #TB8531470 Report a problem | ||
| 8/18/2026 | Price change | $511,000-1%$186/sqft |
Source: Stellar MLS #TB8531470 Report a problem | ||
| 7/28/2026 | Listed for sale | $516,000-0.8%$188/sqft |
Source: Stellar MLS #TB8531470 Report a problem | ||
| 7/20/2026 | Listing removed | $519,900$189/sqft |
Source: Stellar MLS #TB8494372 Report a problem | ||
| 7/20/2026 | Price change | $519,900-1%$189/sqft |
Source: Stellar MLS #TB8494372 Report a problem | ||
| 6/24/2026 | Price change | $524,900-4.4%$191/sqft |
Source: Stellar MLS #TB8494372 Report a problem | ||
| 6/6/2026 | Price change | $549,000-3.5%$200/sqft |
Source: Stellar MLS #TB8494372 Report a problem | ||
| 5/18/2026 | Price change | $569,000-2.7%$207/sqft |
Source: Stellar MLS #TB8494372 Report a problem | ||
| 4/6/2026 | Listed for sale | $585,000+40%$213/sqft |
Source: Stellar MLS #TB8494372 Report a problem | ||
| 3/15/2022 | Sold | $418,000-0.5%$152/sqft |
Source: Public Record Report a problem | ||
| 2/12/2022 | Pending sale | $419,900$153/sqft |
Source: Stellar MLS #OM630844 Report a problem | ||
| 2/4/2022 | Price change | $419,900-6.7%$153/sqft |
Source: Stellar MLS #OM630844 Report a problem | ||
| 11/30/2021 | Listed for sale | $450,000$164/sqft |
Source: Stellar MLS #OM630844 Report a problem | ||
Public tax history
| Year | Property taxes | Tax assessment |
|---|---|---|
| 2025 | $6,419 +4.7% | $424,754 +2.9% |
| 2024 | $6,132 +2.3% | $412,783 +3% |
| 2023 | $5,992 -8.9% | $400,760 +1.2% |
| 2022 | $6,580 +112% | $396,039 +88% |
| 2021 | $3,103 +0.8% | $210,703 +1.4% |
| 2020 | $3,078 +1.5% | $207,794 +2.3% |
| 2019 | $3,032 | $203,122 +1.9% |
| 2018 | $3,032 +7.5% | $199,335 +2.1% |
| 2017 | $2,820 +0.9% | $195,235 +2.1% |
| 2016 | $2,795 | $191,219 +0.7% |
| 2015 | $2,795 +6.3% | $189,890 +0.8% |
| 2014 | $2,630 +2.8% | $188,383 +1.5% |
| 2013 | $2,559 +1.9% | $185,599 +1.7% |
| 2012 | $2,510 +3.2% | $182,497 +3% |
| 2011 | $2,433 +1.7% | $177,182 +1.5% |
| 2010 | $2,394 +5.6% | $174,564 +2.7% |
| 2009 | $2,266 +1.6% | $169,975 +0.1% |
| 2008 | $2,229 -5.2% | $169,806 +3% |
| 2007 | $2,351 -6.5% | $164,862 +2.5% |
| 2006 | $2,514 +0% | $160,841 +3% |
| 2005 | $2,513 | $156,157 +3% |
| 2004 | $2,513 -3.6% | $151,608 +4.3% |
| 2002 | $2,608 +6.4% | $145,295 +4.6% |
| 2001 | $2,452 | $138,842 |
| 2000 | $2,452 | $138,842 |
Find assessor info on the county website
Monthly payment
Est. payment
Payment breakdown
Explore the cost of this home by adjusting the details. Changes won't be saved.Climate risks
Neighborhood: 34431
Nearby schools
Schools provided by the listing agent
- Elementary: Dunnellon Elementary School
- Middle: Dunnellon Middle School
- High: Dunnellon High School
Source: Stellar MLS. This data may not be complete. We recommend contacting the local school district to confirm school assignments for this home.
Similar homes
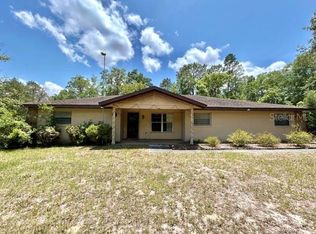
- $499,0003 bd2 ba2.4k sqft9000 SW 203RD COURT, DUNNELLON, FL 34431For Sale

 MLS ID #OM729235, Julie Beck, KELLER WILLIAMS CORNERSTONE RE. Stellar MLS
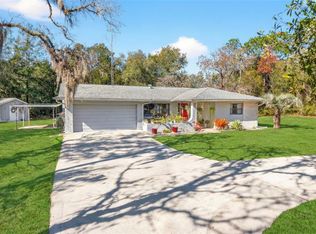
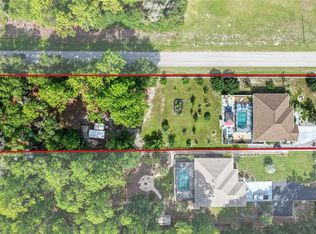
 - $530,0004 bd2 ba2.2k sqft20096 SW 59TH LANE, DUNNELLON, FL 34431For Sale
 MLS ID #OM729208, Julie Beck, KELLER WILLIAMS CORNERSTONE RE. Stellar MLS
 - $499,0004 bd4 ba2.7k sqft20190 SW 54TH STREET, DUNNELLON, FL 34431For Sale
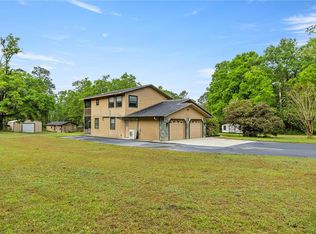 MLS ID #OM698578, Scott Coldwell, COLDWELL REALTY SOLD GUARANTEE. Stellar MLS
 - $489,9003 bd2 ba2.7k sqft19647 SW 93RD PLACE, DUNNELLON, FL 34432For Sale
 MLS ID #OM731087, Julie Beck, KELLER WILLIAMS CORNERSTONE RE. Stellar MLS
 - $350,0003 bd2 ba2.2k sqft20250 SW 93 LANE ROAD, DUNNELLON, FL 34431For SaleMLS ID #OM725162, Jennifer Kovach, RIVERS 2 RANCHES REAL ESTATE. Stellar MLS
- $429,5003 bd2 ba2k sqft9781 SW 196TH CIRCLE, DUNNELLON, FL 34432For SaleMLS ID #OM720164, Lisa Rogers, IT'S ALL ABOUT YOU...REAL ESTA. Stellar MLS
- $679,9003 bd2 ba2.5k sqft21675 SW 84TH LOOP, DUNNELLON, FL 34431For SaleMLS ID #OM731918, Randy Shultz, RAINBOW SPRINGS REAL ESTATE. Stellar MLS
- $435,0003 bd2 ba2k sqft19242 SW 101ST STREET, DUNNELLON, FL 34432For SaleMLS ID #OM731995, Sherry Smith, SHERRY R SMITH REAL ESTATE. Stellar MLS
- $575,0004 bd3 ba3.5k sqft8628 N IBERIAN DRIVE, CITRUS SPRINGS, FL 34433For SaleMLS ID #OM733465, Kathleen Goodloe, SELLSTATE NEXT GENERATION-DUNN. Stellar MLS
- $439,0003 bd3 ba1.9k sqft7999 SW 187TH AVENUE, DUNNELLON, FL 34432For SaleMLS ID #OM726184, Tom Reilly, COLDWELL BANKER RIVERLAND RLTY. Stellar MLS
- $379,9003 bd2 ba1.9k sqft19831 SW NIGHTINGALE DRIVE, DUNNELLON, FL 34431For SaleMLS ID #G5117631, Delvys Cardenas, OLYMPUS EXECUTIVE REALTY INC. Stellar MLS
- $625,0005 bd3 ba3.5k sqft7550 SW 185TH CIRCLE, DUNNELLON, FL 34432For SaleMLS ID #O6432428, Richard Gailey, GAILEY ENTERPRISES REAL ESTATE. Stellar MLS
- $399,9903 bd2 ba1.6k sqft13750 105 PLACE SW, DUNNELLON, FL 34432For SaleMLS ID #O6430547, Karen Pfannerstill, RE/MAX TOWN & COUNTRY REALTY. Stellar MLS
- $289,9993 bd2 ba1.5k sqft19839 SW 59TH LANE, DUNNELLON, FL 34431For SaleMLS ID #OM732341, Nichole Roberts, ALL FLORIDA HOMES REALTY LLC. Stellar MLS
- $409,9003 bd2 ba1.6k sqft4171 SW SHASTA COURT, DUNNELLON, FL 34431For SaleMLS ID #TB8530612, Jason Patino, LPT REALTY, LLC.. Stellar MLS
- $725,0004 bd2 ba2.2k sqft10525 SW 129TH TERRACE ROAD, DUNNELLON, FL 34432For SaleMLS ID #OM730141, Dawn Mahler, SHOWCASE PROPERTIES OF CENTRAL. Stellar MLS
- $419,9004 bd2 ba1.9k sqft5684 SW 136TH AVENUE, OCALA, FL 34481For SaleMLS ID #OM730463, Christopher Holl, ON TOP OF THE WORLD REAL EST. Stellar MLS
- $439,9004 bd2 ba2.2k sqft4321 SW 106TH PLACE, OCALA, FL 34476For SaleMLS ID #OM729987, Cynthia Kauffman, SOUTHERN ASSOCIATES REALTY LLC. Stellar MLS
- $550,0003 bd3 ba3k sqft1545 N DIMAGGIO PATH, HERNANDO, FL 34442For SaleMLS ID #TB8547358, Vernell Roberts, HORIZON REAL ESTATE SOLUTIONS. Stellar MLS
