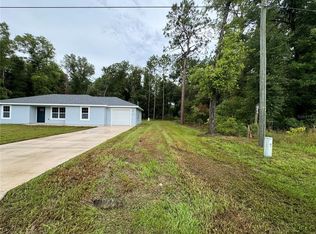
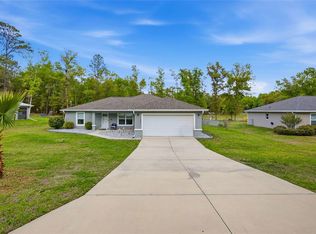
“FREE BUYER INCENTIVE! Qualified buyers may receive a lender-paid 1-year interest rate buydown (1% less) with an eligible Conventional or FHA purchase loan. Primary residences only. Ask for details and qualification requirements.” Welcome home to this beautiful 3-bedroom, 2-bath residence on almost a 1/2-Acre lot with NO rear neighbors, NO HOA & NO Flood Zone! This CONCRETE BLOCK home, built in 2021, features luxury vinyl flooring, a split-bedroom floor plan, an inside laundry room & a spacious living area. The open kitchen includes a center island and ample storage space. Step outside to a generously sized backyard with endless possibilities—perfect for outdoor living. The property is enhanced by well-maintained landscaping that adds to the home’s overall charm and curb appeal. Schedule your private viewing today!
For sale
Price cut: $2.5K (9/15)
$289,999
19839 SW 59TH LANE, DUNNELLON, FL 34431
3beds
1,555sqft
Single Family Residence
Built in 2021
0.44 Acres Lot
$-- Zestimate®
$186/sqft
$-- HOA
What's special
Generously sized backyardAmple storage spaceSplit-bedroom floor planLuxury vinyl flooringInside laundry roomWell-maintained landscaping
- 24 days
- 389
- 46
Likely to sell faster than
Zillow last checked:
Listing updated:
Listed by:
Nichole Roberts 352-239-2485,
ALL FLORIDA HOMES REALTY LLC 352-789-5083
Source: Stellar MLS,MLS#: OM732341 Originating MLS: Ocala - Marion
Originating MLS: Ocala - Marion
Facts & features
Interior
Bedrooms & bathrooms
- Bedrooms: 3
- Bathrooms: 2
- Full bathrooms: 2
Primary bedroom
- Features: Walk-In Closet(s)
- Level: First
- Area: 432 Square Feet
- Dimensions: 24x18
Kitchen
- Level: First
- Area: 400 Square Feet
- Dimensions: 20x20
Living room
- Level: First
- Area: 400 Square Feet
- Dimensions: 20x20
Heating
- Central, Electric
Cooling
- Central Air
Appliances
- Included: Cooktop, Dishwasher, Microwave, Refrigerator
- Laundry: Inside, Laundry Closet, Laundry Room
Features
- Ceiling Fan(s), Eating Space In Kitchen, Open Floorplan, Split Bedroom, Vaulted Ceiling(s), Walk-In Closet(s)
- Flooring: Carpet, Luxury Vinyl
- Doors: Sliding Doors
- Has fireplace: No
Interior area
- Total structure area: 2,102
- Total interior livable area: 1,555 sqft
Video & virtual tour
Property
Parking
- Total spaces: 2
- Parking features: Curb Parking, Driveway, Garage Door Opener
- Attached garage spaces: 2
- Has uncovered spaces: Yes
- Details: Garage Dimensions: 20x20
Features
- Levels: One
- Stories: 1
- Exterior features: Garden, Private Mailbox
- Fencing: Chain Link
- Has view: Yes
- View description: Garden
Lot
- Size: 0.44 Acres
- Dimensions: 100 x 190
- Features: Cleared
Details
- Parcel number: 1751013011
- Zoning: R1
- Special conditions: None
Construction
Type & style
- Home type: SingleFamily
- Property subtype: Single Family Residence
Materials
- Concrete, Stucco
- Foundation: Slab
- Roof: Shingle
Condition
- New construction: No
- Year built: 2021
Utilities & green energy
- Sewer: Septic Tank
- Water: Well
- Utilities for property: Electricity Connected
Green energy
- Energy efficient items: Appliances
Community & HOA
Community
- Pet fee: $0 monthly
- Subdivision: RAINBOW ACRES UN 01
HOA
- Has HOA: No
Location
- Region: Dunnellon
Financial & listing details
- Price per square foot: $186/sqft
- Tax assessed value: $257,922
- Annual tax amount: $3,047
- Date on market: 9/15/2026
- Cumulative days on market: 141 days
- Listing terms: Cash,Conventional,FHA,VA Loan
- Ownership: Fee Simple
- Total actual rent: 0
- Electric utility on property: Yes
- Road surface type: Paved
Estimated market value
Not available
Estimated sales range
Not available
Not available
Price history
| Date | Event | Price |
|---|---|---|
| 9/15/2026 | Price change | $289,999-0.9%$186/sqft |
Source:  Realtors Association of Citrus County #856347 Report a problem Realtors Association of Citrus County #856347 Report a problem | ||
| 8/4/2026 | Price change | $292,4990%$188/sqft |
Source: Realtors Association of Citrus County #856347 Report a problem | ||
| 6/29/2026 | Price change | $292,500-0.8%$188/sqft |
Source:  Stellar MLS #OM722357 Report a problem Stellar MLS #OM722357 Report a problem | ||
| 6/15/2026 | Price change | $295,000-1.3%$190/sqft |
Source: Stellar MLS #OM722357 Report a problem | ||
| 5/20/2026 | Price change | $299,000-0.3%$192/sqft |
Source: Stellar MLS #OM722357 Report a problem | ||
| 4/29/2026 | Price change | $299,999-1.6%$193/sqft |
Source: Stellar MLS #OM722357 Report a problem | ||
| 4/10/2026 | Listed for sale | $305,000+44%$196/sqft |
Source: Stellar MLS #OM722357 Report a problem | ||
| 7/12/2024 | Listing removed | $211,7520%$136/sqft |
Source: Stellar MLS #OM620010 Report a problem | ||
| 7/14/2021 | Sold | $211,800+0%$136/sqft |
Source: Public Record Report a problem | ||
| 5/18/2021 | Pending sale | $211,752+4487.3%$136/sqft |
Source: Stellar MLS #OM620010 Report a problem | ||
| 12/15/2000 | Sold | $4,616$3/sqft |
Source: Public Record Report a problem | ||
Public tax history
| Year | Property taxes | Tax assessment |
|---|---|---|
| 2025 | $3,047 +9% | $205,150 +2.9% |
| 2024 | $2,795 +2.5% | $199,368 +3% |
| 2023 | $2,726 +2.8% | $193,561 +3% |
| 2022 | $2,651 +728.6% | $187,923 +2836.3% |
| 2021 | $320 +172.1% | $6,400 +6.2% |
| 2020 | $118 +8.4% | $6,024 +10% |
| 2019 | $108 | $5,476 +9.5% |
| 2018 | $108 +17.6% | $5,000 |
| 2017 | $92 +8.7% | $5,000 +21.5% |
| 2016 | $85 | $4,114 +10% |
| 2015 | $85 +22.5% | $3,740 +10% |
| 2014 | $69 -12.9% | $3,400 -17.1% |
| 2013 | $79 +0.4% | $4,100 |
| 2012 | $79 -3.6% | $4,100 -4.2% |
| 2011 | $82 -29.1% | $4,280 -33.3% |
| 2010 | $116 -34.8% | $6,420 -40% |
| 2009 | $178 -55.3% | $10,700 -58.3% |
| 2008 | $397 -25.9% | $25,680 -26.2% |
| 2007 | $536 +16.3% | $34,775 +30% |
| 2006 | $461 +416.2% | $26,750 +212.5% |
| 2005 | $89 | $8,560 +128.6% |
| 2004 | $89 -83.4% | $3,745 +40% |
| 2002 | $539 -20% | $2,675 |
| 2001 | $673 | $2,675 |
| 2000 | $673 | $2,675 |
Find assessor info on the county website
Monthly payment
Est. payment
Payment breakdown
Explore the cost of this home by adjusting the details. Changes won't be saved.Climate risks
Neighborhood: 34431
Nearby schools
Schools provided by the listing agent
- Elementary: Romeo Elementary School
- Middle: Dunnellon Middle School
- High: Dunnellon High School
Source: Stellar MLS. This data may not be complete. We recommend contacting the local school district to confirm school assignments for this home.

Similar homes
- $289,9004 bd2 ba1.7k sqft4755 SW WISTERIA COURT, DUNNELLON, FL 34431New Construction
 MLS ID #OM729588, Paul Fletcher, WORLDCORP REALTY. Stellar MLS
 - $319,9003 bd2 ba1.5k sqft10322 N Sherman Dr, Citrus Springs, FL 34434For Sale
 MLS ID #856149, Brittany Walker, Berkshire Hathaway Homeservice. Realtors Association of Citrus County
 - $230,0003 bd2 ba1.3k sqft23092 NW Skylark St, Dunnellon, FL 34431For Sale
 MLS ID #856279, Melynda Collette, Century 21 J.W.Morton R.E.. Realtors Association of Citrus County
 - $409,9003 bd2 ba1.6k sqft4171 SW SHASTA COURT, DUNNELLON, FL 34431For Sale
 MLS ID #TB8530612, Jason Patino, LPT REALTY, LLC.. Stellar MLS
 - $304,9004 bd2 ba1.5k sqft10065 N LANGDON ROAD, CITRUS SPRINGS, FL 34434For SaleMLS ID #OM725714, Jennifer Trail, JUDY L. TROUT REALTY. Stellar MLS
- $279,9003 bd2 ba1.4k sqft7390 N IRELAND DRIVE, DUNNELLON, FL 34434For SaleMLS ID #GC543287, Tiffany Moen, THURMOND REALTY LLC - BRANCH OFFICE. Stellar MLS
- $293,0003 bd2 ba1.6k sqft6651 SW 151ST LOOP, OCALA, FL 34473For SaleMLS ID #OM727945, Trish Ramcharan, GREAT EXPECTATIONS REALTY, LLC. Stellar MLS
- $244,9003 bd2 ba1.3k sqft13487 SW 115TH PLACE, DUNNELLON, FL 34432New ConstructionMLS ID #OM733353, Justin Cavalier, CANOPY OAKS REAL ESTATE. Stellar MLS
- $379,9003 bd2 ba2k sqft13238 SW 88TH STREET, DUNNELLON, FL 34432For SaleMLS ID #OM731849, Oscar Miranda, LPT REALTY, LLC. Stellar MLS
- $339,9004 bd2 ba1.7k sqft12177 SW 96TH LANE, DUNNELLON, FL 34432New ConstructionMLS ID #OM732382, Paul Fletcher, WORLDCORP REALTY. Stellar MLS
- $299,9003 bd2 ba1.8k sqft8221 SW 78TH TERRACE ROAD, OCALA, FL 34476For SaleMLS ID #OM730549, Carlos Acosta, ON TOP OF THE WORLD REAL EST. Stellar MLS
- $287,0003 bd2 ba1.8k sqft6138 SW 89TH LANE ROAD, OCALA, FL 34476For SaleMLS ID #OM731779, Marcia Kasper, RE/MAX ALLSTARS REALTY. Stellar MLS
- $305,0003 bd2 ba1.7k sqft13834 SW 114TH AVENUE, DUNNELLON, FL 34432For SaleMLS ID #OM715658, Kathleen Van, RE/MAX FOXFIRE - HWY200/103 S. Stellar MLS
- $284,9004 bd2 ba1.7k sqft8241 SW 132 LOOP, OCALA, FL 34473For SaleMLS ID #OM729252, Justin Gore, FLORIDA ADVANTAGE REALTY GROUP. Stellar MLS
- $299,9003 bd2 ba2k sqft8017 SW 81ST LOOP, OCALA, FL 34476For SaleMLS ID #OM732029, Colleen Skeffington, FLORIDA ADVANTAGE REALTY GROUP. Stellar MLS
- $299,5002 bd2 ba1.6k sqft6612 SW 91ST CIRCLE, OCALA, FL 34481For SaleMLS ID #OM732057, Anthony Alfarone, REAL BROKER LLC - OCALA. Stellar MLS
- $234,9003 bd2 ba1.3k sqft3570 SW 149TH COURT, OCALA, FL 34481For SaleMLS ID #OM731048, Mary Lott, SELLSTATE NEXT GENERATION REALTY. Stellar MLS
- $299,9993 bd2 ba2.1k sqft4949 SW 109TH LOOP, OCALA, FL 34476For SaleMLS ID #OM728901, Nichole Roberts, ALL FLORIDA HOMES REALTY LLC. Stellar MLS
- $284,9003 bd2 ba1.7k sqft7934 SW 74TH LOOP, OCALA, FL 34481For SaleMLS ID #O6390222, Allyson Peterson, HOMESMART. Stellar MLS
