PRICED TO SELL: Beautifully kept 3/2 in Marion Oaks, Ocala! 3-bedroom, 2 full bath, 2 car garage, Spacious Laundry Room with granite countertop. Kitchen comes with Stainless Steel Stove & Refrigerator, Microwave, Dishwasher & Disposal, WASHER & DRYER, Ceiling Fans, FORMAL DINING ROOM. Sliding Doors to CUSTOMIZED PATIO. Master's suite comes with cooling fan, dual sinks, Large walk-in closets. TOP-RATED GUTTERS installed and FENCED yard. Near Schools, near Great restaurants, minutes to SHOPPING and Minutes to Highway access. MUST SEE. SELLERS TO CONTRIBUTE $5,000.00 TOWARD BUYERS CLOSING COSTS.
For sale
$273,000
4406 SW 152ND STREET SW, OCALA, FL 34473
3beds
1,666sqft
Single Family Residence
Built in 2020
10,454 Square Feet Lot
$266,300 Zestimate®
$164/sqft
$-- HOA
What's special
Fenced yardTop-rated gutters installedCeiling fansWasher and dryerFormal dining room
- 474 days |
- 182 |
- 15 |
Zillow last checked:
Listing updated:
Listed by:
Douglas McKenzie 954-812-9608,
BUXON REALTY LLC 352-717-4533
Source: Stellar MLS,MLS#: OM701002 Originating MLS: Ocala - Marion
Originating MLS: Ocala - Marion
Facts & features
Interior
Bedrooms & bathrooms
- Bedrooms: 3
- Bathrooms: 2
- Full bathrooms: 2
Primary bedroom
- Features: Walk-In Closet(s)
- Level: First
- Area: 244.87 Square Feet
- Dimensions: 16.11x15.2
Bedroom 2
- Features: Walk-In Closet(s)
- Level: First
- Area: 154 Square Feet
- Dimensions: 11x14
Bedroom 3
- Features: Walk-In Closet(s)
- Level: First
- Area: 116.6 Square Feet
- Dimensions: 11x10.6
Bathroom 1
- Level: First
- Area: 109.18 Square Feet
- Dimensions: 10.3x10.6
Bathroom 2
- Level: First
- Area: 58.3 Square Feet
- Dimensions: 5.5x10.6
Dining room
- Level: First
- Area: 85.88 Square Feet
- Dimensions: 11.3x7.6
Foyer
- Level: First
- Area: 37.62 Square Feet
- Dimensions: 6.6x5.7
Kitchen
- Level: First
- Area: 127.4 Square Feet
- Dimensions: 9.1x14
Laundry
- Level: First
- Area: 73.94 Square Feet
- Dimensions: 10.4x7.11
Living room
- Level: First
- Area: 313.2 Square Feet
- Dimensions: 17.4x18
Heating
- Central, Electric, Heat Pump
Cooling
- Central Air
Appliances
- Included: Dishwasher, Disposal, Dryer, Electric Water Heater, Microwave, Range, Refrigerator, Washer
- Laundry: Laundry Room
Features
- Ceiling Fan(s), L Dining, Primary Bedroom Main Floor, Split Bedroom, Tray Ceiling(s), Walk-In Closet(s)
- Flooring: Carpet
- Has fireplace: No
Interior area
- Total structure area: 2,598
- Total interior livable area: 1,666 sqft
Video & virtual tour
Property
Parking
- Total spaces: 2
- Parking features: Garage - Attached
- Attached garage spaces: 2
Features
- Levels: One
- Stories: 1
- Exterior features: Garden
Lot
- Size: 10,454 Square Feet
Details
- Parcel number: 8001 0119 05
- Zoning: R1/SINGLE
- Special conditions: None
Construction
Type & style
- Home type: SingleFamily
- Property subtype: Single Family Residence
Materials
- Block, Cement Siding
- Foundation: Concrete Perimeter
- Roof: Shingle
Condition
- New construction: No
- Year built: 2020
Utilities & green energy
- Sewer: Public Sewer
- Water: Public
- Utilities for property: Cable Available, Electricity Connected, Sewer Connected, Water Connected
Community & HOA
Community
- Pet fee: $0 monthly
- Subdivision: MARION OAKS
HOA
- Has HOA: No
Location
- Region: Ocala
Financial & listing details
- Price per square foot: $164/sqft
- Tax assessed value: $245,816
- Annual tax amount: $3,600
- Date on market: 5/7/2025
- Cumulative days on market: 407 days
- Ownership: Fee Simple
- Total actual rent: 0
- Electric utility on property: Yes
- Road surface type: Asphalt
Estimated market value
$266,300
$253,000 - $280,000
$2,040/mo
Price history
| Date | Event | Price |
|---|---|---|
| 1/18/2026 | Price change | $273,000-7.5%$164/sqft |
Source:  Stellar MLS #OM701002 Report a problem Stellar MLS #OM701002 Report a problem | ||
| 12/2/2025 | Price change | $295,000-3.3%$177/sqft |
Source: Stellar MLS #OM701002 Report a problem | ||
| 7/14/2025 | Price change | $305,000-3.2%$183/sqft |
Source: Stellar MLS #OM701002 Report a problem | ||
| 5/7/2025 | Listed for sale | $315,000+57.4%$189/sqft |
Source: Stellar MLS #OM701002 Report a problem | ||
| 3/1/2021 | Sold | $200,100+3902%$120/sqft |
Source: Public Record Report a problem | ||
| 9/30/2009 | Sold | $5,000$3/sqft |
Source: Public Record Report a problem | ||
Public tax history
| Year | Property taxes | Tax assessment |
|---|---|---|
| 2025 | $3,976 +6% | $245,816 +1.9% |
| 2024 | $3,751 -7.6% | $241,283 -6.5% |
| 2023 | $4,058 +3.4% | $257,935 +3% |
| 2022 | $3,926 +25.6% | $250,422 +60.3% |
| 2021 | $3,125 +1592.6% | $156,236 +3352.7% |
| 2020 | $185 +5.8% | $4,525 +10% |
| 2019 | $175 | $4,114 -3.2% |
| 2018 | $175 +13.6% | $4,250 +25% |
| 2017 | $154 -1.1% | $3,400 +5.3% |
| 2016 | $155 | $3,230 -5% |
| 2015 | $155 -1.3% | $3,400 |
| 2014 | $157 -0.6% | $3,400 -2.9% |
| 2013 | $158 -4.8% | $3,500 -12.5% |
| 2012 | $166 -2% | $4,000 -11.1% |
| 2011 | $170 -4.8% | $4,500 -10% |
| 2010 | $178 -40% | $5,000 -60% |
| 2009 | $297 -37.6% | $12,500 -47.9% |
| 2008 | $477 -27.3% | $24,000 -31.4% |
| 2007 | $655 +51.1% | $35,000 +89.2% |
| 2006 | $434 +296.5% | $18,500 +85% |
| 2005 | $109 | $10,000 +185.7% |
| 2004 | $109 -19.2% | $3,500 |
| 2002 | $135 +16% | $3,500 |
| 2001 | $117 | $3,500 |
| 2000 | $117 | $3,500 |
Find assessor info on the county website
Monthly payment
Est. payment
Payment breakdown
Explore the cost of this home by adjusting the details. Changes won't be saved.Climate risks
Neighborhood: 34473
Nearby schools
GreatSchools rating
- 3/10Sunrise Elementary SchoolGrades: PK-5Distance: 0.4 mi
- 3/10Horizon Academy At Marion OaksGrades: 6-8Distance: 0.4 mi
- 2/10Dunnellon High SchoolGrades: 9-12Distance: 14.3 mi
- $279,5003 bd2 ba1.3k sqft15276 SW 44th Ter, Ocala, FL 34473Sold
- $279,9004 bd2 ba1.6k sqft15266 SW 44th Ter, Ocala, FL 34473For Sale
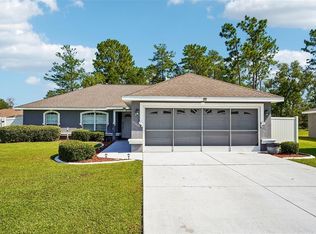
- $229,4003 bd2 ba1.5k sqft4430 SW 152nd St, Ocala, FL 34473Off Market
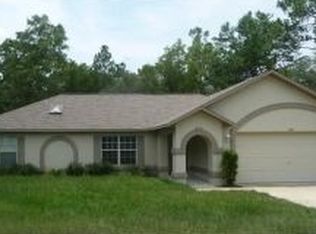
- $248,5003 bd2 ba1.3k sqft4414 SW 152nd St, Ocala, FL 34473Off Market
- $--10,454 sqftTbd Sw 41st Court, Ocala, FL 34473Off Market
- $263,0003 bd2 ba1.4k sqft15258 SW 44th Ter, Ocala, FL 34473Off Market
- $232,6003 bd2 ba1.4k sqft14958 SW 35th Avenue Rd, Ocala, FL 34473Off Market
- $220,2004 bd2 ba1.7k sqft4073 SW 159th Ln, Ocala, FL 34473Off Market
A local agent can set up tours, give advice and negotiate with sellers.
Similar homes
- $239,9003 bd2 ba1.6k sqft494 MARION OAKS MANOR, OCALA, FL 34473For Sale
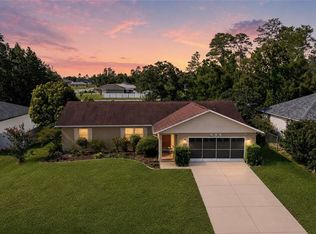
 MLS ID #G5114175, Jenna Werner, OLYMPUS EXECUTIVE REALTY INC. Stellar MLS
 - $259,0003 bd2 ba1.3k sqft4801 145TH PLACE, OCALA, FL 34473For Sale
 MLS ID #OM726417, Nikki Serrano, STELLAR REAL ESTATE AGENCY LLC. Stellar MLS
 - $264,9003 bd2 ba1.4k sqft4660 SW 130TH STREET, OCALA, FL 34473For Sale
 MLS ID #OM727986, Alberto Rodriguez, CENTRAL CITY REALTY. Stellar MLS
 - $302,0003 bd2 ba1.7k sqft304 MARION OAKS COURSE, OCALA, FL 34473For Sale
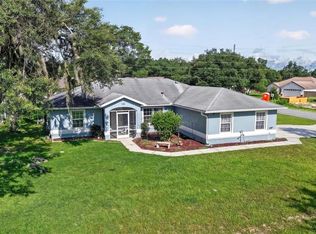 MLS ID #OM728286, Aleida Tamayo, OCALA KEY REALTY ,INC. Stellar MLS
 - $300,0003 bd2 ba1.4k sqft13581 SW 48TH COURT, OCALA, FL 34473For SaleMLS ID #OM727967, Candace Reese, GAILEY ENTERPRISES REAL ESTATE. Stellar MLS
- $255,0003 bd2 ba1.4k sqft2219 SW 146TH LOOP, OCALA, FL 34473For SaleMLS ID #OM714541, Carlos Tobon LLC, KELLER WILLIAMS CORNERSTONE RE. Stellar MLS
- $299,9004 bd3 ba2.2k sqft2881 SW 142ND LANE, OCALA, FL 34473For SaleMLS ID #OM721951, Alison Langer, GLOBALWIDE REALTY LLC. Stellar MLS
- $329,0003 bd2 ba1.8k sqft14147 SW 33 CT ROAD, OCALA, FL 34473For SaleMLS ID #OM726836, Michelle Jarvis, PREMIER SOTHEBY'S INTERNATIONAL REALTY. Stellar MLS
- $312,0003 bd2 ba1.6k sqft15681 SW 14TH AVENUE ROAD, OCALA, FL 34473For SaleMLS ID #OM727471, Tana Darley, PREMIER SOTHEBY'S INTERNATIONAL REALTY. Stellar MLS
- $279,9003 bd2 ba1.8k sqft10908 SW 53RD CIRCLE, OCALA, FL 34476For SaleMLS ID #OM724048, William Archibald, STRATEGIC REALTY. Stellar MLS
- $220,0003 bd2 ba1.3k sqft14476 SW 29TH TERRACE, OCALA, FL 34473For SaleMLS ID #O6423016, Steven Koleno, BEYCOME OF FLORIDA LLC. Stellar MLS
- $219,9003 bd2 ba1.4k sqft3959 SW 129TH STREET, OCALA, FL 34473For SaleMLS ID #OM725261, Peggy Pittas, RE/MAX ALLSTARS REALTY. Stellar MLS
- $325,0004 bd2 ba1.7k sqft369 MARION OAKS MANOR, OCALA, FL 34473For SaleMLS ID #OM713638, Jose Mateo, RE/MAX FOXFIRE - HWY 40. Stellar MLS
- $274,9003 bd2 ba1.7k sqft10090 SW 78TH COURT, OCALA, FL 34476For SaleMLS ID #OM721077, Romel Camacho, TCT REALTY GROUP LLC. Stellar MLS
- $359,9004 bd2 ba1.8k sqft3697 SW 128TH PLACE, OCALA, FL 34473For SaleMLS ID #OM726707, Jennifer Hay, AXEN REALTY, LLC. Stellar MLS
- $269,9003 bd2 ba2.1k sqft6310 SW 82ND PLACE, OCALA, FL 34476For SaleMLS ID #OM727650, Brent Smith, MAGNOLIA HOMES AND LAND LLC. Stellar MLS
- $253,5003 bd2 ba1.4k sqft10237 SW 63RD AVENUE, OCALA, FL 34476For SaleMLS ID #OM729081, Aaron Zmek, FLORIDA ADVANTAGE REALTY GROUP. Stellar MLS
- $369,9003 bd2 ba2k sqft12867 SW 77TH CIR, OCALA, FL 34473For SaleMLS ID #G5116423, Marc Davis, OLYMPUS EXECUTIVE REALTY INC. Stellar MLS
- $259,9003 bd2 ba1.5k sqft8086 SW 81ST LOOP, OCALA, FL 34476For SaleMLS ID #OM727538, Maureen McCabe, MP REALTY. Stellar MLS
- $399,9003 bd2 ba2.2k sqft15862 SW 13TH CIRCLE, OCALA, FL 34473For SaleMLS ID #OM729996, Holly Schmidt, MAGNOLIA HOMES AND LAND LLC. Stellar MLS
