MOVE-IN READY and loaded with upgrades! This beautifully maintained 3-bedroom, 2-bath home offers the perfect combination of comfort, functionality, and outdoor living. The popular split-bedroom floor plan features an open-concept design with a spacious island kitchen overlooking the main living area, creating an inviting space for everyday living and entertaining. Recent improvements include waterproof laminate flooring, a reverse osmosis drinking water system, whole-house water softener, solar-powered security cameras, and an epoxy-coated expanded driveway. Step outside - The fully fenced yard features a 6-foot vinyl privacy fence with double-gate vehicle access, raised garden beds, and multiple outdoor gathering spaces. Take a refreshing dip in the pool, unwind beneath the shaded umbrella, or enjoy evenings on the rock patio. A storage shed provides additional space for tools, hobbies, and equipment. Situated on a desirable corner homesite with low HOA dues, this home is conveniently located near shopping, dining, banks, medical facilities, golf courses, parks, the county library, and school. With its extensive upgrades, exceptional outdoor amenities, and convenient location, this home offers outstanding value and is ready for its next owner. Schedule your showing today!
For sale
$280,000
3271 N Burroughs Path, Beverly Hills, FL 34465
3beds
1,507sqft
Single Family Residence
Built in 2022
0.25 Acres Lot
$-- Zestimate®
$186/sqft
$19/mo HOA
What's special
Shaded umbrellaFully fenced yardRaised garden bedsStorage shedSolar-powered security camerasRock patioMultiple outdoor gathering spaces
- 127 days
- 214
- 21
Zillow last checked:
Listing updated:
Listed by:
Natalia Salminen 352-464-0464,
Keller Williams Realty - Elite Partners II
Source: Realtors Association of Citrus County,MLS#: 855464 Originating MLS: Realtors Association of Citrus County
Originating MLS: Realtors Association of Citrus CountyFacts & features
Interior
Bedrooms & bathrooms
- Bedrooms: 3
- Bathrooms: 2
- Full bathrooms: 2
Primary bedroom
- Features: Primary Suite
- Level: Main
- Dimensions: 11.11 x 15.90
Bedroom
- Level: Main
- Dimensions: 13.90 x 10.30
Bedroom
- Level: Main
- Dimensions: 12.00 x 11.10
Primary bathroom
- Level: Main
- Dimensions: 8.10 x 12.11
Bathroom
- Level: Main
- Dimensions: 8.70 x 5.20
Dining room
- Level: Main
- Dimensions: 10.90 x 6.10
Garage
- Level: Main
- Dimensions: 18.20 x 20.10
Kitchen
- Level: Main
- Dimensions: 11.10 x 16.30
Laundry
- Level: Main
- Dimensions: 6.00 x 6.10
Living room
- Level: Main
- Dimensions: 13.20 x 17.60
Screened porch
- Level: Main
- Dimensions: 12.70 x 6.10
Heating
- Central, Electric
Cooling
- Central Air, Electric
Appliances
- Included: Dishwasher, Electric Oven, Electric Range, Microwave, Refrigerator, Water Heater
- Laundry: Laundry - Living Area
Features
- Cathedral Ceiling(s), Eat-in Kitchen, High Ceilings, Split Bedrooms, Vaulted Ceiling(s), Walk-In Closet(s), Window Treatments
- Flooring: Laminate, Tile
- Windows: Blinds
Interior area
- Total structure area: 2,028
- Total interior livable area: 1,507 sqft
Video & virtual tour
Property
Parking
- Total spaces: 2
- Parking features: Attached, Driveway, Garage, Paved, Garage Door Opener
- Attached garage spaces: 2
- Has uncovered spaces: Yes
Features
- Levels: One
- Stories: 1
- Exterior features: Paved Driveway, Room For Pool
- Pool features: Above Ground, Pool
Lot
- Size: 0.25 Acres
- Dimensions: 88 x 125
- Features: Cleared, Corner Lot, Rectangular, Rolling Slope
- Topography: Hill
Details
- Additional structures: Shed(s)
- Parcel number: 3371463
- Zoning: PDR
- Special conditions: Standard,Listed As-Is
Construction
Type & style
- Home type: SingleFamily
- Architectural style: One Story
- Property subtype: Single Family Residence
Materials
- Stucco
- Foundation: Block, Slab
- Roof: Asphalt,Shingle
Condition
- New construction: No
- Year built: 2022
Utilities & green energy
- Sewer: Public Sewer
- Water: Public
- Utilities for property: High Speed Internet Available
Community & HOA
Community
- Security: Smoke Detector(s)
- Subdivision: HighRidge Village
HOA
- Has HOA: Yes
- Services included: Legal/Accounting, Maintenance Grounds, Street Lights
- HOA fee: $225 annually
- HOA name: High Ridge Village
Location
- Region: Beverly Hills
Financial & listing details
- Price per square foot: $186/sqft
- Tax assessed value: $211,770
- Annual tax amount: $2,751
- Date on market: 6/11/2026
- Cumulative days on market: 128 days
- Listing terms: Cash,Conventional,FHA,USDA Loan,VA Loan
- Road surface type: Paved
Estimated market value
Not available
Estimated sales range
Not available
Not available
Price history
| Date | Event | Price |
|---|---|---|
| 6/11/2026 | Listed for sale | $280,000-2.8%$186/sqft |
Source:  Realtors Association of Citrus County #855464 Report a problem Realtors Association of Citrus County #855464 Report a problem | ||
| 10/21/2022 | Sold | $288,150-1.7%$191/sqft |
Source: Realtors Association of Citrus County #814361 Report a problem | ||
| 9/21/2022 | Pending sale | $293,150$195/sqft |
Source: Realtors Association of Citrus County #814361 Report a problem | ||
| 6/24/2022 | Listed for sale | $293,150$195/sqft |
Source: Realtors Association of Citrus County #814361 Report a problem | ||
Public tax history
| Year | Property taxes | Tax assessment |
|---|---|---|
| 2025 | $2,752 -2% | $211,770 -3% |
| 2024 | $2,809 -3.4% | $218,246 -2.2% |
| 2023 | $2,908 +1332.4% | $223,083 +1649.7% |
| 2022 | $203 -2.8% | $12,750 -7.1% |
| 2021 | $209 -1.7% | $13,730 |
| 2020 | $213 -1.3% | $13,730 |
| 2019 | $215 +2074.4% | $13,730 +22783.3% |
| 2018 | $10 | $60 |
| 2017 | $10 -0.1% | $60 +33.3% |
| 2016 | $10 -20.6% | $45 |
| 2015 | $13 -0.2% | $45 |
| 2014 | $13 -88.8% | $45 -99.3% |
| 2011 | $111 -8.7% | $6,480 -11.1% |
| 2010 | $122 -40.9% | $7,290 -40% |
| 2009 | $206 -45% | $12,150 -46.4% |
| 2008 | $375 -27.6% | $22,680 -30% |
| 2007 | $518 | $32,400 |
Find assessor info on the county website
Monthly payment
Est. payment
Payment breakdown
Explore the cost of this home by adjusting the details. Changes won't be saved.Climate risks
Neighborhood: 34465
Nearby schools
Schools provided by the listing agent
- Elementary: Forest Ridge Elementary
- Middle: Citrus Springs Middle
- High: Lecanto High
Source: Realtors Association of Citrus County. This data may not be complete. We recommend contacting the local school district to confirm school assignments for this home.
- $246,0004 bd2 ba1.4k sqft3259 N Burroughs Path, Beverly Hills, FL 34465Off Market
- $259,9004 bd2 ba1.7k sqft476 W Runyon Loop, Beverly Hills, FL 34465Off Market
- $296,4004 bd2 ba2.9k sqft3295 N Burroughs Path, Beverly Hills, FL 34465Off Market
- $261,0003 bd2 ba1.6k sqft3247 N Burroughs Path, Beverly Hills, FL 34465Sold
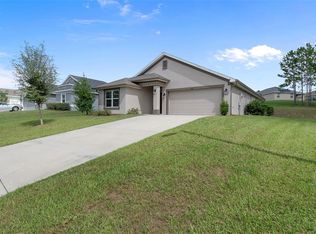
Similar homes
- $249,9002 bd2 ba1.6k sqft653 W Buttonbush Dr, Beverly Hills, FL 34465For Sale
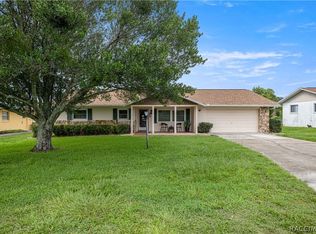 MLS ID #856729, Jacinta Burkhardt, ERA American Suncoast Realty. Realtors Association of Citrus County
 - $279,9002 bd2 ba1.4k sqft735 W Starjasmine Pl, Beverly Hills, FL 34465For Sale
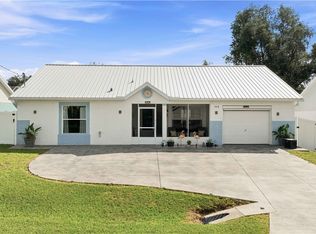 MLS ID #857121, Gregory Pittas, Re/Max Allstars Realty. Realtors Association of Citrus County
 - $269,9003 bd2 ba1.7k sqft2925 W Birds Nest Dr, Beverly Hills, FL 34465For Sale
 MLS ID #855239, Tomika Spires-Hanssen, Keller Williams Realty - Elite Partners II. Realtors Association of Citrus County
 - $269,9003 bd2 ba1.6k sqft477 W Fairways View Dr, Beverly Hills, FL 34465For Sale
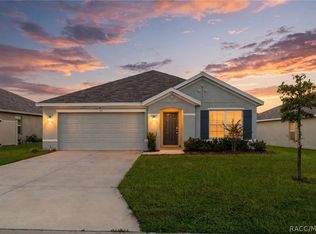 MLS ID #857846, Irene Snelgrove, EXP Realty LLC. Realtors Association of Citrus County
 - $269,9002 bd2 ba1.6k sqft9000 SW 206TH COURT ROAD, DUNNELLON, FL 34431For Sale
 MLS ID #OM733758, Randy Shultz, RAINBOW SPRINGS REAL ESTATE. Stellar MLS
