Golf Course Laurel Ridge Beauty! Positioned at the beginning of the 9th hole, this inviting home offers serene views and a thoughtfully designed split floor plan. Inside, you’ll find new luxury vinyl flooring, soaring ceilings, and a formal dining area nice for gatherings. The bright, open kitchen features a skylight, newer stainless steel appliances, sparkling quartz countertops, a dedicated coffee bar, a large pantry, and an eat-in dining space. Sliding glass doors lead seamlessly to the pool lanai, where refreshing pool with a new pool light sets the stage for relaxing Florida living. The spacious owner’s suite open and airy with sliding glass doors to the pool lanai, complete with a soaking tub and generous proportions. Located in a lovely, well-maintained community, the low HOA includes internet and access to the community pool. Centrally located near everyday conveniences, shopping, dining, and a new hospital currently under construction, this home combines comfort, style, and an unbeatable location. NO SIGHT UNSEEN OFFERS.
For sale
$385,000
4740 N Crestline Dr, Beverly Hills, FL 34465
3beds
1,814sqft
:
Get pre-qualified$2,626/mo
Single Family Residence
Built in 1993
10,454 Square Feet Lot
$-- Zestimate®
$212/sqft
$103/mo HOA
What's special
Large pantrySparkling quartz countertopsSerene viewsDedicated coffee barSoaring ceilingsSoaking tubBright open kitchen
- 185 days |
- 126 |
- 6 |
Zillow last checked:
Listing updated:
Listed by:
Sarita Harty 561-339-8299,
Compass Florida LLC
Source: Realtors Association of Citrus County,MLS#: 851997 Originating MLS: Realtors Association of Citrus County
Originating MLS: Realtors Association of Citrus CountyFacts & features
Interior
Bedrooms & bathrooms
- Bedrooms: 3
- Bathrooms: 2
- Full bathrooms: 2
Heating
- Central, Electric
Cooling
- Central Air
Appliances
- Included: Dryer, Dishwasher, Electric Oven, Electric Range, Refrigerator, Washer
Features
- Breakfast Bar, Bathtub, Dual Sinks, Garden Tub/Roman Tub, High Ceilings, Main Level Primary, Primary Suite, Open Floorplan, Pantry, Stone Counters, Skylights, Separate Shower, Tub Shower, Updated Kitchen, Vaulted Ceiling(s), Walk-In Closet(s), Window Treatments, Sliding Glass Door(s)
- Flooring: Luxury Vinyl Plank, Tile
- Doors: Sliding Doors
- Windows: Blinds, Skylight(s)
Interior area
- Total structure area: 2,576
- Total interior livable area: 1,814 sqft
Video & virtual tour
Property
Parking
- Total spaces: 2
- Parking features: Attached, Concrete, Driveway, Garage
- Attached garage spaces: 2
- Has uncovered spaces: Yes
Features
- Levels: One
- Stories: 1
- Exterior features: Concrete Driveway
- Pool features: Concrete, In Ground, Pool, Screen Enclosure, Community
Lot
- Size: 10,454 Square Feet
- Features: Flat, On Golf Course
Details
- Parcel number: 2672251
- Zoning: PDR
- Special conditions: Standard,Listed As-Is
Construction
Type & style
- Home type: SingleFamily
- Architectural style: Ranch,One Story
- Property subtype: Single Family Residence
Materials
- Block, Concrete, Stucco
- Foundation: Block, Slab
- Roof: Asphalt,Shingle
Condition
- New construction: No
- Year built: 1993
Utilities & green energy
- Sewer: Public Sewer
- Water: Public
- Utilities for property: High Speed Internet Available
Community & HOA
Community
- Features: Clubhouse, Shopping
- Subdivision: Laurel Ridge
HOA
- Has HOA: Yes
- Services included: High Speed Internet, Pool(s)
- HOA fee: $103 monthly
- HOA name: Quality Property Management
- HOA phone: 352-794-1900
Location
- Region: Beverly Hills
Financial & listing details
- Price per square foot: $212/sqft
- Tax assessed value: $234,426
- Annual tax amount: $3,013
- Date on market: 2/4/2026
- Cumulative days on market: 185 days
- Listing terms: Cash,Conventional,VA Loan
- Road surface type: Paved
Estimated market value
Not available
Estimated sales range
Not available
Not available
Price history
| Date | Event | Price |
|---|---|---|
| 3/16/2026 | Price change | $385,000-2.5%$212/sqft |
Source:  Realtors Association of Citrus County #851997 Report a problem Realtors Association of Citrus County #851997 Report a problem | ||
| 2/2/2026 | Listed for sale | $395,000+1.5%$218/sqft |
Source:  Stellar MLS #TB8471533 Report a problem Stellar MLS #TB8471533 Report a problem | ||
| 4/28/2025 | Listing removed | $389,000$214/sqft |
Source: Stellar MLS #O6275976 Report a problem | ||
| 2/25/2025 | Price change | $389,000-2.5%$214/sqft |
Source: Stellar MLS #O6275976 Report a problem | ||
| 1/30/2025 | Listed for sale | $399,000+19.2%$220/sqft |
Source: Realtors Association of Citrus County #841145 Report a problem | ||
| 4/18/2024 | Sold | $334,600-4.1%$184/sqft |
Source: Realtors Association of Citrus County #831366 Report a problem | ||
| 3/26/2024 | Pending sale | $349,000$192/sqft |
Source: Realtors Association of Citrus County #831366 Report a problem | ||
| 3/14/2024 | Price change | $349,000-1.4%$192/sqft |
Source: Realtors Association of Citrus County #831366 Report a problem | ||
| 2/29/2024 | Listed for sale | $354,000+172.5%$195/sqft |
Source: Realtors Association of Citrus County #831366 Report a problem | ||
| 8/2/2011 | Sold | $129,900-18.8%$72/sqft |
Source: Public Record Report a problem | ||
| 3/17/2011 | Price change | $159,900-5.9%$88/sqft |
Source: RE/MAX REALTY ONE #343561 Report a problem | ||
| 3/4/2011 | Price change | $169,900+6.3%$94/sqft |
Source: RE/MAX REALTY ONE #343561 Report a problem | ||
| 2/23/2011 | Price change | $159,900-5.9%$88/sqft |
Source: RE/MAX Realty One #343561 Report a problem | ||
| 8/1/2010 | Listed for sale | $169,900+1.1%$94/sqft |
Source: RE/MAX Realty One #343561 Report a problem | ||
| 4/14/2009 | Sold | $168,000-6.9%$93/sqft |
Source: Public Record Report a problem | ||
| 6/28/2004 | Sold | $180,500$100/sqft |
Source: Public Record Report a problem | ||
Public tax history
| Year | Property taxes | Tax assessment |
|---|---|---|
| 2025 | $3,014 -15.4% | $234,426 +2.8% |
| 2024 | $3,562 -2.8% | $228,083 -2% |
| 2023 | $3,664 +90.6% | $232,656 +44.3% |
| 2022 | $1,923 +4.5% | $161,237 +3% |
| 2021 | $1,839 +3.4% | $156,541 +1.4% |
| 2020 | $1,778 -1.8% | $154,380 -0.3% |
| 2019 | $1,811 -21.9% | $154,829 +1.6% |
| 2018 | $2,318 | $152,420 +16.2% |
| 2017 | $2,318 +9.8% | $131,167 +5.3% |
| 2016 | $2,111 +1.2% | $124,559 +2.1% |
| 2015 | $2,085 -0.2% | $121,970 -4.4% |
| 2014 | $2,090 +2.8% | $127,520 +10.3% |
| 2013 | $2,033 +15.2% | $115,630 +5.2% |
| 2012 | $1,765 -16.7% | $109,957 -16.7% |
| 2011 | $2,118 -0.2% | $131,925 -2.1% |
| 2010 | $2,122 +17.8% | $134,782 -8.2% |
| 2009 | $1,801 -16.6% | $146,862 -13.7% |
| 2008 | $2,161 -5.3% | $170,149 +1.2% |
| 2007 | $2,282 -1% | $168,100 +2.5% |
| 2006 | $2,305 -4.3% | $164,000 +3% |
| 2005 | $2,409 +54.8% | $159,300 +48.5% |
| 2004 | $1,556 +5.6% | $107,300 +1.9% |
| 2003 | $1,473 +3% | $105,300 +2.3% |
| 2002 | $1,430 +6.2% | $102,900 +4.6% |
| 2000 | $1,347 | $98,400 |
Find assessor info on the county website
Monthly payment
Est. payment
Payment breakdown
Explore the cost of this home by adjusting the details. Changes won't be saved.Climate risks
Neighborhood: 34465
Nearby schools
GreatSchools rating
- 4/10Central Ridge Elementary SchoolGrades: PK-5Distance: 2.9 mi
- 6/10Citrus Springs Middle SchoolGrades: 6-8Distance: 2.8 mi
- 5/10Lecanto High SchoolGrades: 9-12Distance: 8.3 mi
Schools provided by the listing agent
- Elementary: Central Ridge Elementary
- Middle: Citrus Springs Middle
- High: Lecanto High
Source: Realtors Association of Citrus County. This data may not be complete. We recommend contacting the local school district to confirm school assignments for this home.
- $283,9002 bd2 ba1.8k sqft4744 N Crestline Dr, Beverly Hills, FL 34465Off Market
- $299,9003 bd2 ba2.2k sqft4728 N Crestline Dr, Beverly Hills, FL 34465Off Market

- $265,5002 bd2 ba1.7k sqft4752 N Crestline Dr, Beverly Hills, FL 34465Off Market
- $216,5003 bd2 ba1.6k sqft423 W Hillwood Path, Beverly Hills, FL 34465Sold
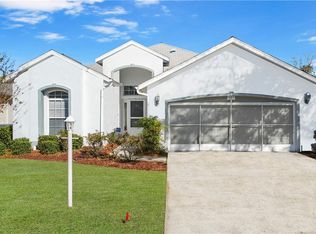
- $327,0002 bd2 ba1.7k sqft4731 N Crestline Dr, Beverly Hills, FL 34465Sold
- $261,6002 bd2 ba2.1k sqft4743 N Crestline Dr, Beverly Hills, FL 34465Off Market
- $175,0002 bd2 ba1.2k sqft431 W Hillwood Path, Beverly Hills, FL 34465Sold
- $292,9002 bd2 ba1.8k sqft4749 N Crestline Dr, Beverly Hills, FL 34465Off Market
A local agent can set up tours, give advice and negotiate with sellers.
Similar homes
- $389,0003 bd2 ba1.6k sqft410 W Putting Green Ct, Beverly Hills, FL 34465For Sale
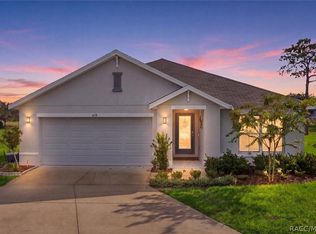 MLS ID #856732, Amanda Bottimore, Coldwell Banker Ellison Realty. Realtors Association of Citrus County
 - $399,0003 bd2 ba1.6k sqft4543 N Jademoor Dr, Beverly Hills, FL 34465For Sale
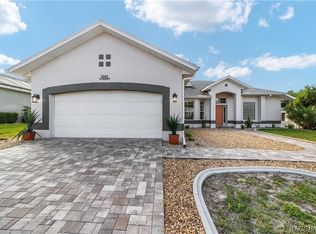 MLS ID #854584, Kenneth Luttrell, Fontana Realty Inc.. Realtors Association of Citrus County
 - $330,0003 bd2 ba1.7k sqft224 W Rexford Dr, Beverly Hills, FL 34465For Sale
 MLS ID #854329, Tara Beauregard, REALTRUST REALTY. Realtors Association of Citrus County
 - $375,0003 bd2 ba1.8k sqft6164 N Silver Palm Way, Beverly Hills, FL 34465For Sale
 MLS ID #856124, Nicoletta Lingrosso, Keller Williams-Elite Partners. Realtors Association of Citrus County
 - $474,5004 bd2 ba2k sqft1852 W Ivorywood Dr, Beverly Hills, FL 34465For SaleMLS ID #856719, William Phillips Jr., Century 21 J.W.Morton R.E.. Realtors Association of Citrus County
- $274,5003 bd2 ba2k sqft389 W Hillmoor Ln, Beverly Hills, FL 34465For SaleMLS ID #852557, Luke Whitehurst, Century 21 J.W.Morton R.E.. Realtors Association of Citrus County
- $269,0002 bd2 ba1.7k sqft210 N Rexford Dr, Beverly Hills, FL 34465For SaleMLS ID #855206, Sarita Harty, Compass Florida LLC. Realtors Association of Citrus County
- $348,9003 bd2 ba1.6k sqft1283 W Diamond Shore Loop, Hernando, FL 34442For SaleMLS ID #856868, Kendra Ford, RE/MAX Realty One. Realtors Association of Citrus County
- $535,0003 bd2 ba2k sqft4631 N Rushmore Loop, Beverly Hills, FL 34465For SaleMLS ID #856538, Cale Trenary, Top Performance Real Est. Cons. Realtors Association of Citrus County
- $299,0002 bd2 ba1.4k sqft735 W STARJASMINE PLACE, BEVERLY HILLS, FL 34465For Sale
 MLS ID #OM727940, Christie Casey, RE/MAX ALLSTARS REALTY. Stellar MLS
 - $273,9003 bd2 ba1.6k sqft477 W Fairways View Dr, Beverly Hills, FL 34465For SaleMLS ID #853713, Tamara Mayer, Epique Realty Inc.. Realtors Association of Citrus County
- $349,9503 bd2 ba1.8k sqft2457 N BRENTWOOD CIRCLE, LECANTO, FL 34461For SaleMLS ID #O6425237, Daniel Robinson, HOUWZER INC. Stellar MLS
- $269,9003 bd3 ba1.7k sqft211 S Davis St, Beverly Hills, FL 34465For SaleMLS ID #856355, Kendra Ford, RE/MAX Realty One. Realtors Association of Citrus County
- $415,0003 bd2 ba1.4k sqft8291 N Downer Way, Citrus Springs, FL 34434For SaleMLS ID #856886, Olivia Mission, LPT Realty, LLC. Realtors Association of Citrus County
- $369,9002 bd2 ba1.8k sqft807 W National St, Hernando, FL 34442For SaleMLS ID #854675, Victoria Fraine, LPT Realty, LLC. Realtors Association of Citrus County
- $280,0003 bd2 ba1.5k sqft3271 N Burroughs Path, Beverly Hills, FL 34465For SaleMLS ID #855464, Natalia Salminen, Keller Williams Realty - Elite Partners II. Realtors Association of Citrus County
- $329,9003 bd2 ba1.5k sqft3048 E Balmoral Ct, Hernando, FL 34442For SaleMLS ID #856585, Katie Spires, Keller Williams Realty - Elite Partners II. Realtors Association of Citrus County
- $510,0003 bd2 ba2.3k sqft4464 N Elkcam Blvd, Beverly Hills, FL 34465For SaleMLS ID #853255, Lyndsee Philipps, Century 21 J.W.Morton R.E.. Realtors Association of Citrus County
- $474,0003 bd3 ba2.4k sqft5435 N Bronco Ter, Beverly Hills, FL 34465For SaleMLS ID #854653, Melanie Bartley, Top Performance Real Est. Cons. Realtors Association of Citrus County
- $424,9993 bd2 ba2k sqft834 N Dunkenfield Ave, Crystal River, FL 34429For SaleMLS ID #856649, Dena Douglas, LPT Realty, LLC. Realtors Association of Citrus County
