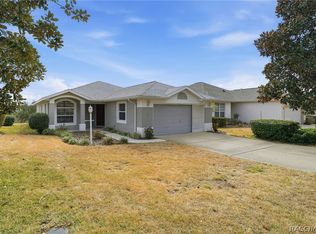
Your Care Free Florida Haven in Brentwood. Step into a life where every day feels lighter. This beautifully maintained, Care Free Home in Brentwood Villas invites you to slow down, breathe deeper, and enjoy the kind of Florida living people dream about. Tucked along a quiet cul de sac and backed by peaceful green space, this 3 bed, 2 bath, 2-Car Garage home offers a sense of privacy and calm the moment you arrive. Inside, sunlight fills the open layout, a bright, airy space designed for easy living and effortless gatherings. The Great Room, Dining Room, and Kitchen flow together in a way that makes life feel simple again. Triple sliding glass doors open wide to the screened lanai, where mornings begin with birdsong and evenings end with soft breezes and your favorite drink in hand. It’s the kind of space where you naturally slow down… and stay a little longer. The kitchen is warm and welcoming, with Stainless Appliances, Corian Countertops, spacious work space and a breakfast bar that always seems to attract good conversation. Tile and luxury vinyl flooring keep life easy and low maintenance, while the tank-less hot water heater adds energy efficiency to your everyday routine, plus two gas lines in the Stove and Gas Dryer. The Primary Suite is your retreat, bright, spacious, and peaceful, with dual closets and a walk in shower that feels spa like in its simplicity. Guests have their own private space at the front of the home, and the third bedroom makes a perfect office, hobby room, or cozy den. Step outside and you’ll feel it immediately: this isn’t just a home… it’s a lifestyle. This Home is scheduled for Roof replacement within the next six months. Brentwood, Terra Vista, and David’s Reserve offer a world class amenities that make every day feel full of possibility. Golf in the morning, pickleball with friends, a dip in the pool, a relaxing spa visit, dinner at the club, or dancing under the lights at the Tiki Bar — it’s all here, waiting for you. And the best part? You’re surrounded by neighbors who quickly become friends. This is your place in the sun a home where life feels easier, friendships come naturally, and every day brings something to enjoy. Start living the Florida lifestyle you’ve been dreaming of.
For sale
Price cut: $6.4K (9/12)
$269,500
1557 W Caroline Path, Lecanto, FL 34461
3beds
1,656sqft
Single Family Residence
Built in 2012
6,534 Square Feet Lot
$264,300 Zestimate®
$163/sqft
$493/mo HOA
What's special
Screened lanaiCorian countertopsSpacious work spaceStainless appliances
- 182 days
- 319
- 13
Zillow last checked:
Listing updated:
Listed by:
Maria Fleming 352-422-1976,
REALTRUST REALTY,
John Fleming 352-422-4086,
REALTRUST REALTY
Source: Realtors Association of Citrus County,MLS#: 854110 Originating MLS: Realtors Association of Citrus County
Originating MLS: Realtors Association of Citrus CountyFacts & features
Interior
Bedrooms & bathrooms
- Bedrooms: 3
- Bathrooms: 2
- Full bathrooms: 2
Heating
- Central, Electric
Cooling
- Central Air, Electric
Appliances
- Included: Dryer, Dishwasher, Gas Oven, Gas Range, Microwave Hood Fan, Microwave, Refrigerator, Water Heater, Washer, Instant Hot Water
- Laundry: Laundry - Living Area
Features
- Attic, Dual Sinks, Handicap Access, High Ceilings, Primary Suite, Open Floorplan, Pantry, Pull Down Attic Stairs, Split Bedrooms, Shower Only, Solid Surface Counters, Separate Shower, Updated Kitchen, Walk-In Closet(s), Wood Cabinets, Window Treatments, First Floor Entry
- Flooring: Carpet, Luxury Vinyl Plank, Tile
- Windows: Blinds
- Attic: Pull Down Stairs
Interior area
- Total structure area: 2,398
- Total interior livable area: 1,656 sqft
Video & virtual tour
Property
Parking
- Total spaces: 2
- Parking features: Attached, Concrete, Driveway, Garage, Private, Garage Door Opener
- Attached garage spaces: 2
- Has uncovered spaces: Yes
Features
- Levels: One
- Stories: 1
- Exterior features: Sprinkler/Irrigation, Landscaping, Concrete Driveway
- Pool features: None, Community
- Spa features: Community
Lot
- Size: 6,534 Square Feet
- Features: Cul-De-Sac, Greenbelt, Rectangular, Zero Lot Line
Details
- Additional structures: Gazebo
- Parcel number: 3322446
- Zoning: PDR
- Special conditions: Standard
Construction
Type & style
- Home type: SingleFamily
- Architectural style: Contemporary,Detached,One Story
- Property subtype: Single Family Residence
Materials
- Stucco
- Foundation: Block, Slab
- Roof: Asphalt,Shingle,Ridge Vents
Condition
- New Construction
- New construction: No
- Year built: 2012
Utilities & green energy
- Sewer: Public Sewer
- Water: Public
- Utilities for property: High Speed Internet Available, Underground Utilities
Community & HOA
Community
- Features: Billiard Room, Clubhouse, Dog Park, Fitness, Golf, Pickleball, Pool, Putting Green, Restaurant, Shuffleboard, Shopping, Street Lights, Tennis Court(s), Gated
- Security: Gated Community
- Subdivision: Citrus Hills - Brentwood
HOA
- Has HOA: Yes
- Services included: Association Management, Cable TV, High Speed Internet, Legal/Accounting, Maintenance Grounds, Maintenance Structure, Reserve Fund, Road Maintenance, Street Lights, Sprinkler
- HOA fee: $310 monthly
- HOA name: Brentwood Villa
- HOA phone: 352-433-1656
- Second HOA fee: $183 monthly
- Second HOA name: Brentwood POA & Spectrum
- Second HOA phone: 352-746-6060
Location
- Region: Lecanto
Financial & listing details
- Price per square foot: $163/sqft
- Tax assessed value: $247,752
- Annual tax amount: $1,917
- Date on market: 4/18/2026
- Cumulative days on market: 182 days
- Listing terms: Cash,Conventional,VA Loan
- Road surface type: Paved
Estimated market value
$264,300
$251,000 - $278,000
$2,045/mo
Price history
| Date | Event | Price |
|---|---|---|
| 9/12/2026 | Price change | $269,500-2.3%$163/sqft |
Source:  Realtors Association of Citrus County #854110 Report a problem Realtors Association of Citrus County #854110 Report a problem | ||
| 5/19/2026 | Price change | $275,900-3.2%$167/sqft |
Source: Realtors Association of Citrus County #854110 Report a problem | ||
| 4/18/2026 | Listed for sale | $284,900+1324.5%$172/sqft |
Source: Realtors Association of Citrus County #854110 Report a problem | ||
| 9/26/2012 | Sold | $20,000$12/sqft |
Source: Public Record Report a problem | ||
Public tax history
| Year | Property taxes | Tax assessment |
|---|---|---|
| 2025 | $1,917 +5.8% | $158,499 +2.9% |
| 2024 | $1,812 +2.8% | $154,032 +3% |
| 2023 | $1,762 +7% | $149,546 +3% |
| 2022 | $1,647 +4.3% | $145,190 +3% |
| 2021 | $1,578 +2.1% | $140,961 +1.4% |
| 2020 | $1,546 +1.5% | $139,015 +2.3% |
| 2019 | $1,523 +1.9% | $135,890 +1.9% |
| 2018 | $1,495 | $133,356 +2.1% |
| 2017 | $1,495 +0.5% | $130,613 +2.1% |
| 2016 | $1,487 -1% | $127,927 +0.7% |
| 2015 | $1,502 -1.3% | $127,038 0% |
| 2014 | $1,521 -0.5% | $127,060 +0.5% |
| 2013 | $1,529 +234.5% | $126,440 +346% |
| 2008 | $457 -8.8% | $28,350 -11.1% |
| 2007 | $501 +25.7% | $31,900 +30.7% |
| 2006 | $399 | $24,400 |
Find assessor info on the county website
Monthly payment
Est. payment
Payment breakdown
Explore the cost of this home by adjusting the details. Changes won't be saved.Climate risks
Neighborhood: 34461
Nearby schools
Schools provided by the listing agent
- Elementary: Forest Ridge Elementary
- Middle: Lecanto Middle
- High: Lecanto High
Source: Realtors Association of Citrus County. This data may not be complete. We recommend contacting the local school district to confirm school assignments for this home.
Similar homes
- $245,0002 bd2 ba1.6k sqft1885 W Nicole Dr, Lecanto, FL 34461For Sale
 MLS ID #858408, Lori Flagg, BERKSHIRE HATHAWAY HOMESERVICES FLORIDA SHOWCASE P. Realtors Association of Citrus County
 - $243,0003 bd2 ba1.6k sqft2311 N Andrea Point, Lecanto, FL 34461For Sale
 MLS ID #852294, Nancy Ayres, Citrus Home Finders. Realtors Association of Citrus County
 - $225,0003 bd2 ba1.7k sqft1874 W Angelica Loop, Lecanto, FL 34461For Sale
 MLS ID #854722, Tara Beauregard, REALTRUST REALTY. Realtors Association of Citrus County
 - $310,0002 bd2 ba1.8k sqft1538 W Sola Vista Path, Lecanto, FL 34461For Sale
 MLS ID #856189, Mark States, RE/MAX Realty One. Realtors Association of Citrus County
