Experience the charm of this beautifully maintained, maintenance-free townhome, complete with a one-car garage and ready for immediate enjoyment. Thoughtfully crafted for modern living, this residence offers 1,356 square feet of well-designed space featuring two spacious bedrooms and two-and-a-half bathrooms. The main level welcomes you with soaring ceilings and luxury vinyl flooring that enhances the open, seamless flow of the living area. The kitchen is appointed with matching stainless steel appliances, abundant counter space, generous cabinetry, and ample storage. A conveniently located half bath on the first floor provides comfort for guests. Step out onto the screened-in lanai to savor your favorite beverage while enjoying Florida’s year-round sunshine. Upstairs, both bedrooms are generously sized and feature private en-suite bathrooms, offering comfort and privacy for all. Carpet installed in 2024 adds a fresh, inviting touch. The primary suite includes a well-appointed bathroom with dual sinks, a linen closet, and a walk-in shower. An upstairs laundry area adds everyday convenience. Additional highlights include plantation shutters, a gas water heater and dryer, and an AC system installed in 2021. With low-maintenance living, you can leave yard work behind and simply enjoy the ease and comfort this lovely townhome provides. Brentwood is a Golf Course Community with a social membership to Citrus Hills where you will want to have a staycation all year long with: 4 Fitness Centers (one 50 sqft.), Bella Vita Full Service Spa, 3 Luxury pools, 4 Golf Courses: Three 18 Hole/One 9 hole, lighted tennis courts (8 of those soft Har-Tru) with covered observation deck, 1.5 Walking trail, Dog walk, Basketball courts, 4 Bocce ball courts, White sand volleyball, Waterfront picnic tables, 8 pickle-ball courts, 2 Fine Dining Restaurants, 1 restaurant and grille, 1 tiki bar, 300 Seat auditorium and tons of social clubs. Come and start enjoying your resort style living! Plus you'll be less than 2 miles from all the new Shoppes at Black Diamond, including Target, Aldi & Texas Roadhouse! Don't miss out! Call today!
For sale
$210,000
1589 W Sweet Oaks Ct, Lecanto, FL 34461
2beds
1,356sqft
:
Get pre-qualified$1,768/mo
Townhouse, Single Family Residence
Built in 2006
2,613 Square Feet Lot
$-- Zestimate®
$155/sqft
$364/mo HOA
What's special
One-car garageBasketball courtsScreened-in lanaiTwo-and-a-half bathroomsTwo spacious bedroomsWaterfront picnic tablesAmple storage
- 131 days |
- 131 |
- 3 |
Zillow last checked:
Listing updated:
Listed by:
Bruce Brunk 352-228-7744,
Keller Williams Realty - Elite Partners II
Source: Realtors Association of Citrus County,MLS#: 853296 Originating MLS: Realtors Association of Citrus County
Originating MLS: Realtors Association of Citrus CountyFacts & features
Interior
Bedrooms & bathrooms
- Bedrooms: 2
- Bathrooms: 3
- Full bathrooms: 2
- 1/2 bathrooms: 1
Primary bedroom
- Features: Primary Suite
- Level: Second
- Dimensions: 12.60 x 16.60
Bedroom
- Level: Second
- Dimensions: 14.10 x 12.20
Primary bathroom
- Level: Second
- Dimensions: 8.10 x 11.10
Bathroom
- Level: Second
- Dimensions: 5.20 x 7.60
Great room
- Level: Main
- Dimensions: 19.70 x 31.11
Kitchen
- Level: Main
- Dimensions: 11.50 x 9.30
Porch
- Level: Main
- Dimensions: 12.00 x 7.11
Heating
- Heat Pump
Appliances
- Included: Dishwasher, Electric Oven, Electric Range, Microwave, Refrigerator
- Laundry: Laundry - Living Area
Features
- Breakfast Bar, Dual Sinks, Multiple Primary Suites, Shower Only, Solid Surface Counters, Separate Shower, Upper Level Primary, First Floor Entry, Sliding Glass Door(s)
- Flooring: Carpet, Luxury Vinyl Plank
- Doors: Sliding Doors
Interior area
- Total structure area: 1,736
- Total interior livable area: 1,356 sqft
Property
Parking
- Total spaces: 1
- Parking features: Attached, Concrete, Driveway, Garage
- Attached garage spaces: 1
- Has uncovered spaces: Yes
Features
- Exterior features: Sprinkler/Irrigation, Landscaping, Concrete Driveway
- Pool features: None
Lot
- Size: 2,613 Square Feet
- Dimensions: 21 x 127
- Features: Flat, Greenbelt, Trees
Details
- Parcel number: 3321324
- Zoning: PDR
- Special conditions: Standard,Listed As-Is
Construction
Type & style
- Home type: Townhouse
- Property subtype: Townhouse, Single Family Residence
Materials
- Stucco
- Foundation: Block, Slab
- Roof: Tile
Condition
- New construction: No
- Year built: 2006
Utilities & green energy
- Sewer: Public Sewer
- Water: Public
- Utilities for property: Underground Utilities
Community & HOA
Community
- Features: Community Pool, Golf, Shopping, Gated
- Security: Gated Community
- Subdivision: Citrus Hills - Brentwood
HOA
- Has HOA: Yes
- Services included: Cable TV, High Speed Internet, Legal/Accounting, Maintenance Grounds, Maintenance Structure, Pool(s), Reserve Fund
- HOA fee: $182 monthly
- HOA name: Brentwood Townhomes
- HOA phone: 727-232-1173
- Second HOA fee: $182 monthly
- Second HOA name: Brentwood Farms
- Second HOA phone: 352-746-6060
Location
- Region: Lecanto
Financial & listing details
- Price per square foot: $155/sqft
- Tax assessed value: $176,844
- Annual tax amount: $1,192
- Date on market: 3/23/2026
- Cumulative days on market: 130 days
- Listing terms: Cash,Conventional
- Road surface type: Paved
Estimated market value
Not available
Estimated sales range
Not available
Not available
Price history
| Date | Event | Price |
|---|---|---|
| 3/23/2026 | Listed for sale | $210,000-2.3%$155/sqft |
Source:  Realtors Association of Citrus County #853296 Report a problem Realtors Association of Citrus County #853296 Report a problem | ||
| 10/1/2025 | Listing removed | $215,000$159/sqft |
Source: Realtors Association of Citrus County #843318 Report a problem | ||
| 4/7/2025 | Listed for sale | $215,000-2.3%$159/sqft |
Source: Realtors Association of Citrus County #843318 Report a problem | ||
| 11/14/2024 | Listing removed | $220,000-2.2%$162/sqft |
Source:  Stellar MLS #U8225147 Report a problem Stellar MLS #U8225147 Report a problem | ||
| 8/10/2024 | Price change | $224,9990%$166/sqft |
Source: Stellar MLS #U8225147 Report a problem | ||
| 4/29/2024 | Price change | $225,000-2.1%$166/sqft |
Source: Stellar MLS #U8225147 Report a problem | ||
| 2/14/2024 | Price change | $229,900-2.2%$170/sqft |
Source: Stellar MLS #U8225147 Report a problem | ||
| 12/31/2023 | Listed for sale | $235,000+5.6%$173/sqft |
Source: Stellar MLS #U8225147 Report a problem | ||
| 12/20/2023 | Sold | $222,500-5.3%$164/sqft |
Source: Stellar MLS #J971103 Report a problem | ||
| 11/21/2023 | Pending sale | $235,000$173/sqft |
Source: Realtors Association of Citrus County #826701 Report a problem | ||
| 9/4/2023 | Listed for sale | $235,000+60%$173/sqft |
Source: Realtors Association of Citrus County #826701 Report a problem | ||
| 9/25/2017 | Listing removed | $146,900$108/sqft |
Source: Terra Vista Realty Group, LLC #756728 Report a problem | ||
| 3/28/2017 | Listed for sale | $146,900+17.5%$108/sqft |
Source: Terra Vista Realty Group, LLC #756728 Report a problem | ||
| 4/25/2008 | Sold | $125,000$92/sqft |
Source: Public Record Report a problem | ||
Public tax history
| Year | Property taxes | Tax assessment |
|---|---|---|
| 2025 | $1,399 +7% | $124,550 +2.9% |
| 2024 | $1,308 +9.7% | $121,040 +7.6% |
| 2023 | $1,193 +7.2% | $112,499 +3% |
| 2022 | $1,113 +4.5% | $109,222 +3% |
| 2021 | $1,065 -32.3% | $106,041 +4.8% |
| 2020 | $1,574 +3.2% | $101,160 +7.9% |
| 2019 | $1,526 +5% | $93,787 -5.5% |
| 2018 | $1,453 | $99,245 +10% |
| 2017 | $1,453 +7% | $90,240 +19.2% |
| 2016 | $1,358 +9.1% | $75,734 +18.2% |
| 2015 | $1,245 +10.4% | $64,058 -0.1% |
| 2014 | $1,128 +6.9% | $64,140 +7.7% |
| 2013 | $1,055 +17% | $59,580 +7% |
| 2012 | $902 -24.2% | $55,692 -24.4% |
| 2011 | $1,189 -7.4% | $73,656 -9.3% |
| 2010 | $1,283 -20.5% | $81,211 -17.1% |
| 2009 | $1,614 -23.1% | $97,940 -23.8% |
| 2008 | $2,098 +0.8% | $128,537 -1.8% |
| 2007 | $2,081 +515.2% | $130,900 +532.4% |
| 2006 | $338 | $20,700 |
Find assessor info on the county website
Monthly payment
Est. payment
Payment breakdown
Explore the cost of this home by adjusting the details. Changes won't be saved.Climate risks
Neighborhood: 34461
Nearby schools
GreatSchools rating
- 5/10Forest Ridge Elementary SchoolGrades: PK-5Distance: 1.1 mi
- 5/10Lecanto Middle SchoolGrades: 6-8Distance: 5.5 mi
- 5/10Lecanto High SchoolGrades: 9-12Distance: 5.6 mi
Schools provided by the listing agent
- Elementary: Forest Ridge Elementary
- Middle: Lecanto Middle
- High: Lecanto High
Source: Realtors Association of Citrus County. This data may not be complete. We recommend contacting the local school district to confirm school assignments for this home.
- $203,0002 bd3 ba1.3k sqft1595 W Sweet Oaks Ct, Lecanto, FL 34461Sold
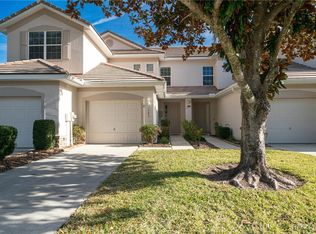
- $216,9002 bd2 ba1.6k sqft1583 W Sweet Oaks Ct, Lecanto, FL 34461Off Market

- $207,1003 bd2 ba1.6k sqft1601 W Sweet Oaks Ct, Lecanto, FL 34461Off Market
- $233,5003 bd3 ba1.6k sqft1575 W Sweet Oaks Ct, Lecanto, FL 34461Off Market
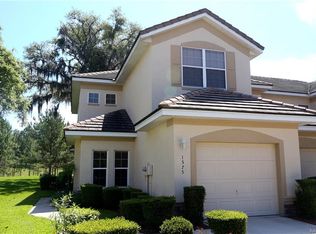
- $177,9002 bd3 ba1.3k sqft1569 W Sweet Oaks Ct, Lecanto, FL 34461Off Market
- $183,0002 bd3 ba1.3k sqft1563 W Sweet Oaks Ct, Lecanto, FL 34461Off Market
- $211,8003 bd2 ba1.6k sqft1557 W Sweet Oaks Ct, Lecanto, FL 34461Off Market
- $235,0003 bd3 ba1.6k sqft1560 W Sweet Oaks Ct, Lecanto, FL 34461Sold
A local agent can set up tours, give advice and negotiate with sellers.
Similar homes
- $209,0002 bd3 ba1.6k sqft1698 W Spring Meadow Loop, Lecanto, FL 34461For Sale
 MLS ID #855520, Richard Fernley, Century 21 J.W.Morton R.E.. Realtors Association of Citrus County
 - $214,9003 bd3 ba1.6k sqft1668 W Spring Meadow Loop, Lecanto, FL 34461For Sale
 MLS ID #856321, Kathryn Fielding, Wave Elite Realty LLC. Realtors Association of Citrus County
 - $225,0002 bd3 ba1.3k sqft1672 W Spring Meadow Loop, Lecanto, FL 34461For Sale
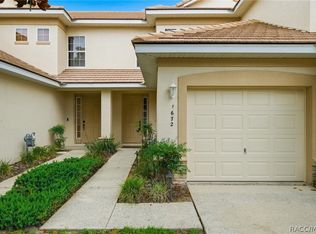 MLS ID #855201, Megan McDonald, Berkshire Hathaway Homeservice. Realtors Association of Citrus County
 - $213,9002 bd3 ba1.3k sqft1646 W Spring Meadow Loop, Lecanto, FL 34461For Sale
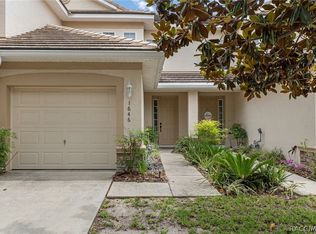 MLS ID #855313, Rachel Curry, Wave Elite Realty LLC. Realtors Association of Citrus County
 - $229,0003 bd2 ba1.6k sqft1829 W Jena Ct, Lecanto, FL 34461For SaleMLS ID #843609, Charles Bortz, Keller Williams Cornerstone RE. Realtors Association of Citrus County
- $219,9003 bd2 ba1.6k sqft2219 N Brentwood Cir, Lecanto, FL 34461For SaleMLS ID #853933, Mark States, RE/MAX Realty One. Realtors Association of Citrus County
- $245,0003 bd2 ba1.7k sqft1874 W Angelica Loop, Lecanto, FL 34461For SaleMLS ID #854722, Roni Sayer, REALTRUST REALTY. Realtors Association of Citrus County
- $258,8003 bd2 ba1.6k sqft2311 N Andrea Point, Lecanto, FL 34461For SaleMLS ID #852294, Nancy Ayres, Citrus Home Finders. Realtors Association of Citrus County
- $215,0002 bd2 ba1.5k sqft3884 N Blazingstar Way, Beverly Hills, FL 34465For SaleMLS ID #853869, Benjamin Cleary, Tropic Shores Realty. Realtors Association of Citrus County
- $209,0002 bd2 ba1.7k sqft3454 N Honeylocust Dr, Beverly Hills, FL 34465For SaleMLS ID #855690, Bruce Brunk, Keller Williams Realty - Elite Partners II. Realtors Association of Citrus County
- $275,9003 bd2 ba1.6k sqft1557 W Caroline Path, Lecanto, FL 34461For SaleMLS ID #854110, Maria Fleming, REALTRUST REALTY. Realtors Association of Citrus County
- $224,9002 bd2 ba1.1k sqft826 W Cockatiel Loop, Hernando, FL 34442For SaleMLS ID #854984, Joseph Estrada, REALTRUST REALTY. Realtors Association of Citrus County
- $215,0002 bd2 ba1.4k sqft3637 N Laurelwood Loop, Beverly Hills, FL 34465For SaleMLS ID #854422, Mark Allgood, Century 21 J.W.Morton R.E.. Realtors Association of Citrus County
- $225,0002 bd2 ba1.3k sqft660 W Sunset Strip Dr, Beverly Hills, FL 34465For SaleMLS ID #855493, Amy Meek, Meek Real Estate. Realtors Association of Citrus County
- $179,9002 bd2 ba1.2k sqft966 W Starjasmine Pl, Beverly Hills, FL 34465For SaleMLS ID #854064, Bruce Brunk, Keller Williams Realty - Elite Partners II. Realtors Association of Citrus County
- $225,0003 bd2 ba1.2k sqft9825 N Corsair Ter, Citrus Springs, FL 34433For SaleMLS ID #856594, Sandra Baker, Tropic Shores Realty. Realtors Association of Citrus County
- $274,5003 bd2 ba1.9k sqft3592 N Burroughs Path, Beverly Hills, FL 34465For SaleMLS ID #856611, Agnes Reulen, Tropic Shores Realty. Realtors Association of Citrus County
- $269,9003 bd3 ba1.7k sqft211 S Davis St, Beverly Hills, FL 34465For SaleMLS ID #856355, Kendra Ford, RE/MAX Realty One. Realtors Association of Citrus County
- $269,9002 bd2 ba1.5k sqft1080 W Skyview Crossing Dr, Hernando, FL 34442For SaleMLS ID #854495, Jillian Applegate, RE/MAX Realty One. Realtors Association of Citrus County
- $250,0003 bd2 ba1.5k sqft3320 N Burroughs Path, Beverly Hills, FL 34465For SaleMLS ID #854756, Kelly Whitehurst, Century 21 J.W.Morton R.E.. Realtors Association of Citrus County
