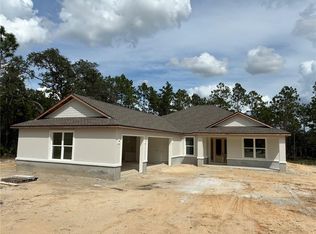
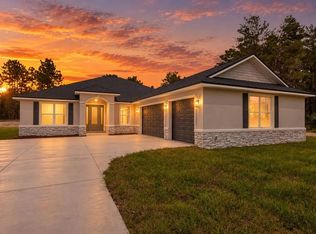
Under contract-accepting backup offers. Virtually Staged. Custom-Built. Acre-Plus. Shop Big Enough to Actually Use. This isn’t a builder-grade box dropped on a lot. It’s a true custom build by Brije Custom Homes, 2025 Builder of the Year and Featured Builder for the 2026 Parade of Homes. Four bedrooms, three full baths, sitting on more than an acre with room to breathe and zero HOA babysitting your weekend projects. The split-bedroom layout puts the primary suite on its own end of the home with a designer-curated bath and walk-in closet built for the way people actually live. The kitchen opens straight into the great room under a clerestory ceiling that pulls in natural light from every angle, the kind of detail that doesn’t happen by accident. Now the garage situation. Three-car attached garage for the daily drivers. Then walk out back to a 50x30 detached shop with a 14-foot garage door, which translates to: park the RV, pull in the boat, build the woodshop, run the side business, store the toys. Whatever your version of “finally have the space for it” looks like, this is it. Every Brije build runs through our in-house designer, so the finishes, fixtures, and flow are intentional from day one. No cookie-cutter selections, no contractor-grade compromises. Properties with this much usable acreage, this level of build quality, and a shop this size don’t sit long in Marion County. SAVE MONEY NO HOA. Pictures will be updated when homes is complete. Dont wait come and see it today!
Accepting backups
Price cut: $25K (9/12)
$700,000
13989 SW 89TH STREET, DUNNELLON, FL 34432
4beds
2,352sqft
Single Family Residence
Built in 2026
1 Acres Lot
$687,700 Zestimate®
$298/sqft
$-- HOA
What's special
Usable acreageFour bedroomsDesigner-curated bath
- 163 days
- 194
- 15
Zillow last checked:
Listing updated:
Listed by:
Wendy Fisher 303-597-6699,
BRIJE REAL ESTATE LLC 303-597-6699
Source: Stellar MLS,MLS#: O6404829 Originating MLS: Orlando Regional
Originating MLS: Orlando Regional
Facts & features
Interior
Bedrooms & bathrooms
- Bedrooms: 4
- Bathrooms: 3
- Full bathrooms: 3
Primary bedroom
- Features: Walk-In Closet(s)
- Level: First
- Area: 179.31 Square Feet
- Dimensions: 13.9x12.9
Bedroom 2
- Features: Walk-In Closet(s)
- Level: First
- Area: 146.4 Square Feet
- Dimensions: 12.2x12
Bedroom 3
- Features: Walk-In Closet(s)
- Level: First
- Area: 146.4 Square Feet
- Dimensions: 12.2x12
Bedroom 4
- Features: Walk-In Closet(s)
- Level: First
- Area: 180.7 Square Feet
- Dimensions: 13.9x13
Great room
- Level: First
Kitchen
- Level: First
Heating
- Electric
Cooling
- Central Air
Appliances
- Included: Dishwasher, Disposal, Microwave, Range, Refrigerator
- Laundry: Laundry Room
Features
- Eating Space In Kitchen, High Ceilings, In Wall Pest System, Living Room/Dining Room Combo, Thermostat, Walk-In Closet(s)
- Flooring: Tile
- Has fireplace: Yes
- Fireplace features: Gas
Interior area
- Total structure area: 3,745
- Total interior livable area: 2,352 sqft
Property
Parking
- Total spaces: 3
- Parking features: Garage - Attached
- Attached garage spaces: 3
Features
- Levels: One
- Stories: 1
- Patio & porch: Covered, Patio, Rear Porch
- Exterior features: Irrigation System
- Has view: Yes
- View description: Trees/Woods
Lot
- Size: 1 Acres
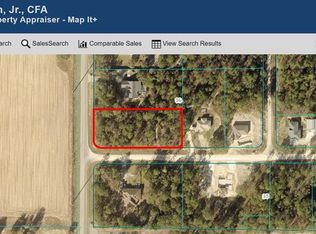
- Features: Cleared, Corner Lot, Landscaped
- Residential vegetation: Wooded
Details
- Additional structures: Storage
- Parcel number: 3490036001
- Zoning: R1
- Special conditions: None
Construction
Type & style
- Home type: SingleFamily
- Architectural style: Traditional
- Property subtype: Single Family Residence
Materials
- Cement Siding, Concrete
- Foundation: Slab
- Roof: Roof Over,Shingle
Condition
- Completed
- New construction: Yes
- Year built: 2026
Details
- Builder model: 2371
- Builder name: BRIJE HOMES
- Warranty included: Yes
Utilities & green energy
- Sewer: Septic Tank
- Water: Well
- Utilities for property: Electricity Connected, Sewer Connected, Water Connected
Community & HOA
Community
- Pet fee: $0 monthly
- Subdivision: ROLLING HILLS
HOA
- Has HOA: No
Location
- Region: Dunnellon
Financial & listing details
- Price per square foot: $298/sqft
- Annual tax amount: $177
- Date on market: 5/4/2026
- Cumulative days on market: 163 days
- Listing terms: Cash,Conventional,FHA,VA Loan
- Ownership: Fee Simple
- Total actual rent: 0
- Electric utility on property: Yes
- Road surface type: Paved
Estimated market value
$687,700
$653,000 - $722,000
$2,523/mo
Price history
| Date | Event | Price |
|---|---|---|
| 9/12/2026 | Price change | $700,000-3.4%$298/sqft |
Source:  Stellar MLS #O6404829 Report a problem Stellar MLS #O6404829 Report a problem | ||
| 8/24/2026 | Price change | $725,000-3.3%$308/sqft |
Source: Stellar MLS #O6404829 Report a problem | ||
| 5/5/2026 | Listed for sale | $750,000$319/sqft |
Source: Stellar MLS #O6404829 Report a problem | ||
Public tax history
Tax history is unavailable.
Monthly payment
Est. payment
Payment breakdown
Explore the cost of this home by adjusting the details. Changes won't be saved.Climate risks
Neighborhood: 34432
Nearby schools
Schools provided by the listing agent
- Elementary: Dunnellon Elementary School
- Middle: Dunnellon Middle School
- High: Dunnellon High School
Source: Stellar MLS. This data may not be complete. We recommend contacting the local school district to confirm school assignments for this home.
Similar homes
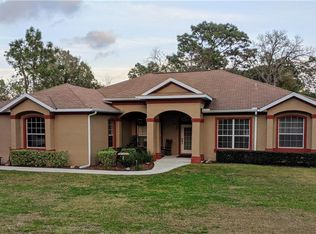
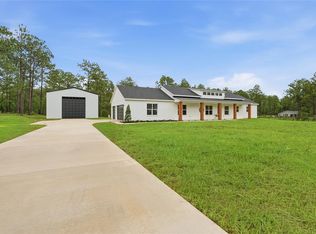
- $700,0004 bd3 ba2.3k sqft7539 SW 129TH TERRACE ROAD, DUNNELLON, FL 34432New Construction
 MLS ID #O6404814, Wendy Fisher, BRIJE REAL ESTATE LLC. Stellar MLS
 - $514,1253 bd3 ba2.3k sqft8343 SW 135TH AVENUE, DUNNELLON, FL 34432New Construction
 MLS ID #O6435766, Lisa Gehret, KELLER WILLIAMS CLASSIC. Stellar MLS
 - $514,7254 bd3 ba2.6k sqft12185 SW 98TH STREET, DUNNELLON, FL 34432New Construction
 MLS ID #O6431491, Lisa Gehret, KELLER WILLIAMS CLASSIC. Stellar MLS
 - $505,0004 bd3 ba2.6k sqft12276 SW 98TH STREET, DUNNELLON, FL 34432New ConstructionMLS ID #O6427320, Lisa Gehret, KELLER WILLIAMS CLASSIC. Stellar MLS
- $499,9004 bd2 ba2k sqft12343 SW 95TH PLACE, DUNNELLON, FL 34432New ConstructionMLS ID #OM732299, Miguel Rodriguez, GLOBALWIDE REALTY LLC. Stellar MLS
- $485,0004 bd3 ba2k sqft8196 SW 122ND AVENUE, DUNNELLON, FL 34432New ConstructionMLS ID #G5117575, Michelle Parrish, PARRISH REALTY GROUP INC. Stellar MLS
- $424,9004 bd2 ba1.8k sqft9890 SW 125TH COURT ROAD, DUNNELLON, FL 34432New ConstructionStellar MLS
- $442,9004 bd2 ba1.8k sqft8729 SW 128TH TERRACE, DUNNELLON, FL 34432New ConstructionStellar MLS
- $524,9004 bd3 ba2.1k sqft13089 SW 78TH PLACE, DUNNELLON, FL 34432New ConstructionMLS ID #OM731957, Miguel Rodriguez, GLOBALWIDE REALTY LLC. Stellar MLS
- $465,0004 bd3 ba1.8k sqft12698 SW 80TH STREET, DUNNELLON, FL 34432For SaleMLS ID #OM732177, Aleida Tamayo, OCALA KEY REALTY ,INC. Stellar MLS
- $779,9004 bd3 ba2.3k sqft5777 SW 140TH AVENUE, OCALA, FL 34481For SaleMLS ID #GC540725, Kala Hamel, FONTANA REALTY. Stellar MLS
- $394,9904 bd2 ba1.7k sqft7433 SW 138TH TERRACE, DUNNELLON, FL 34432New ConstructionMLS ID #O6422697, Gustavo Chaves Barros de Oliveira, WRA BUSINESS & REAL ESTATE. Stellar MLS
- $369,0003 bd2 ba1.6k sqft7505 SW 137TH COURT ROAD, DUNNELLON, FL 34432New ConstructionMLS ID #G5111157, Darren Sowell, NORTHSTAR REAL ESTATE LLC. Stellar MLS
- $565,0004 bd3 ba2.4k sqft12416 SW 67TH LANE, OCALA, FL 34481For SaleMLS ID #OM731409, Liohabi Gonzalez, TCT REALTY GROUP LLC. Stellar MLS
- $584,9003 bd3 ba2.1k sqft20638 SW 88 PLACE ROAD, DUNNELLON, FL 34431New ConstructionMLS ID #OM727955, Jennifer Kovach, RIVERS 2 RANCHES REAL ESTATE. Stellar MLS
- $650,0004 bd3 ba2.3k sqft6534 N HARCROSS AVENUE, DUNNELLON, FL 34433New ConstructionMLS ID #O6416475, Jennifer Mirabile, BRIJE REAL ESTATE LLC. Stellar MLS
- $699,9004 bd3 ba3.3k sqft10575 SW 27TH AVENUE, OCALA, FL 34476For SaleMLS ID #OM714749, Ernest Martinez, EVM TOTAL REAL ESTATE SOLUTION. Stellar MLS
- $764,9903 bd3 ba2.8k sqft8617 SW 99TH CIRCLE, OCALA, FL 34481For SaleMLS ID #OM733305, Amber Milko, ON TOP OF THE WORLD REAL EST. Stellar MLS
- $439,9004 bd3 ba2k sqft19939 SW 96TH PLACE, DUNNELLON, FL 34432New ConstructionMLS ID #OM724660, Bobby Mathews, RE/MAX FOXFIRE - HWY 40. Stellar MLS
- $437,5004 bd2 ba1.9k sqft19126 SW 101ST STREET, DUNNELLON, FL 34432New ConstructionMLS ID #OM731338, Julie Beck, KELLER WILLIAMS CORNERSTONE RE. Stellar MLS
